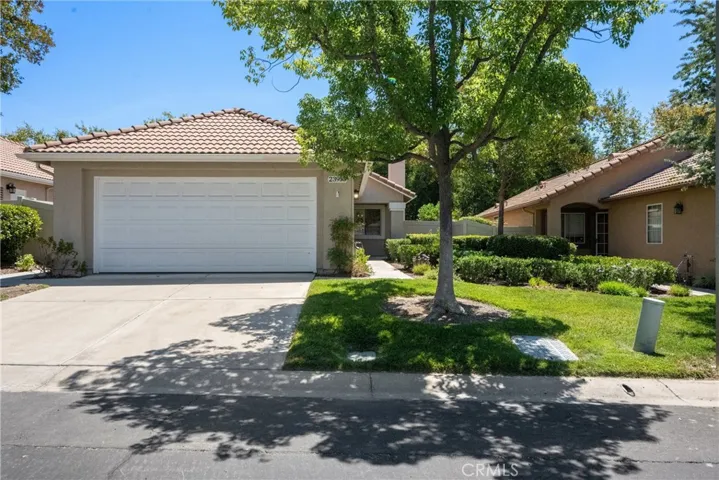
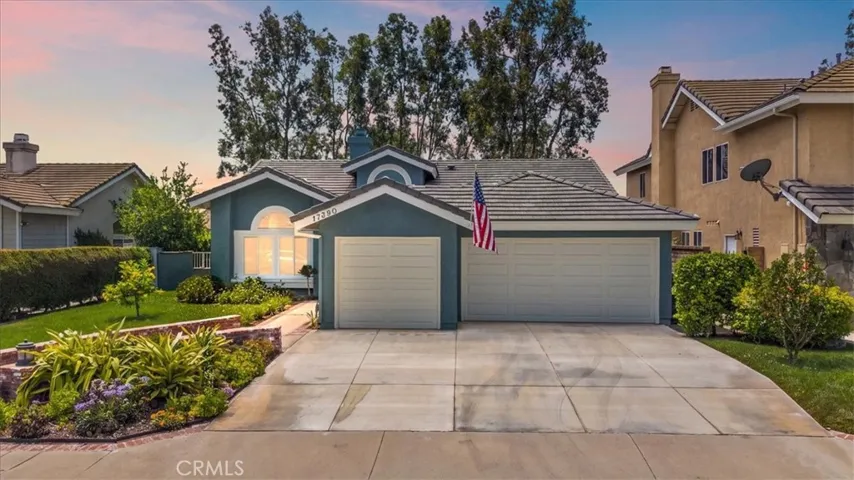
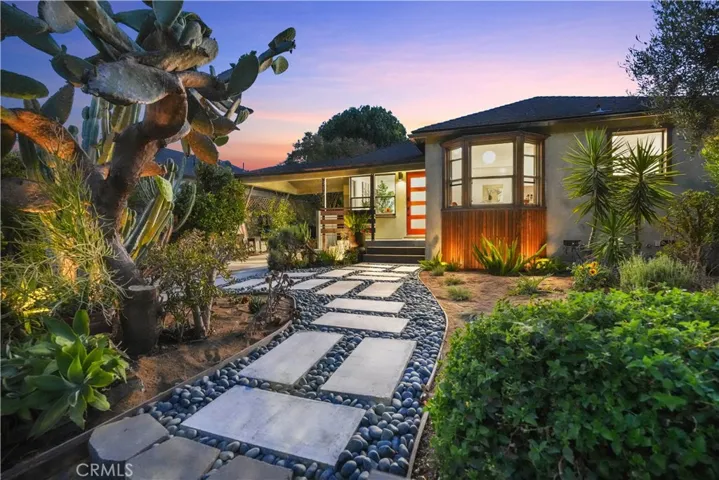
13 Bodega, Rancho Mirage, California 92270
- $1,260,000
- $1,260,000
Overview
- Single Family Residence, Residential
- 2
- 3
- 3.0
- 2021
Description
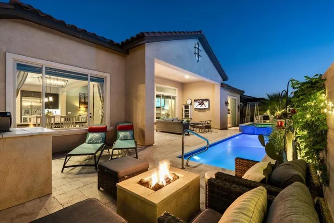
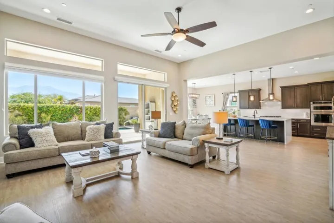
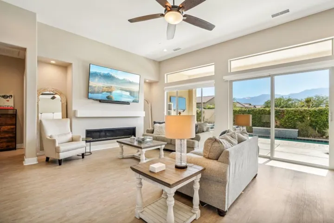
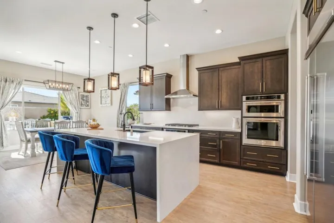
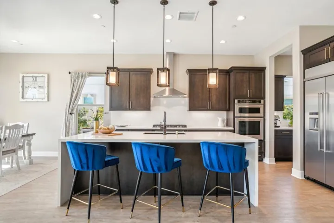
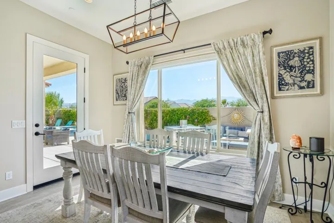
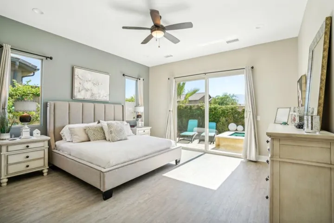
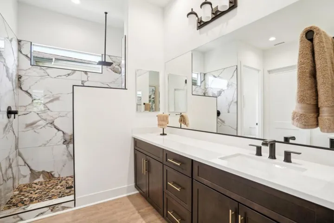
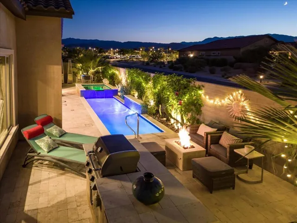
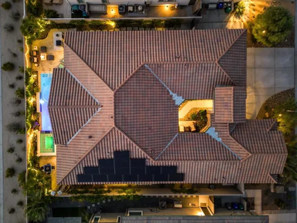
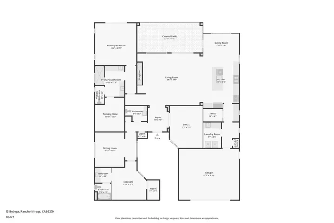
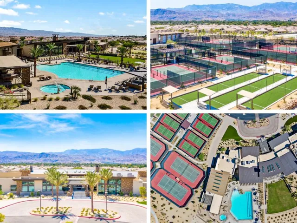
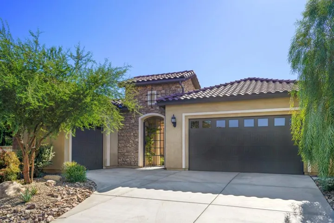
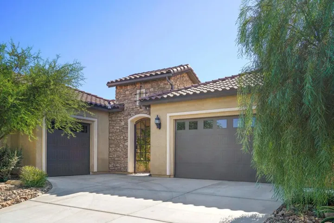
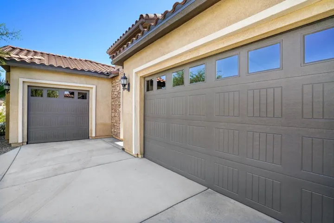
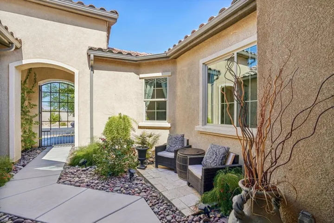
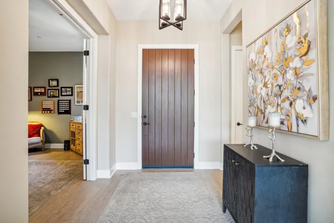
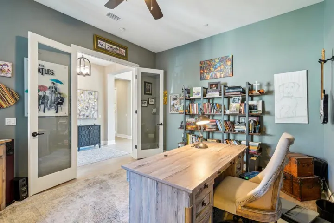
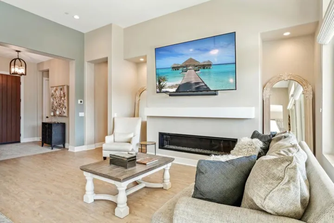
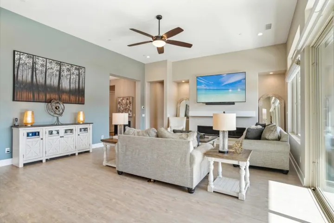
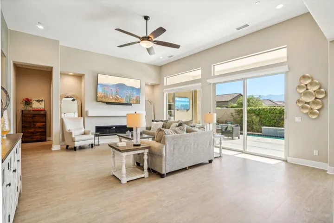
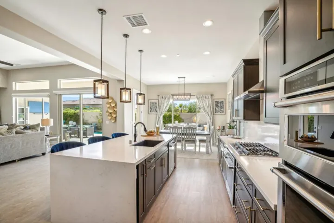
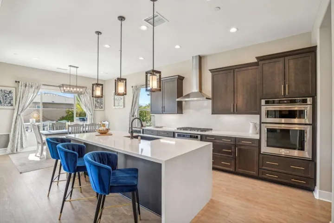
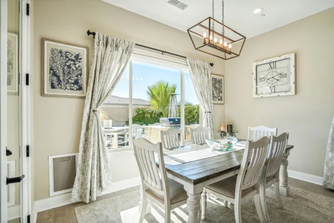
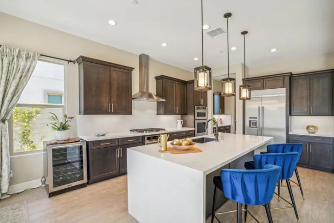
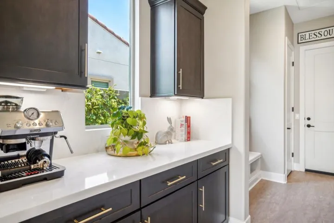
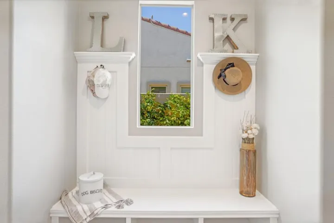
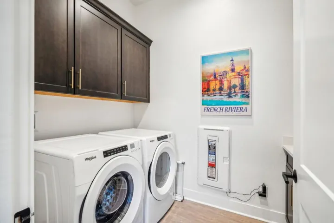
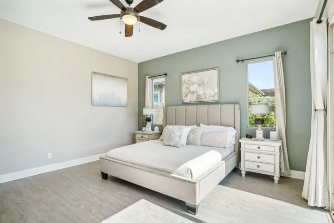
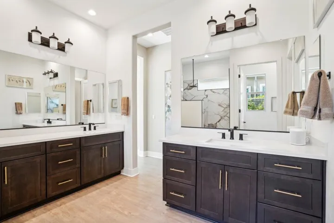
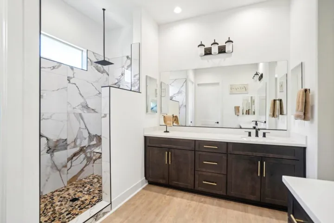
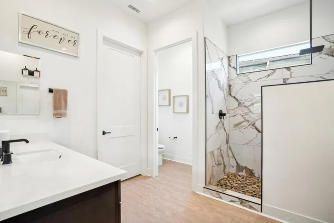
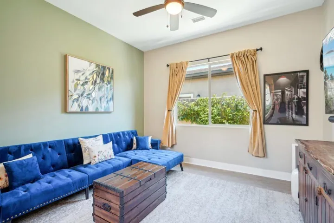
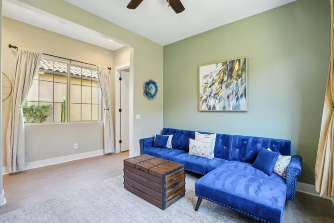
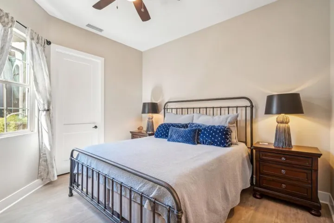
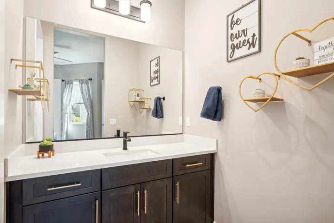
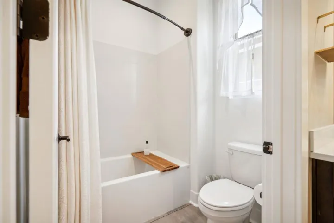
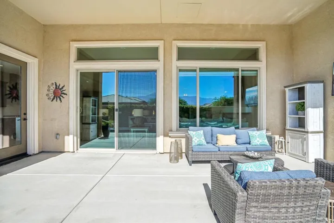
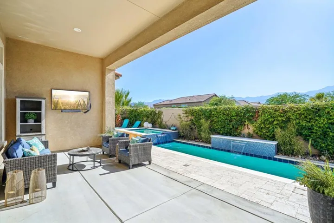
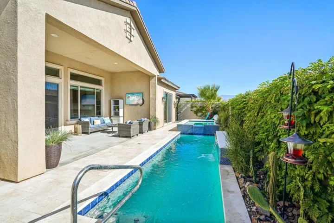
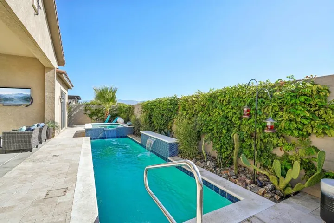
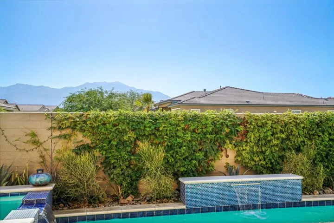
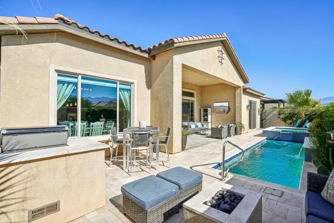
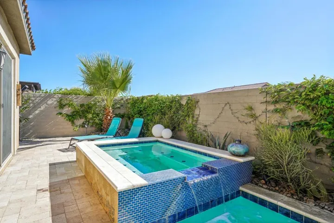
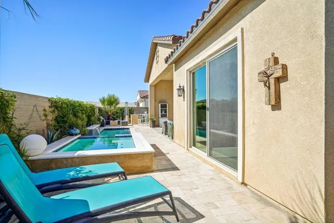
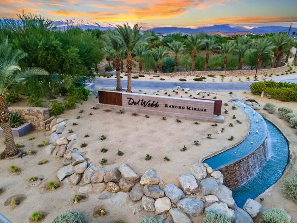
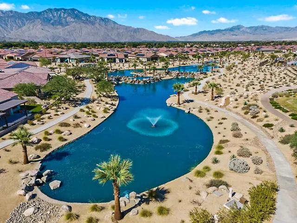
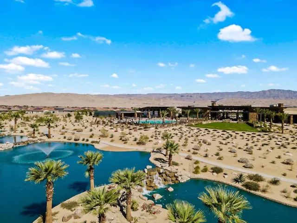
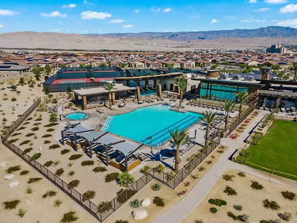
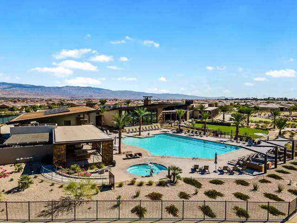
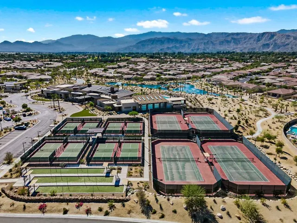
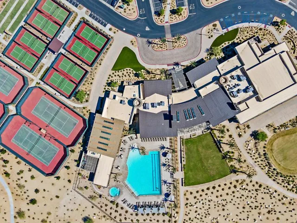
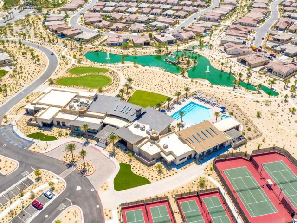
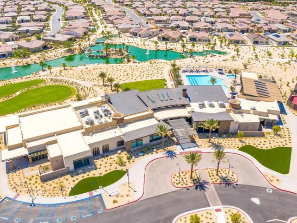
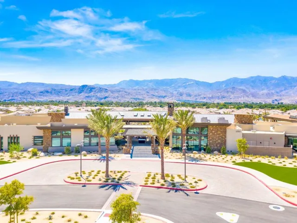
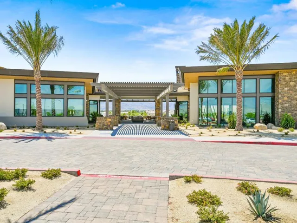
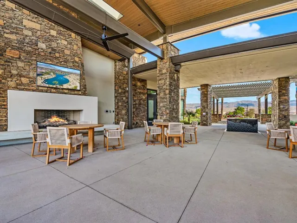
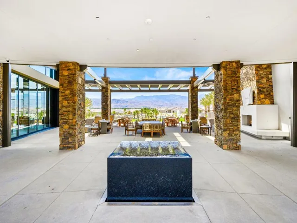
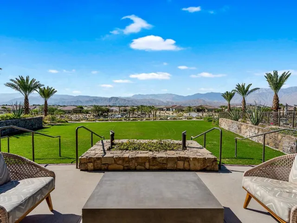
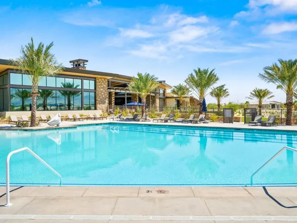
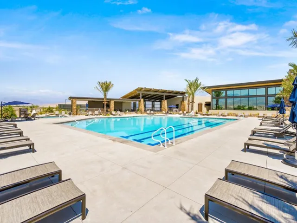
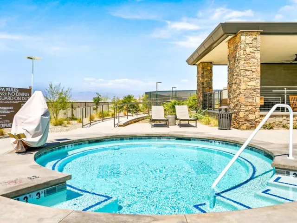
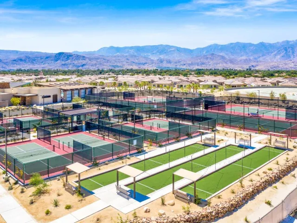
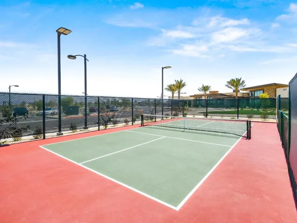
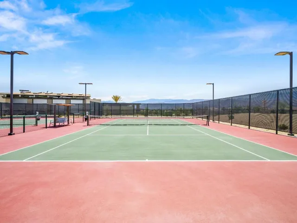
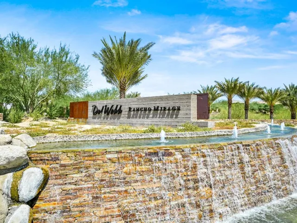
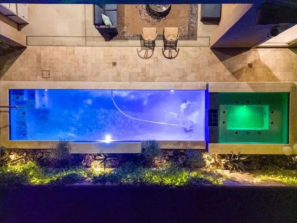
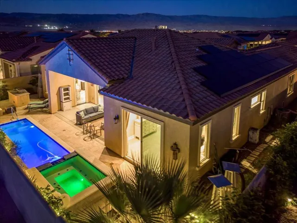
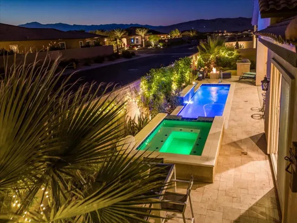
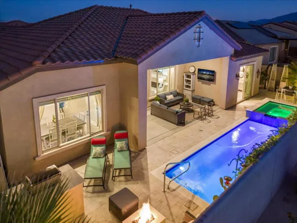
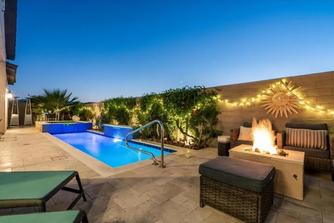
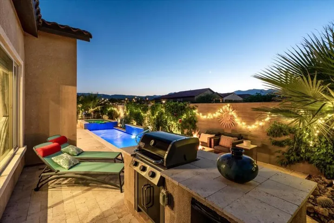
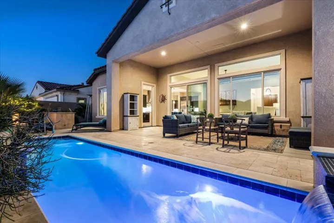
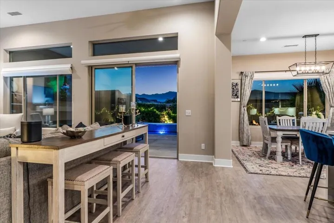
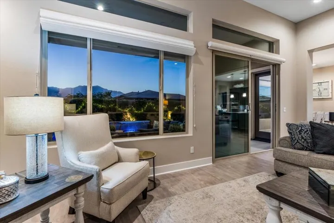
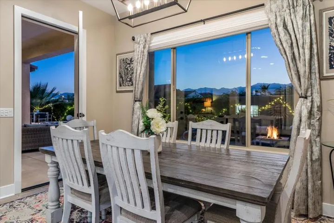
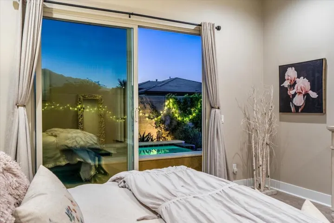
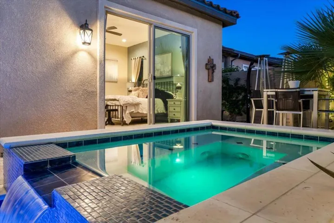
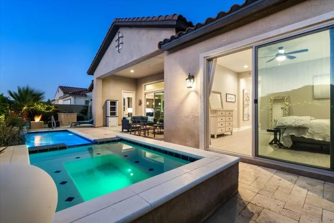
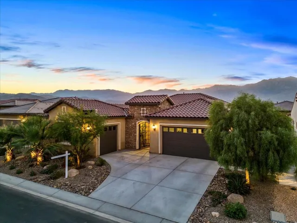
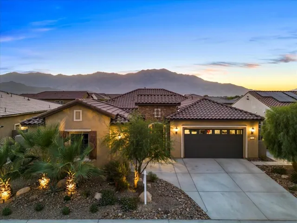
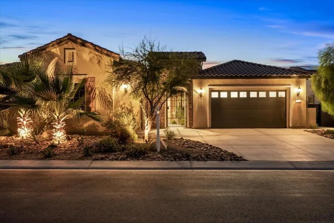
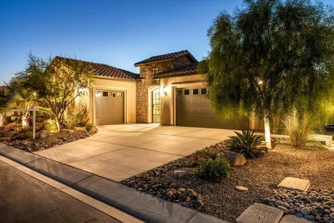
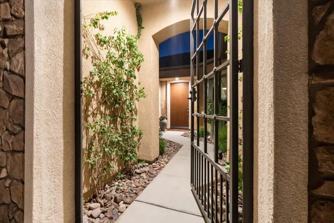
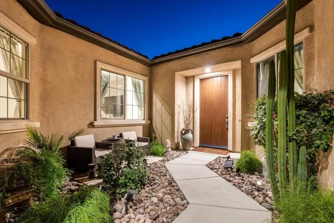
Del Webb Rancho Mirage Plan 9 Tuscan Journey with RARE FULLY INSULATED CLIMATE CONTROLLED 3 CAR GARAGE, LEASED SOLAR ($129.68 mo) and a Pool/Spa on a west-facing Mountain View lot, close to the clubhouse. Step through the custom gated courtyard into a stunning home featuring a Gathering Room with 12′ ceilings, a sizable 6′ FIREPLACE, and scenic sliding glass door. The Kitchen is a dream with UPGRADED Level 2 Masterbrand soft-close Cabinetry, a WATERFALL ISLAND in Valentino White Quartz, custom pendant lighting, and a CULINARY PACKAGE including Dual Convection Ovens, a Micro/Convection Oven, and a BUILT-IN REFRIGERATOR. The Pantry offers a full cabinet package adding extra prep space and a boot station. The Owner’s Suite boasts a sliding glass door to the raised spa, an ensuite with bronze hardware and pendant lighting, dual vanities, a remodeled shower with a bench, and an XL closet. Guests will enjoy a private wing with Tub/Shower combo, a walk-in closet, and access to the adjoining Media/Office/Den space. The PRIVATE OFFICE with GLASS FRENCH DOORS provides ample workspace. The Laundry Room includes Washer, Dryer and utility sink. The backyard is a perfect retreat with outdoor shower, Grill and Firepit, ideal for entertaining and relaxation. Ask about ALL the Del Webb’s amenities offered!
Address
Open on Google Maps-
Address: 13 Bodega
-
City: Rancho Mirage
-
State/county: CA
-
Zip/Postal Code: 92270
-
Area: Del Webb RM
-
Country: US
Details
Updated on November 13, 2024 at 12:22 am-
Property ID 219113657DA
-
Price $1,260,000
-
Land Area 0.1742 Acres
-
Bedrooms 2
-
Bathrooms 3
-
Garages 3.0
-
Year Built 2021
-
Property Type Single Family Residence, Residential
-
Property Status Closed
Additional details
-
Listing Terms Cash, Conventional, 1031 Exchange, VA Loan
-
Association Fee 420.0
-
Roof Tile
-
Cooling Central Air
-
Heating Central, Forced Air, Fireplace(s), Natural Gas
-
Flooring Vinyl
-
County Riverside
-
Property Type Residential
-
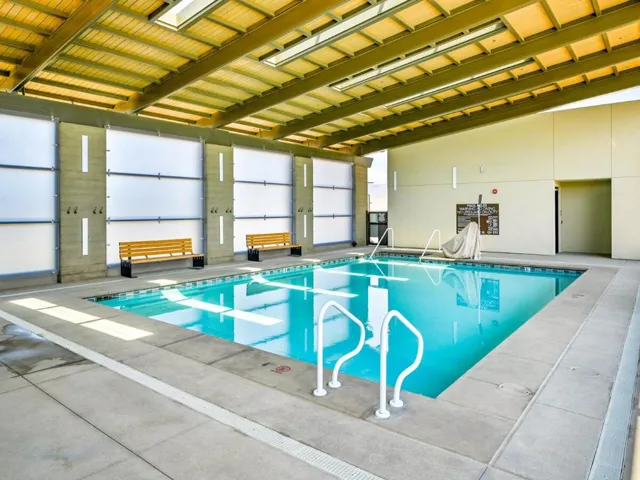
Pool Community, Gunite, Electric Heat, In Ground, Lap, Pebble, Private, Waterfall
-
Parking Direct Access, Driveway, Garage, Garage Door Opener, Guest, Other, Oversized, On Street, Side By Side
-
Community Features Gated, Park, Pool
Mortgage Calculator
-
Down Payment
-
Loan Amount
-
Monthly Mortgage Payment
-
Property Tax
-
Home Insurance
-
PMI
-
Monthly HOA Fees