11556 James Street, Cerritos, California 90703
- $1,088,000
- $1,088,000
Overview
- Single Family Residence, Residential
- 3
- 3
- 2.0
- 1973
Description
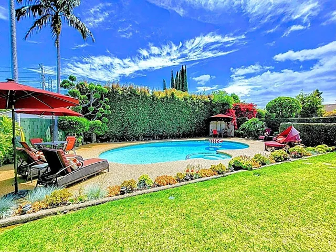
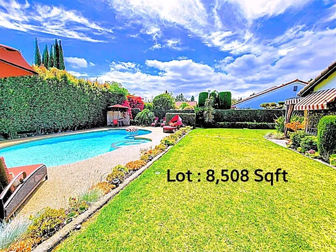
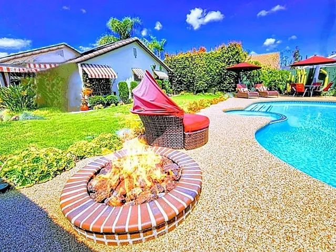
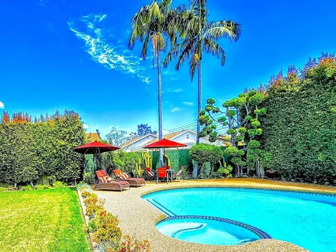
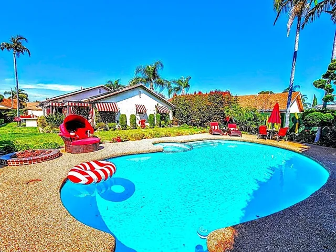
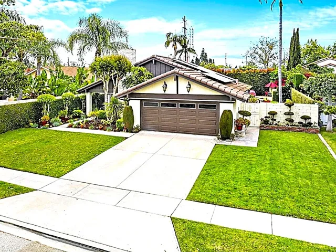
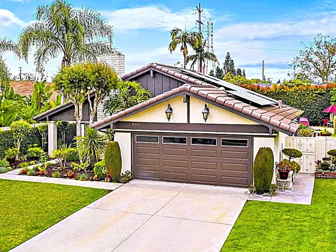
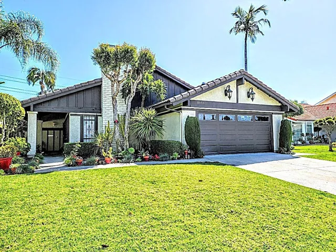
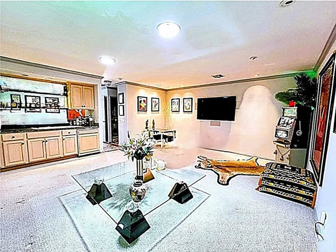
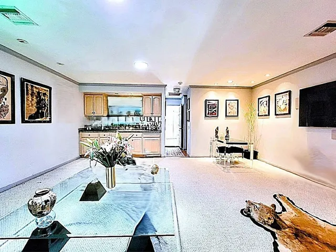
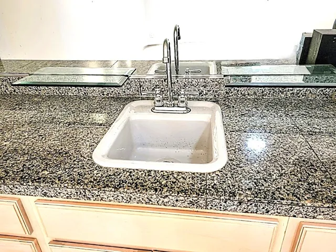
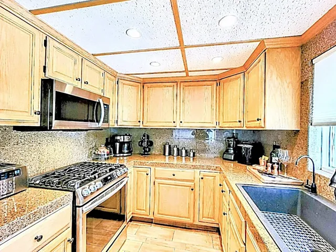
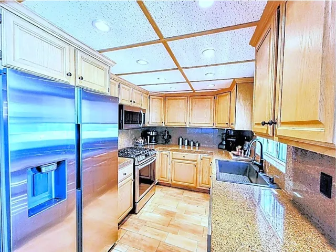
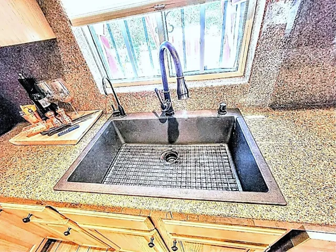
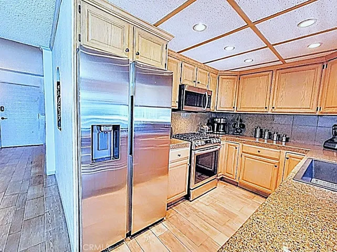
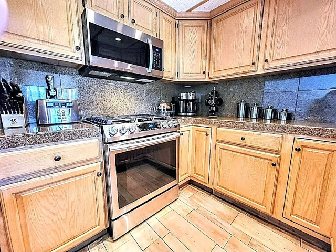
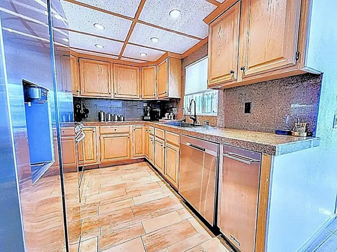
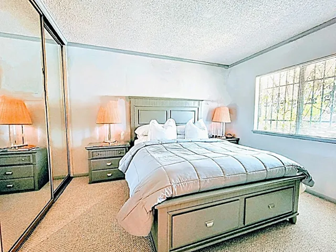
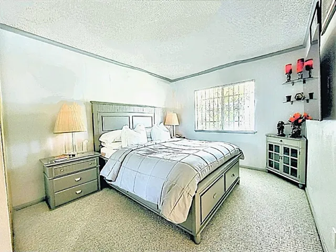
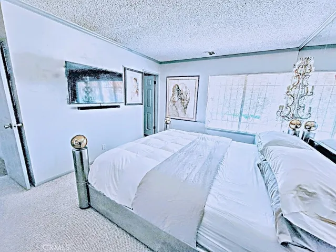
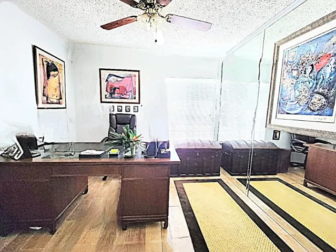
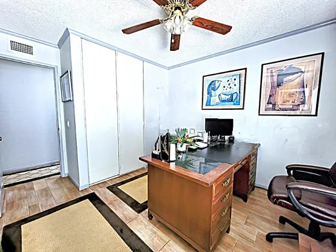
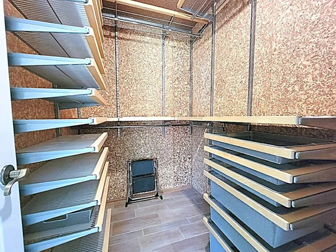
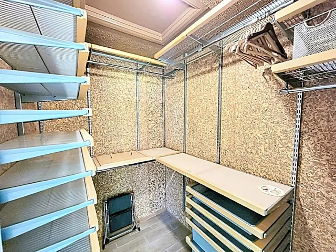
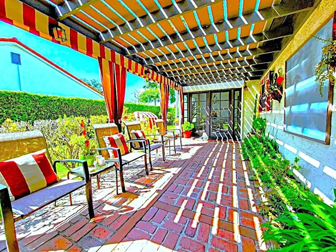
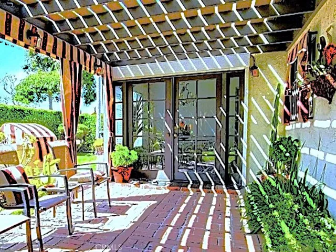
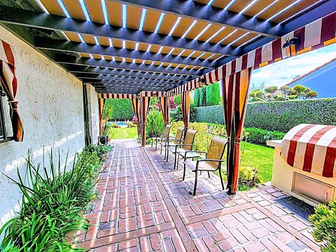
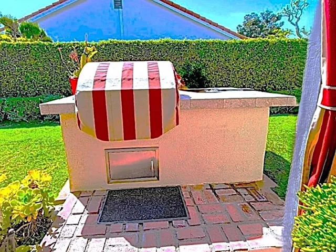
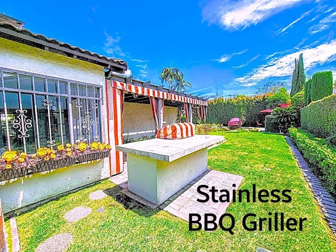
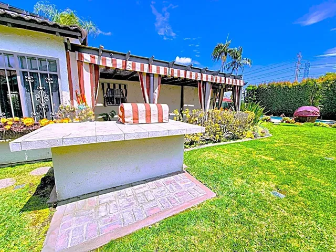
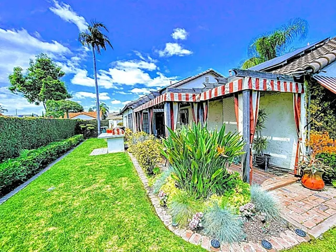
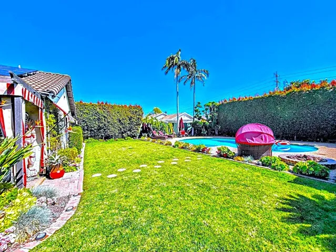
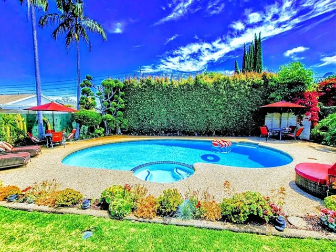
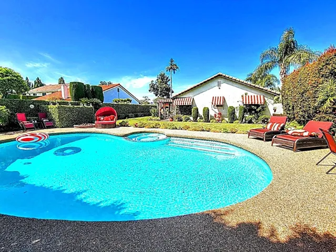
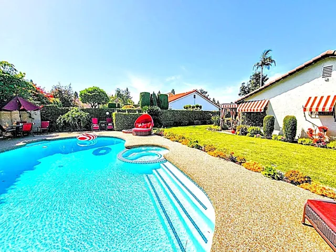
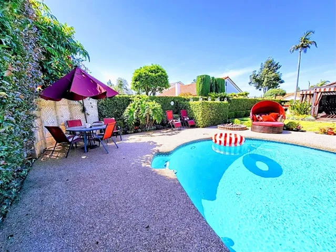
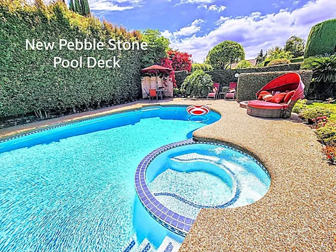
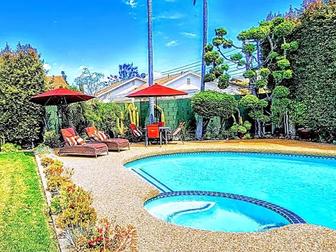
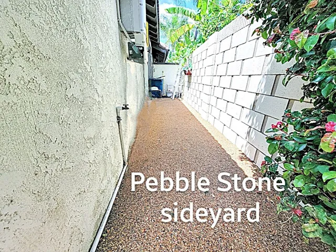
One-of-a-kind, Cerritos Best Prime Heated-POOL HOME, Resort- Style, Very Rare desirable 8, 508 sqft LOT! 37 Solar Panels power supply for entire home-pool-spa. Front Door face East. No street or freeway noise. ABC unified school district. Entertaining extra large healthy summer green lush yards-Palm trees-Succulents! Weekly lawn care on sprinkler system. Beautiful Landscaping enhanced with artistic pruned topiary Cloud Trees! Private heated in-ground pool/spa on weekly professional service. Stainless BBQ Griller island counter. Relax by Pool Deck- blazing Firepit on colder nights! New Pebble Stone pool deck & on other-side yard. Pool Heater-2 yrs old, Roof-7 yrs old, New water heater. Remodeled Kitchen Granite Counters & 8 Brilliant LED recessed lights, soft maple wood cabinetry, All new Stainless kitchen Appliances includes Refrigerator w/ice-maker, Krushr-Recycling Waste Compactor, Microwave, 5 gas burner stove-oven range, dishwasher. 2 MasterEnsuite, 1 guest room, total 3 bed/3 fullbath with white tile single vanity counter & tile plank floorings. Fresh interior paint! Smooth Ceilings, Recessed LED lights, 3 Skylights, Recessed lighted wall display, window blinds, Dimmable Switches, Keyless door lock system, Crown molding, Wood-like Tile plank floorings except 2 bedrooms & living room with high grade carpet. Custom elegant black Marble fireplace in Living room, separate Family room, bright dining area by double-french door secure w/single roll-up door. Entertaining Cabana Patio with paver stone flooring. Gated side yard-potential RV parking-buyer to verify. Sunrun Solar On-Grid system with Micro-inverter Lease at $231 monthly. 10.54kw DC/direct current solar power installed in 2017. Listing has supplement attached : 2 car garage was converted to a beautiful Great Family Room, Unpermitted but up-to-code more than 10 years. Great Room approx 400 sqft, Newly Painted. ADDED : One fixed wall right behind the existing garage door, Recessed led lights, 2 Skylights, Carpets, Custom Wet Wine bar with built-in Wine Cooler, Finished wall/ceilings, a common full bath, separate Central A/C, New vents, Private laundry with washer-dryer. Furnace in Attic.
Address
Open on Google Maps-
Address: 11556 James Street
-
State/county: CA
-
Zip/Postal Code: 90703
-
Country: US
Details
Updated on July 18, 2024 at 6:07 pm-
Property ID OC24120704
-
Price $1,088,000
-
Land Area 0.1953 Acres
-
Bedrooms 3
-
Bathrooms 3
-
Garages 2.0
-
Year Built 1973
-
Property Type Single Family Residence, Residential
-
Property Status Closed
Additional details
-
Listing Terms Cash, Cash to New Loan, Conventional, 1031 Exchange, Submit
-
Roof Spanish Tile, Tile
-
Utilities Electricity Available, Electricity Connected, Natural Gas Available, Natural Gas Connected, Sewer Available, Sewer Connected, Water Available, Water Connected
-
Sewer Public Sewer, Sewer Tap Paid
-
Cooling Central Air
-
Heating Central, Fireplace(s), Solar
-
Flooring Carpet, Tile
-
County Los Angeles
-
Property Type Residential
-
Pool Heated, In Ground, Pebble, Private, Solar Heat, Tile
-
Parking Converted Garage, Concrete, Direct Access, Driveway, Garage Faces Front, Garage, Paved, RV Potential
-
Community Features Biking, Park, Storm Drain(s), Street Lights, Sidewalks, Urban
-
Architectural Style Contemporary
Features
- Awning(s),Barbecue,Fire Pit
- Carpet,Tile
- Cash,Cash to New Loan,Conventional,1031 Exchange,Submit
- Central Air
- Central,Fireplace(s),Solar
- Contemporary
- Electricity Available,Electricity Connected,Natural Gas Available,Natural Gas Connected,Sewer Available,Sewer Connected,Water Available,Water Connected
- Los Angeles
- Public Sewer,Sewer Tap Paid
- Residential
- Spanish Tile,Tile
Mortgage Calculator
-
Down Payment
-
Loan Amount
-
Monthly Mortgage Payment
-
Property Tax
-
Home Insurance
-
PMI
-
Monthly HOA Fees