Overview
- Single Family Residence, Residential
- 5
- 3
- 3.0
- 2014
Description
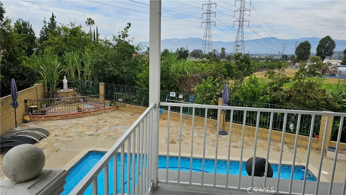
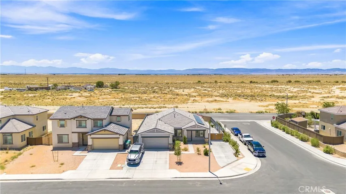
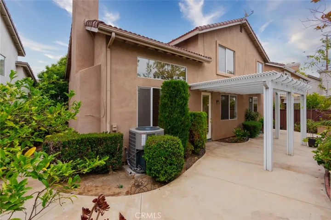
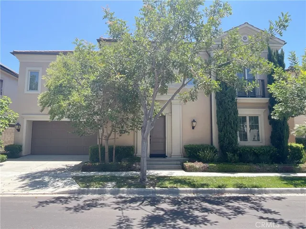
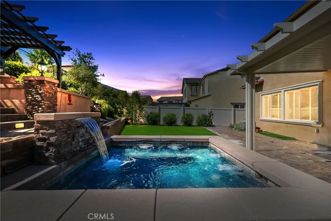
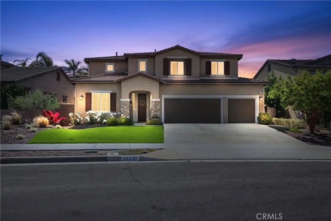
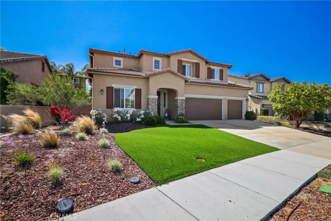
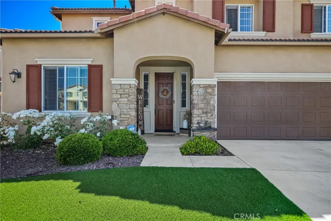
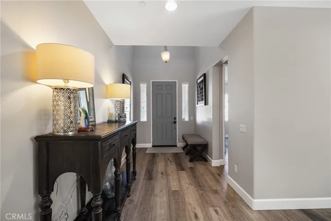
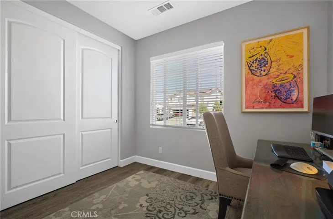
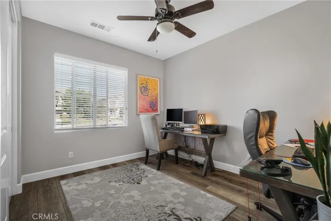
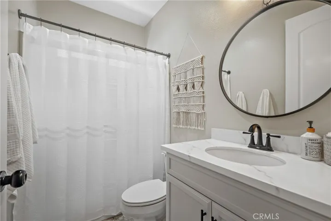
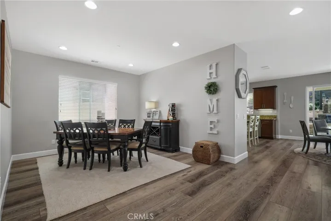
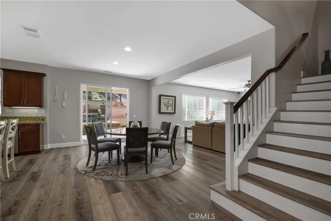
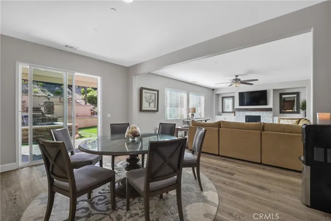
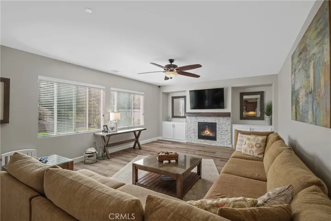
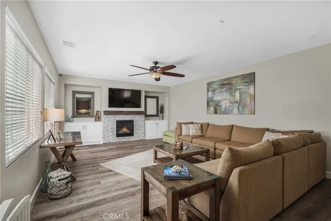
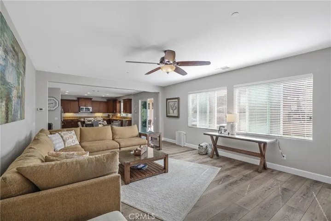
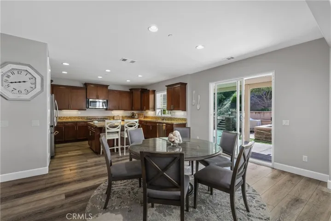
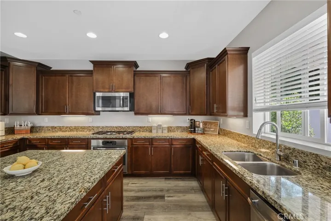
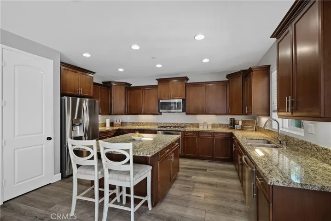
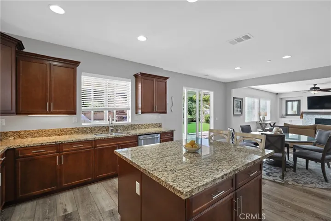
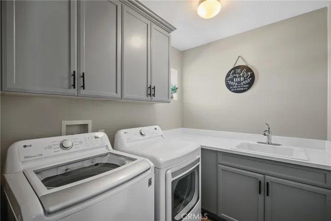
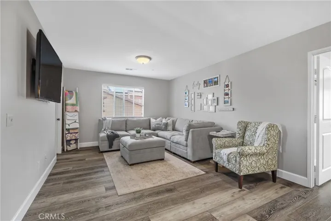
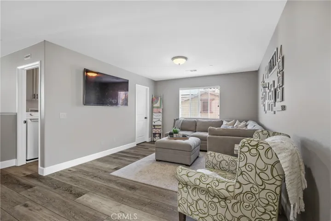
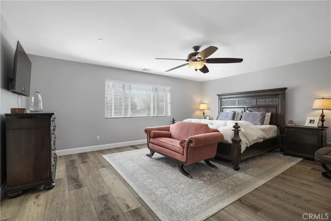
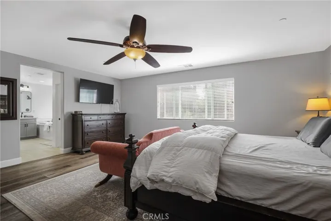
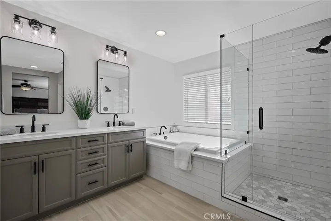
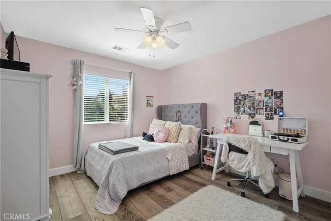
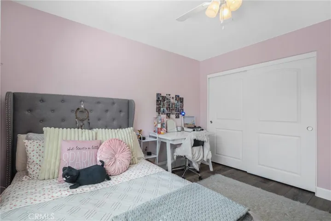
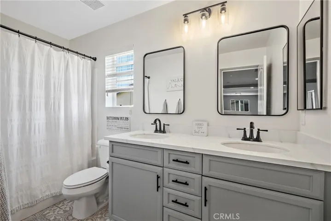
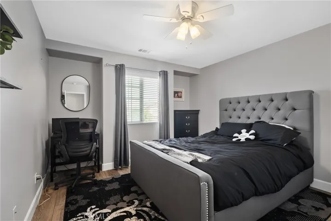
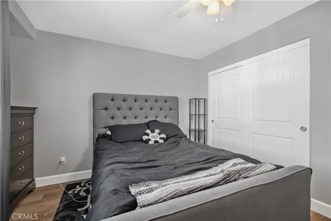
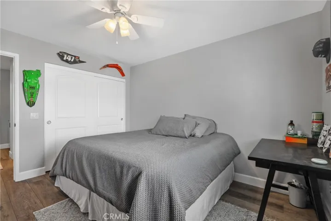
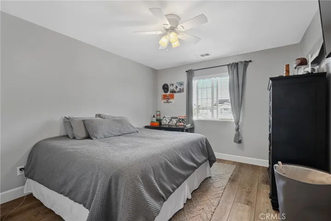
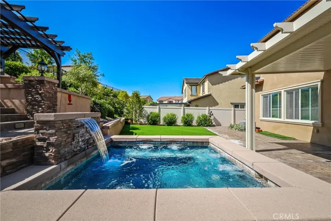
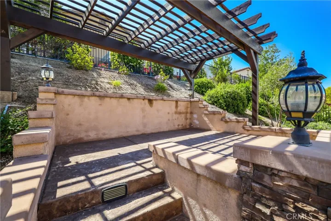
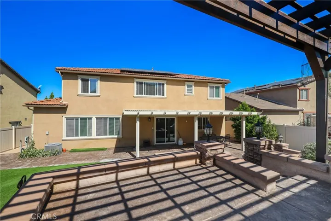
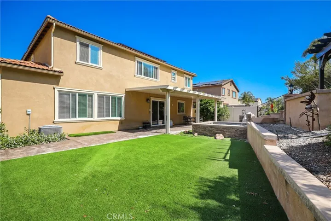
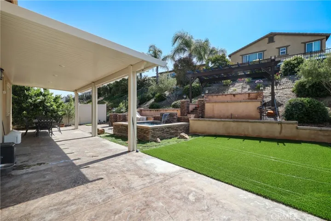
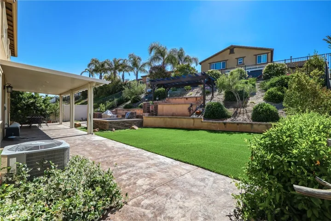
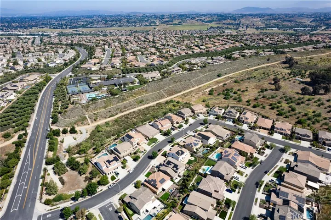
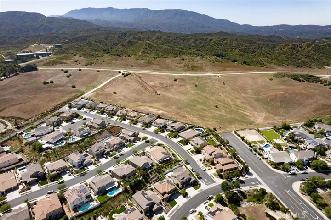
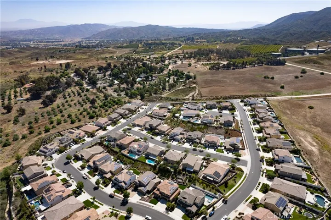
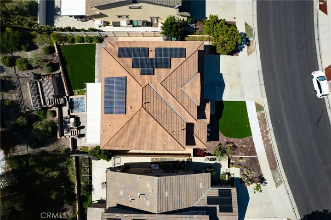
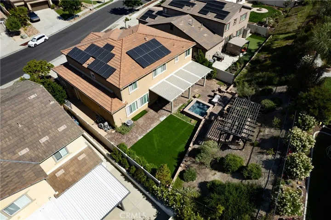
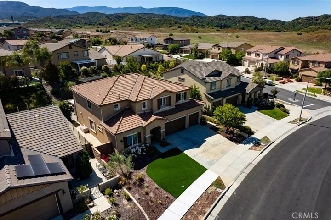
*Back on the market* Buyers could not perform at no fault to the sellers. Cleared termite and inspection report done. Appraisal in at 1, 000, 000. Welcome to your luxurious retreat in the heart of South Temecula’s prestigious Morgan Heights community! This magnificent residence offers the perfect blend of sophistication and comfort, boasting five bedrooms and three baths within its spacious 3103 square feet of living space. Enjoy the perks of low taxes and access to award-winning schools, while being just moments away from the charm of local wineries and the excitement of Pechanga Casino. Step inside to discover an array of upgrades, including new countertops in the bathrooms and freshly repainted cupboards, enhancing the home’s elegant aesthetic. The gourmet kitchen is a chef’s delight, featuring granite countertops, a large kitchen island, and even includes a refrigerator for added convenience. Entertain guests effortlessly in the separate dining room or unwind in the family room, complete with an upgraded fireplace for cozy evenings in. Escape to the outdoor oasis, where a patio cover and spa await amidst the lush surroundings. Plus, with paid-off solar panels and vinyl flooring throughout with upgraded baseboards, this home seamlessly combines eco-friendly features with modern luxury. Complete with a three-car garage and a downstairs bedroom with a separate full bath, this home offers both practicality and comfort for every lifestyle. Welcome home to the epitome of South Temecula living!
Address
Open on Google Maps-
Address: 45130 Morgan Heights Road
-
City: Temecula
-
State/county: CA
-
Zip/Postal Code: 92592
-
Country: US
Details
Updated on August 7, 2024 at 12:55 am-
Property ID SW24113241
-
Price $949,900
-
Land Area 0.18 Acres
-
Bedrooms 5
-
Bathrooms 3
-
Garages 3.0
-
Year Built 2014
-
Property Type Single Family Residence, Residential
-
Property Status Closed
Additional details
-
Listing Terms Cash, Conventional, Submit, VA Loan
-
Association Fee 135.0
-
Utilities Cable Available, Electricity Available, Natural Gas Available, Phone Available, Underground Utilities, Water Available, Sewer Not Available
-
Sewer None
-
Cooling Central Air
-
Heating Central, Fireplace(s), Solar
-
Flooring Vinyl
-
County Riverside
-
Property Type Residential
-
Pool None
-
Parking Concrete, Door-Multi, Direct Access, Driveway, Garage Faces Front, Garage, Private
-
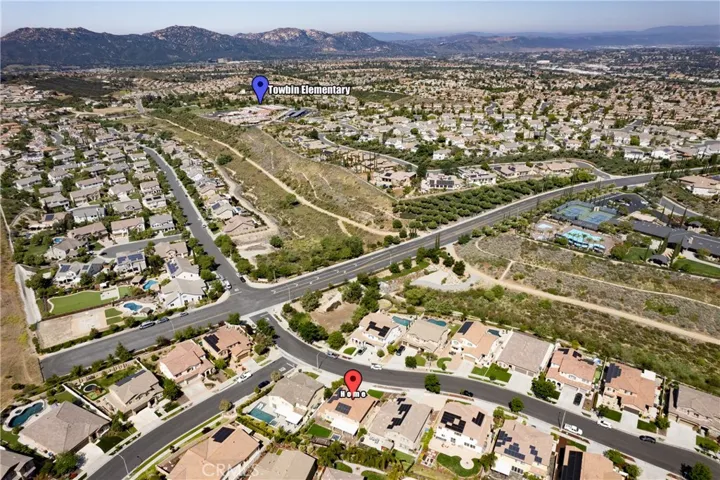
Elementary School Tony Tobin
-
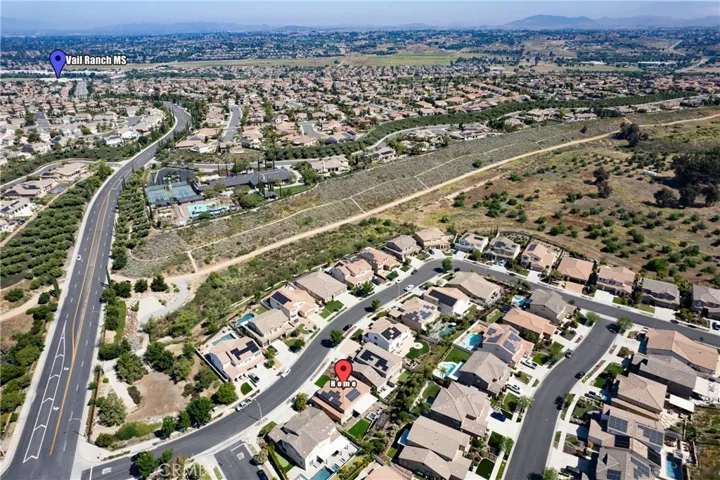
Middle School Vail Ranch
-
High School Great Oak
-
Community Features Curbs, Storm Drain(s), Street Lights, Sidewalks
Mortgage Calculator
-
Down Payment
-
Loan Amount
-
Monthly Mortgage Payment
-
Property Tax
-
Home Insurance
-
PMI
-
Monthly HOA Fees