Overview
- Single Family Residence, Residential
- 5
- 4
- 2.0
- 1970
Description
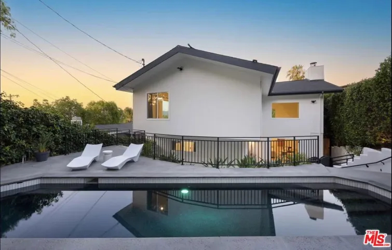
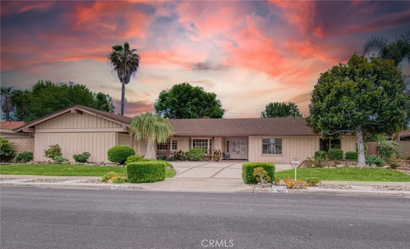
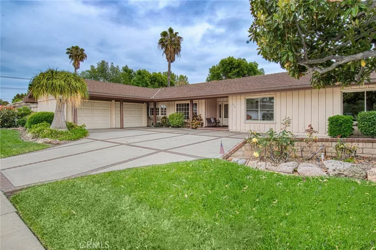
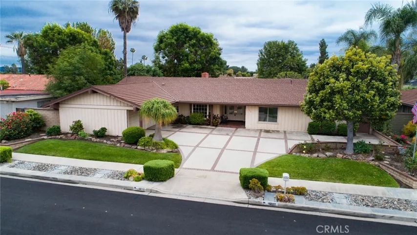
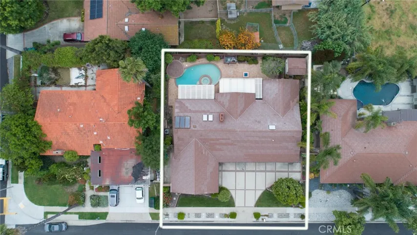
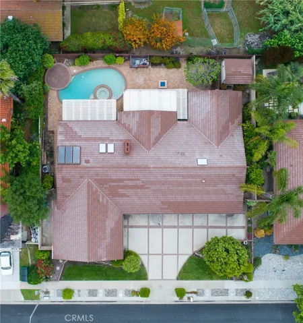
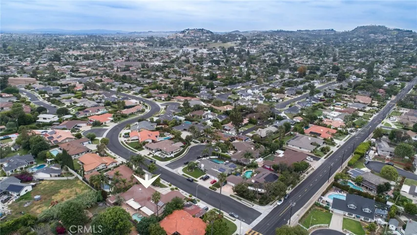
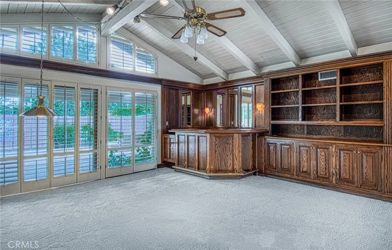
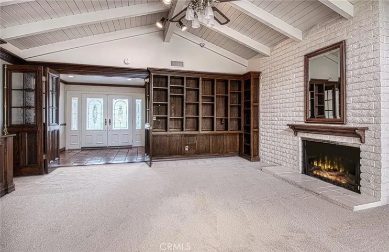
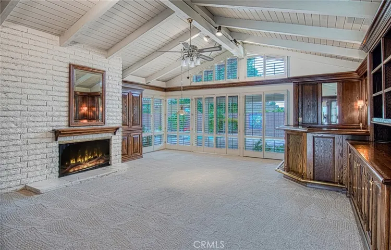
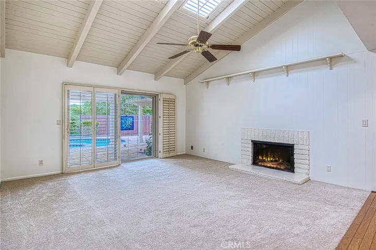
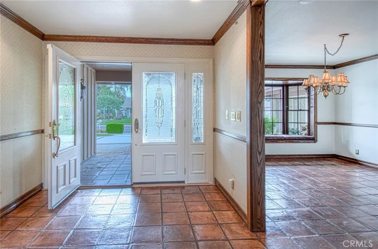
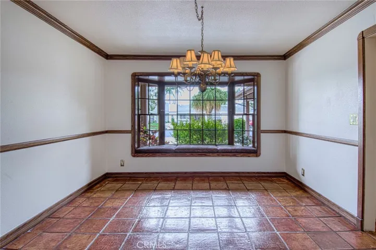
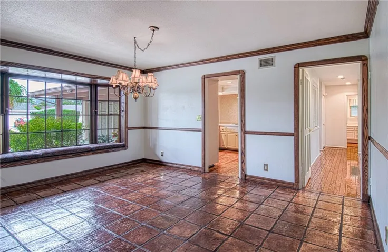
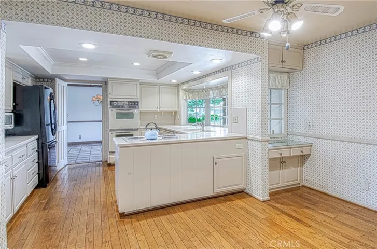
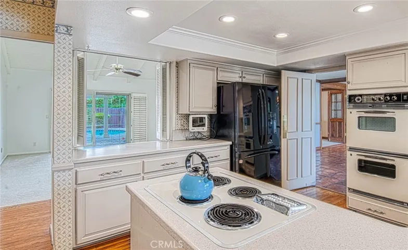
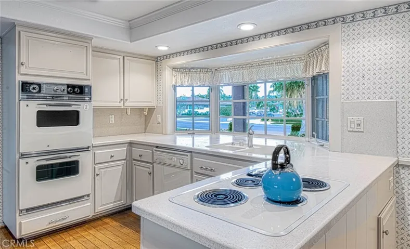
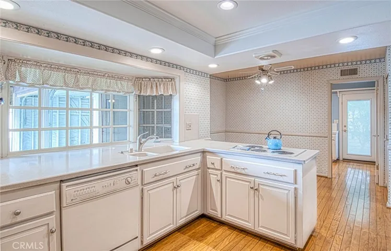
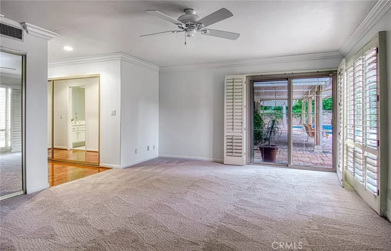
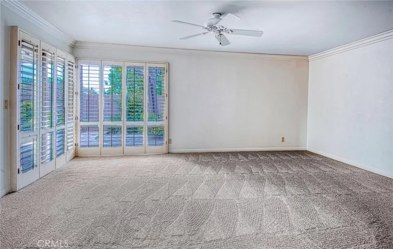
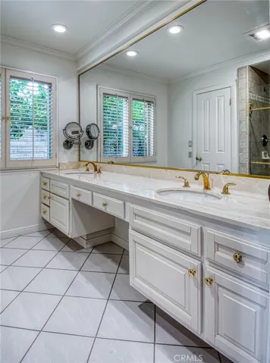
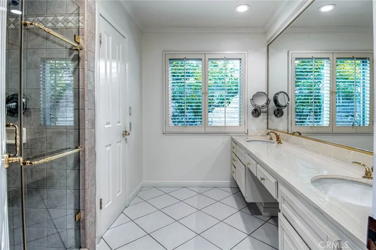
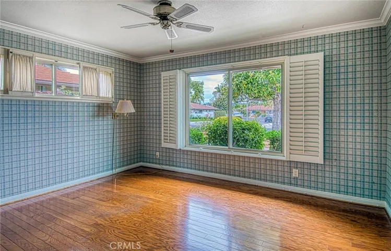
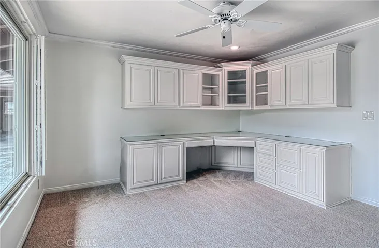
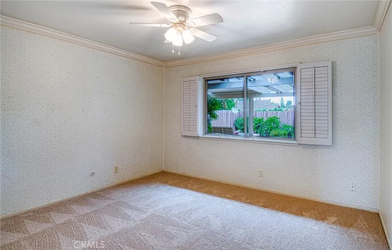
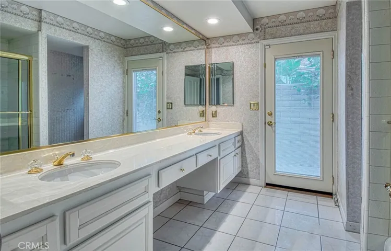
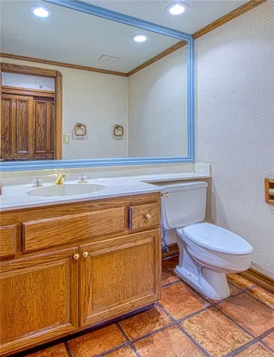
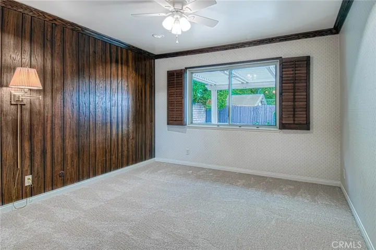
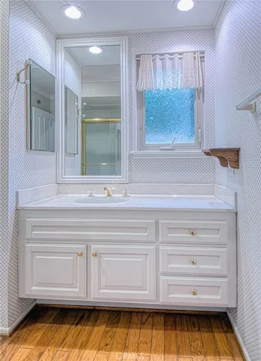
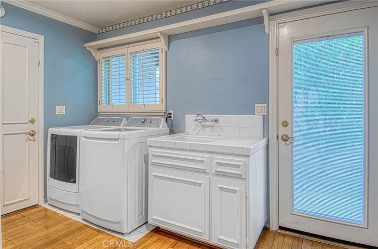
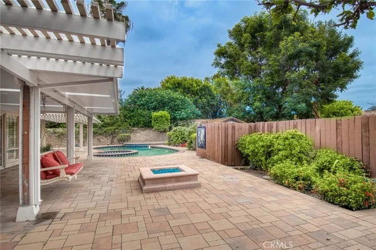
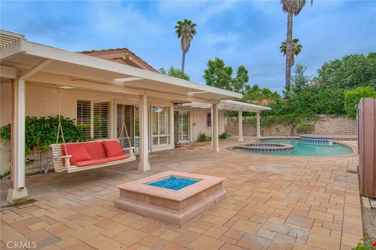
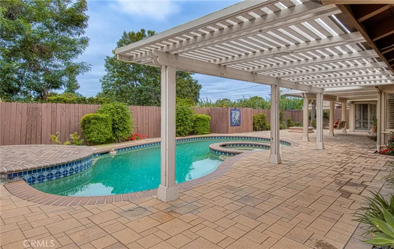
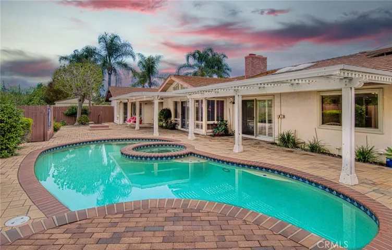
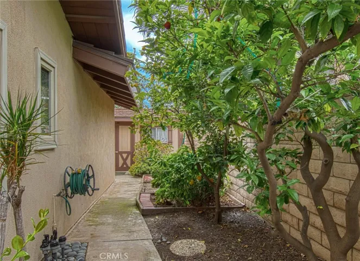
First Time On The Market: Stunning John Lyttle Home in Sought-After Neighborhood of Castlegate, North Tustin. 1212 Castlegate is situated on a spacious parcel of over 10, 000 square feet. The single-level residence offers 3, 074 square feet of living space with a desirable layout with one bedroom and full bath on the opposite side of the home. Upon entering through the large custom doors, you will immediately notice the meticulous care and pride of ownership in this 5-bedroom, 4-bathroom home. The entertainer’s floor plan features an expansive living room with soaring ceilings, a fireplace, built-in bookcases, and a handcrafted wet bar. The kitchen includes a picture window and an eat-in area and opens to a large, natural, light-filled family room with a fireplace and high ceiling. The primary retreat offers patio doors for easy access to the rear yard, two closets, and a sizable primary bathroom with dual sinks. Multiple windows and patio doors throughout the house create an idyllic indoor-outdoor living experience, showcasing the generous entertaining patios, sparkling pool and spa, large outdoor shed, and side yard with blooming fruit trees. Renowned builder John Lyttle was known for his quality construction and innovative design, and this home has stood the test of time and is ready for a modern update. Conveniently close to award-winning Tustin Unified schools, shopping, and easy freeway access. You do not want to miss the opportunity to own this gracious property that the original and only owners have loved since it was built.
Address
Open on Google Maps-
Address: 1212 Castlegate Lane
-
State/county: CA
-
Zip/Postal Code: 92705
-
Country: US
Details
Updated on June 15, 2024 at 3:41 am-
Property ID NP24100410
-
Price $1,720,000
-
Land Area 0.2459 Acres
-
Bedrooms 5
-
Bathrooms 4
-
Garages 2.0
-
Year Built 1970
-
Property Type Single Family Residence, Residential
-
Property Status Closed
Additional details
-
Listing Terms Cash, Cash to Existing Loan, Cash to New Loan, Conventional, Contract
-
Utilities Cable Connected, Electricity Connected, Sewer Connected, Water Connected
-
Sewer Public Sewer
-
Cooling Central Air, Attic Fan
-
Heating Central, Fireplace(s)
-
Flooring Carpet, Stone, Wood
-
County Orange
-
Property Type Residential
-
Pool Heated, In Ground, Private
-
Parking Direct Access, Driveway, Garage
-
Elementary School Red Hill
-
Middle School Hewes
-
High School Foothill
-
Community Features Biking, Foothills, Hiking, Park, Street Lights, Sidewalks
-
Architectural Style Ranch, Traditional
Features
- Cable Connected,Electricity Connected,Sewer Connected,Water Connected
- Carpet,Stone,Wood
- Cash,Cash to Existing Loan,Cash to New Loan,Conventional,Contract
- Central Air,Attic Fan
- Central,Fireplace(s)
- Direct Access,Driveway,Garage
- Foothill
- Heated,In Ground,Private
- Hewes
- Orange
- Public Sewer
- Rain Gutters
- Ranch,Traditional
- Red Hill
- Residential
Mortgage Calculator
-
Down Payment
-
Loan Amount
-
Monthly Mortgage Payment
-
Property Tax
-
Home Insurance
-
PMI
-
Monthly HOA Fees