1221 E Sierra Madre Avenue, Glendora, California 91741
- $2,750,000
- $2,950,000
- $2,750,000
- $2,950,000
Overview
- Single Family Residence, Residential
- 4
- 5
- 3.0
- 2000
Description
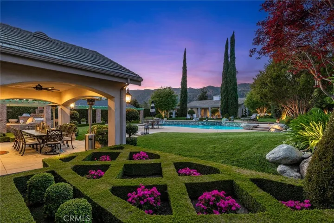
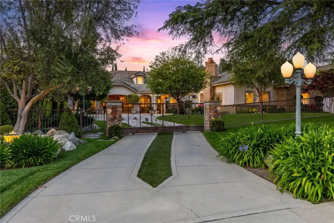
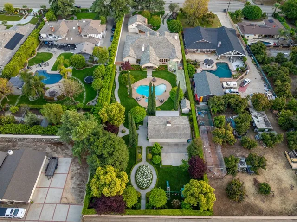
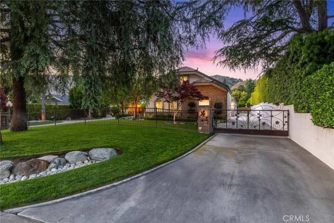
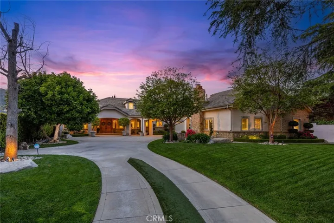
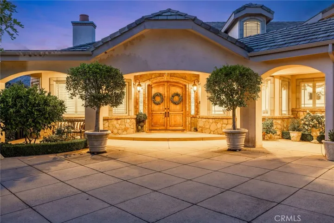
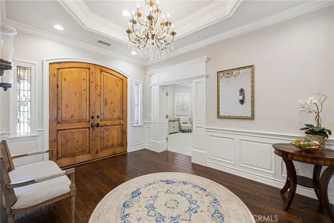
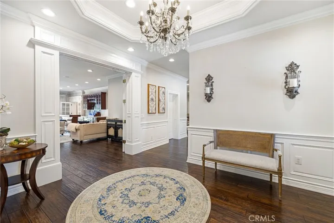
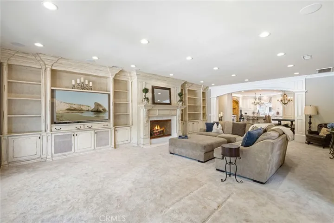
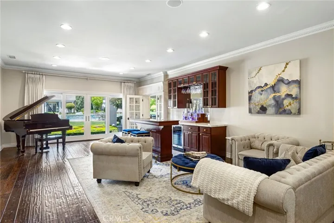
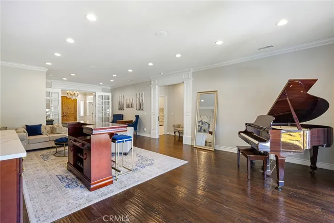
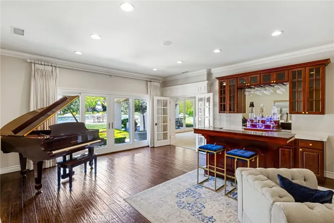
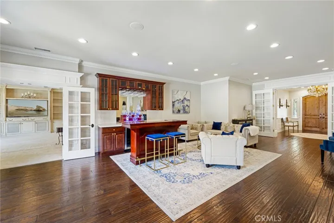
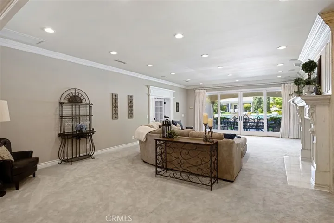
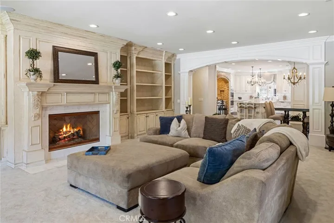
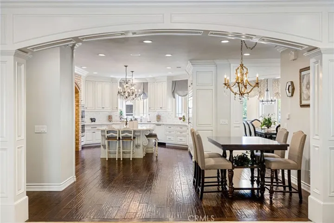
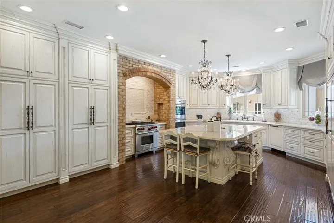
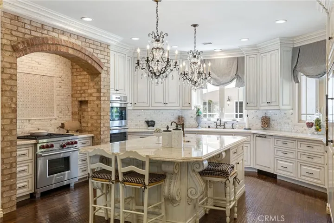
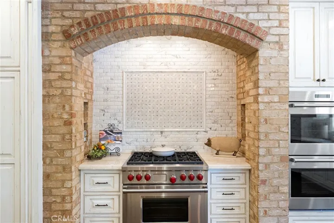
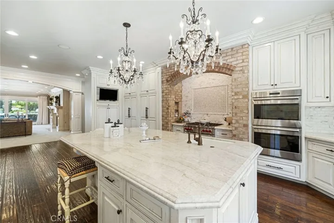
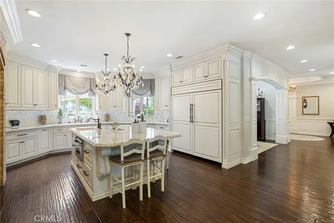
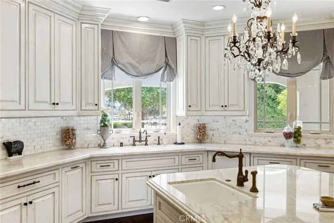
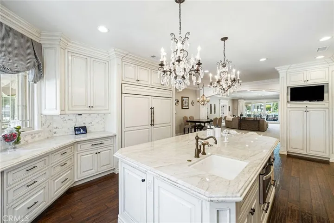
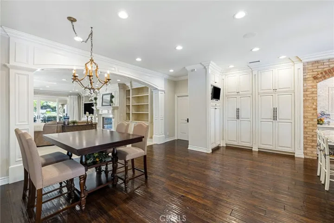
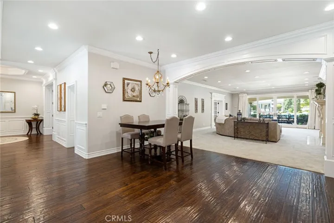
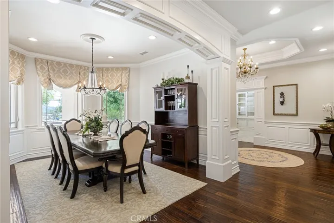
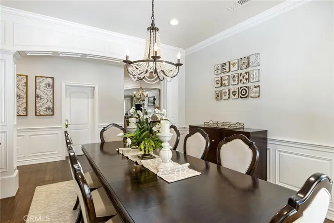
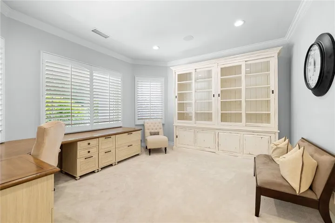
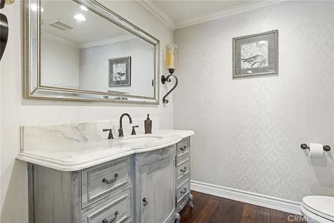
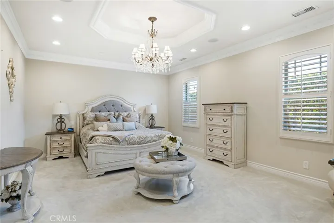
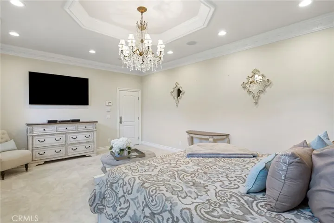
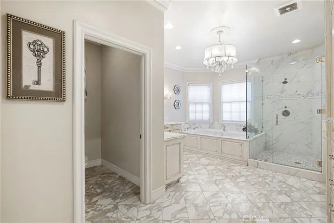
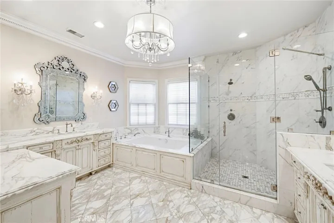
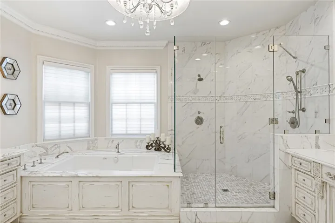
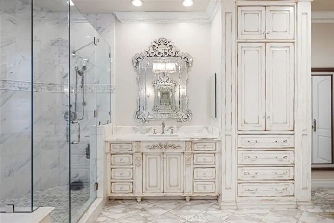
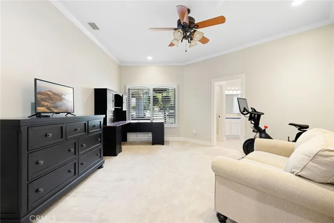
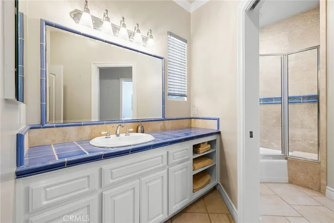
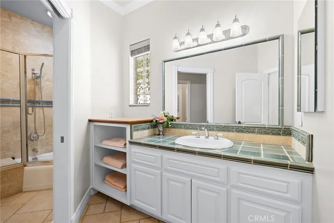
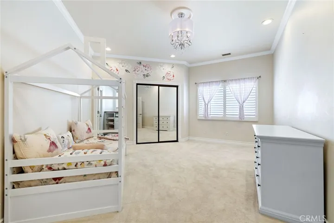
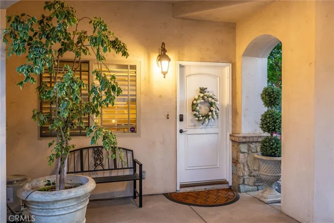
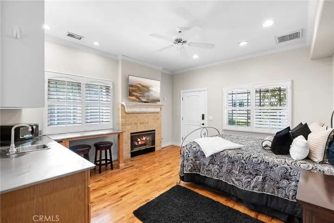
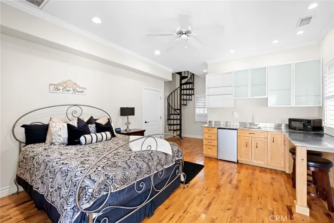
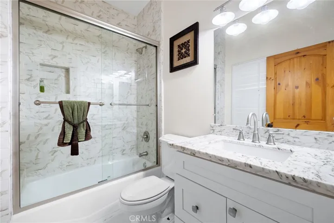
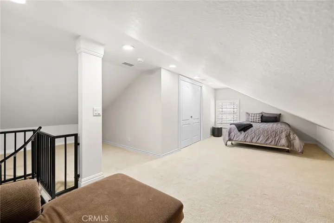
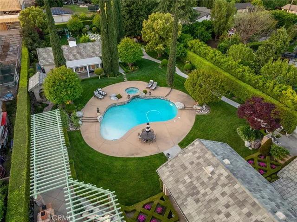
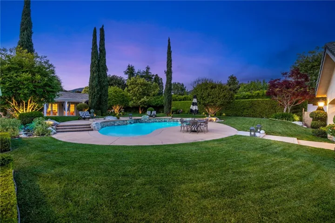
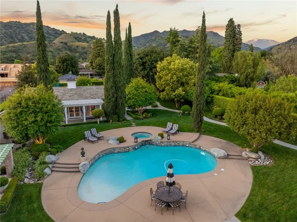
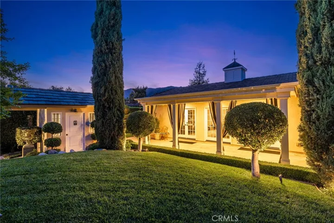
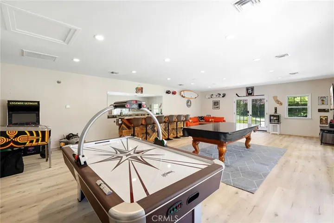
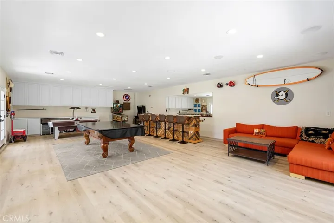
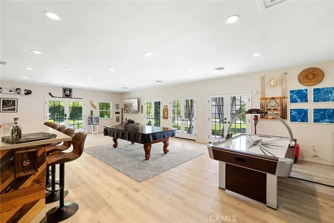
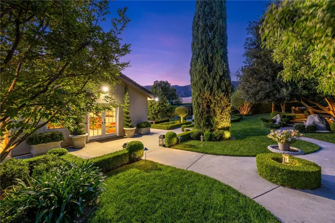
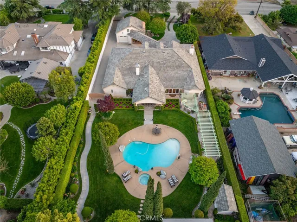
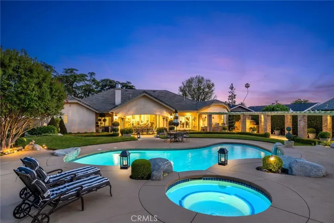
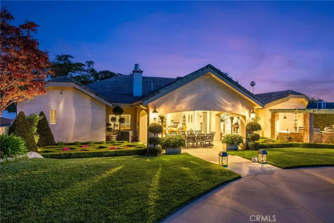
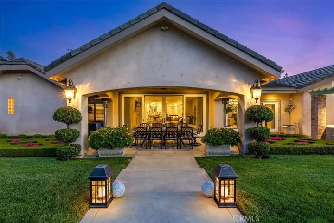
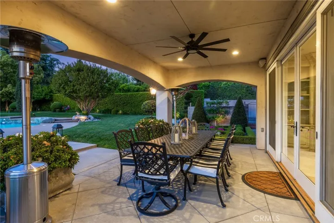
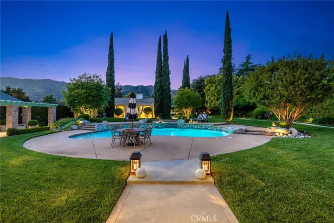
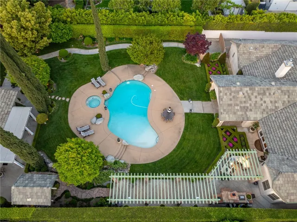
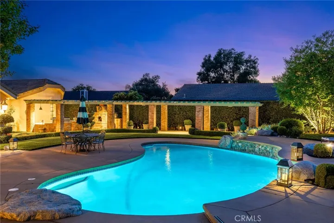
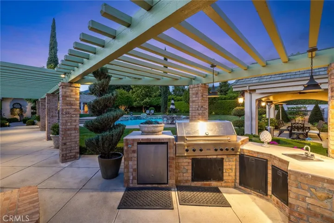
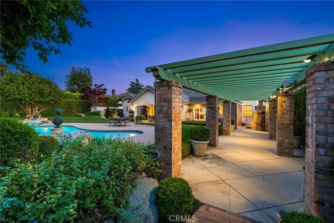
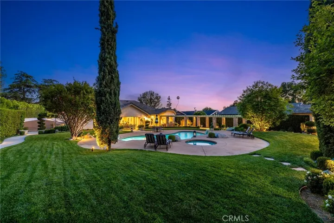
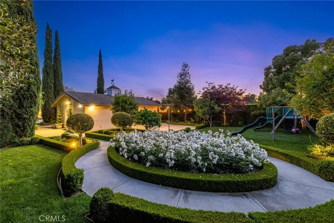
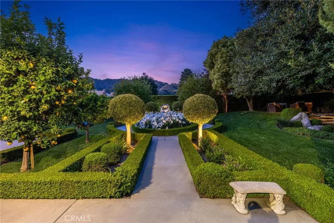
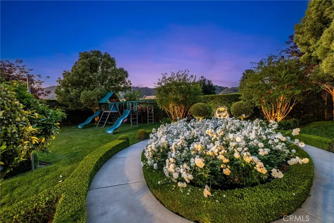
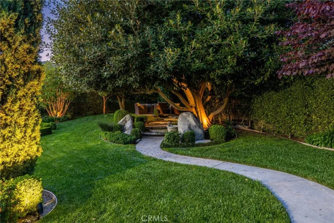
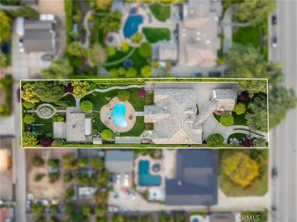
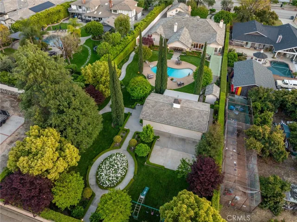
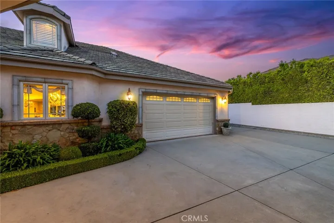
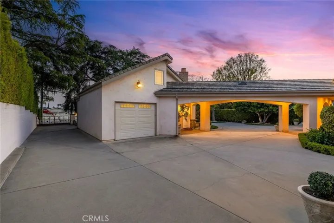
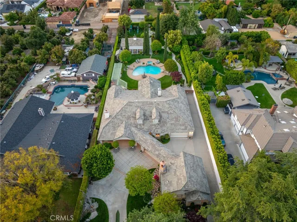
Discover unparalleled elegance in this custom-built, single-story residence, uniquely nestled behind its own gated driveway in a setting of meticulously maintained landscapes. A sweeping driveway leads you under a porte-cochere, connecting the main home (4, 458 ft.²) to a charming guest house (453 ft.²) plus an additional loft. The residence welcomes you with a spacious covered front porch that opens through double entry doors into a grand foyer. Inside, the attention to detail is immediately apparent with extensive crown molding, custom paneling, and thoughtfully designed built-ins throughout. The living room features engineered hardwood floors, a custom bar, and panoramic sliding doors that frame the picturesque backyard. A cozy family room boasts a wall of built-ins and a fireplace with an elegant white marble finish. The kitchen is a masterpiece of design, equipped with custom cabinetry, high-end Wolf appliances, a Sub-Zero refrigerator with matching cabinet doors, quartzite countertops, and a central island with seating and twin chandeliers. It opens seamlessly into a breakfast nook and the family room, perfect for casual dining and gatherings. A formal dining room showcases exquisite custom millwork, ideal for more sophisticated entertaining. Adjacent to the entry, an office/library with ample built-ins serves as a potential fourth bedroom. The primary suite is a retreat of luxury, complete with a tray ceiling, chandelier, and an opulent bath featuring antiqued cabinetry, a double shower, and extensive marble finishes. Two additional bedrooms share a Jack and Jill bathroom, enhancing family convenience. The property also includes a finished two-car garage attached to the main house, while the guest house offers a quaint porch, a warm interior with a fireplace, kitchenette, and a spiral staircase leading to a loft. It also offers a full bathroom and an oversized finished garage with direct access. The backyard is an entertainer’s paradise, featuring a 900 ft.² pool house with potential for conversion into an ADU, complete with full HVAC, luxury vinyl plank flooring, built-in cabinetry, and multiple French doors gazing into the backyard. The pool and spa area, surrounded by lush greenery and concrete decking, includes a built-in barbecue, a fireplace and smoker, and a covered patio that spans along a diamond-cut walkway, evoking the ambiance of a luxury hotel. A separate gated driveway provides ample space for RV parking and easy access to the backyard.
Address
Open on Google Maps-
Address: 1221 E Sierra Madre Avenue
-
City: Glendora
-
State/county: CA
-
Zip/Postal Code: 91741
-
Country: US
Details
Updated on July 23, 2024 at 10:22 pm-
Property ID CV24097989
-
Price $2,750,000
-
Land Area 0.8833 Acres
-
Bedrooms 4
-
Bathrooms 5
-
Garages 3.0
-
Year Built 2000
-
Property Type Single Family Residence, Residential
-
Property Status Closed
Additional details
-
Listing Terms Cash, Cash to New Loan, Conventional, Submit
-
Roof Tile
-
Sewer Public Sewer
-
Cooling Central Air, Dual, ENERGY STAR Qualified Equipment, Zoned
-
Heating Central, ENERGY STAR Qualified Equipment
-
Flooring Carpet, Wood
-
County Los Angeles
-
Property Type Residential
-
Pool Gas Heat, Heated, In Ground, Private
-
Parking Door-Multi, Direct Access, Garage, Garage Door Opener, RV Gated, RV Access/Parking
-
Elementary School La Fetra
-
Middle School Sandburg
-
High School Glendora
-
Community Features Curbs, Gutter(s)
Mortgage Calculator
-
Down Payment
-
Loan Amount
-
Monthly Mortgage Payment
-
Property Tax
-
Home Insurance
-
PMI
-
Monthly HOA Fees