Overview
- Single Family Residence, Residential
- 5
- 5
- 3.0
- 1986
Description
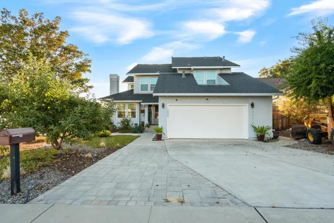
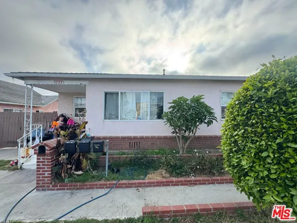
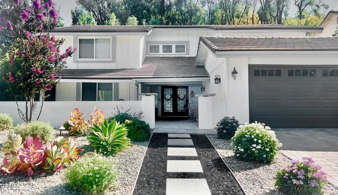
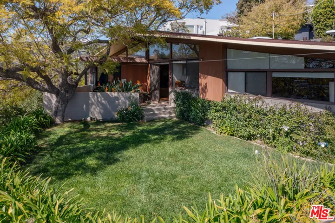
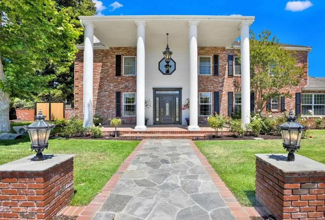
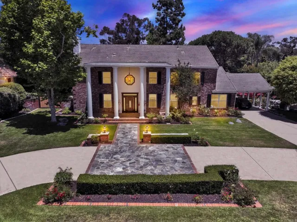
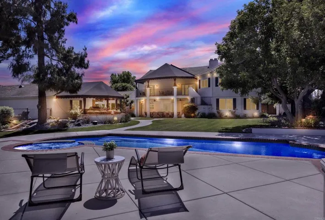
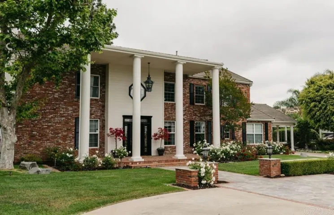
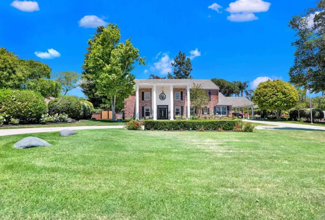
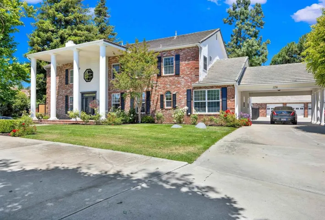
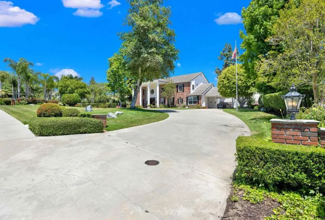
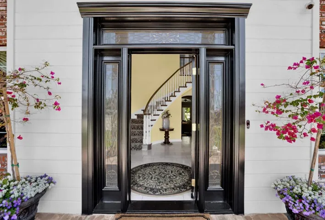
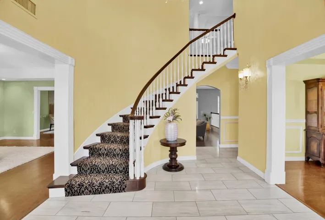
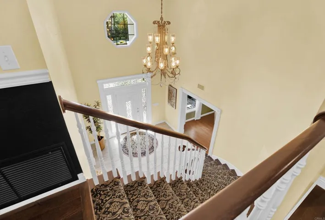
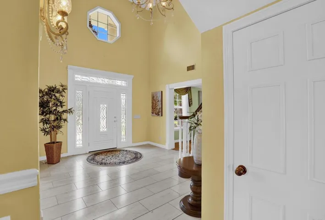
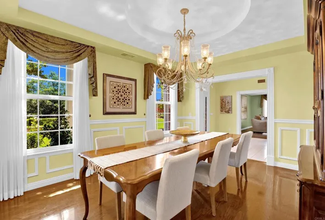
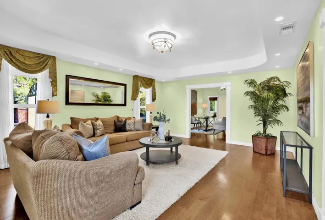
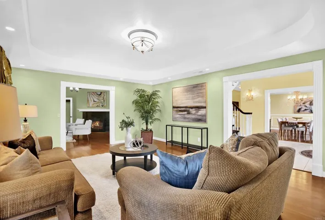
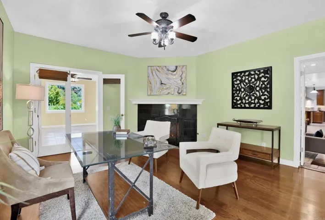
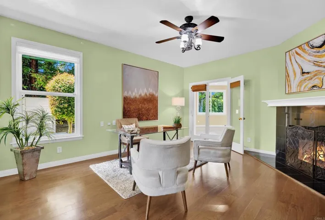
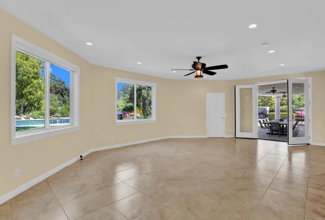
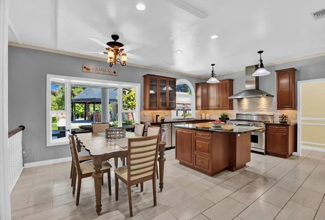
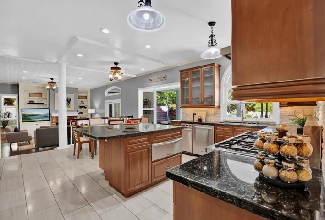
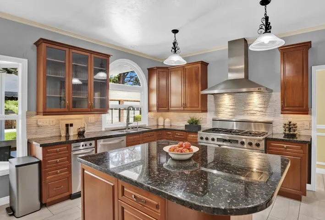
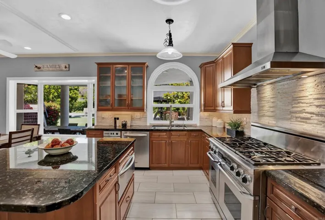
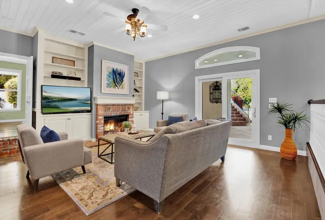
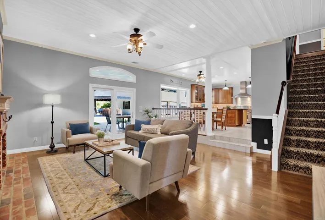
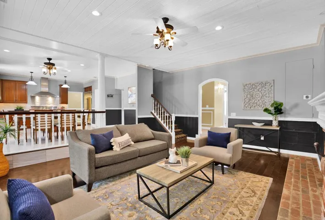
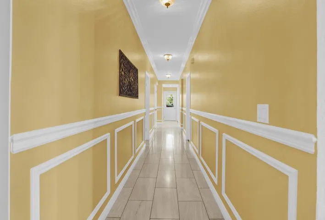
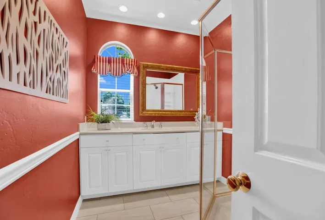
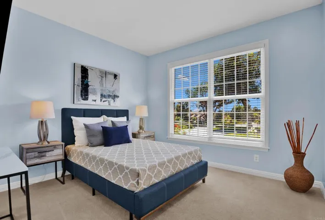
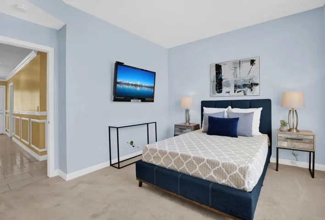
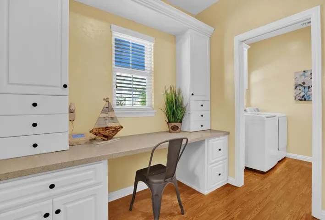
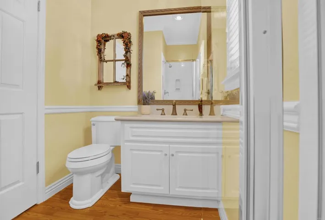
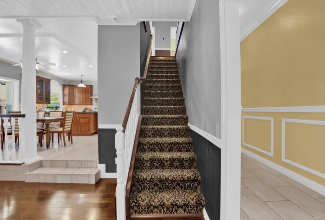
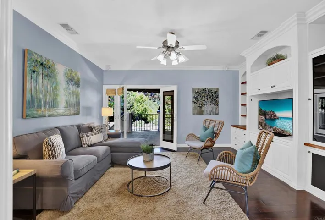
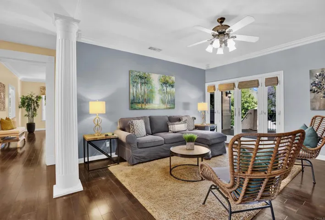
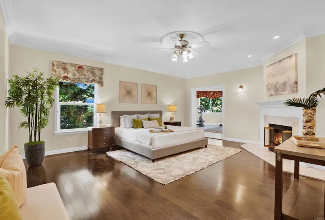
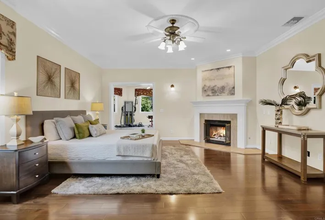
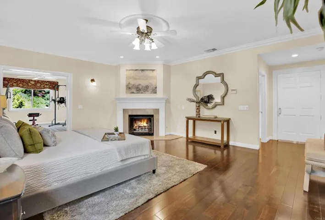
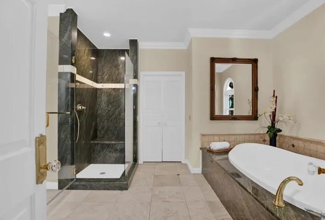
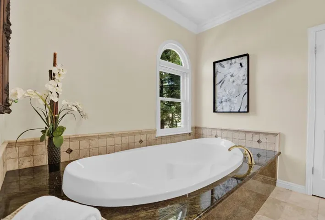
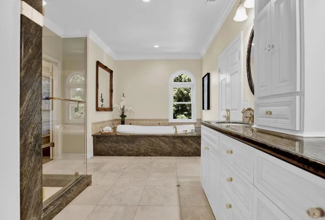
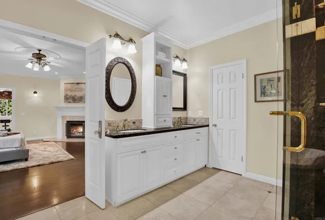
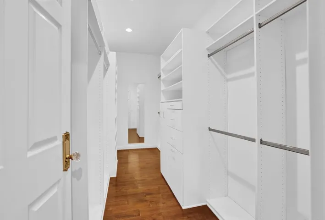
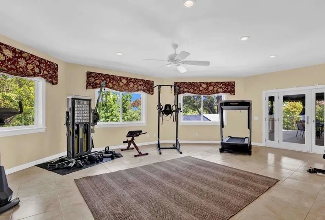
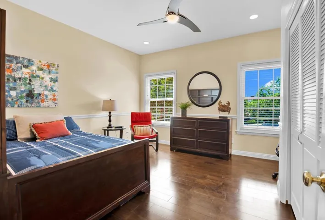
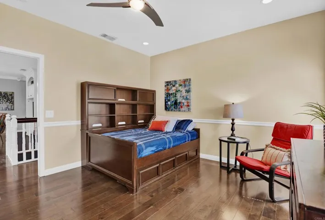
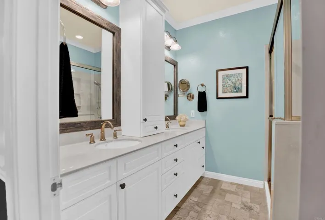
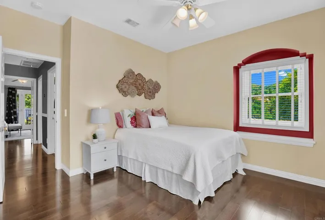
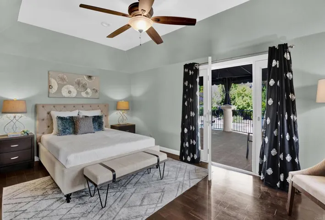
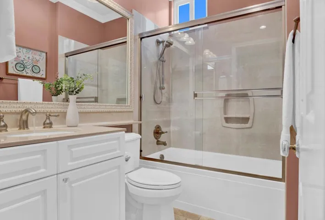
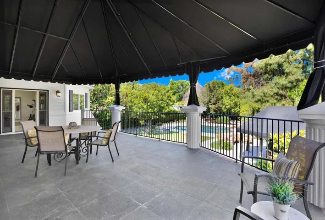
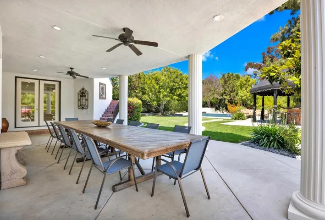
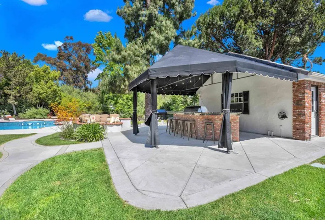
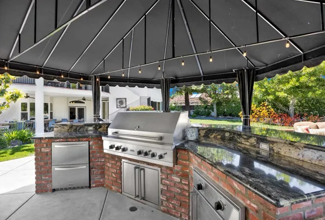
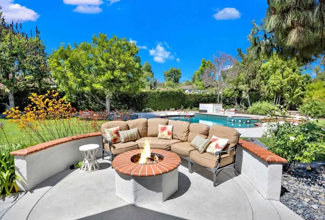
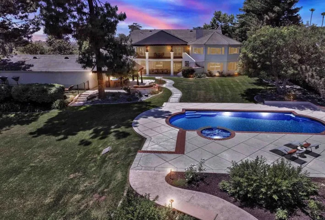
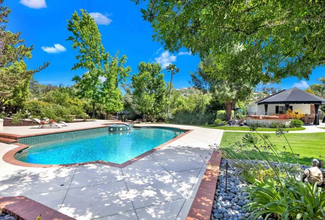
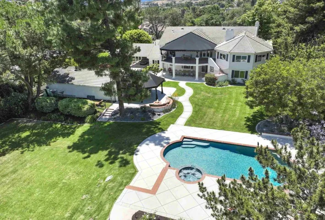
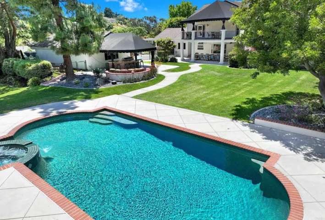
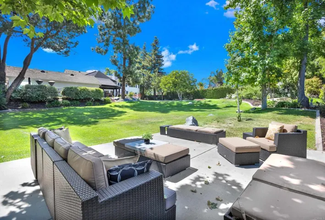
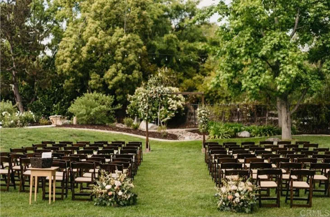
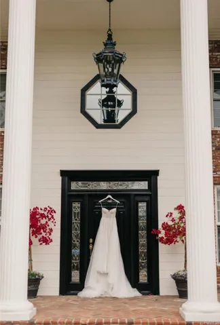
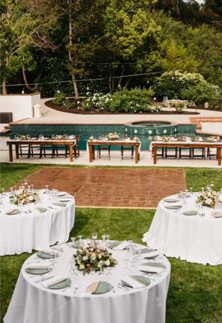
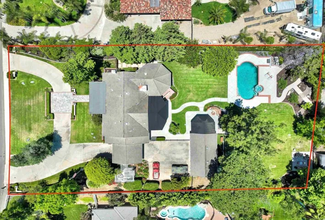
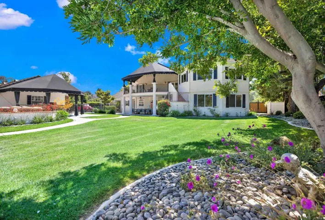
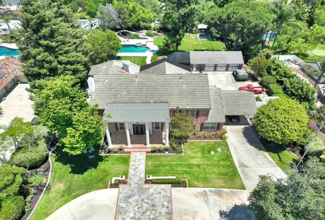
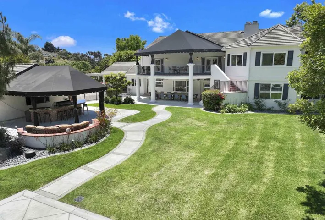
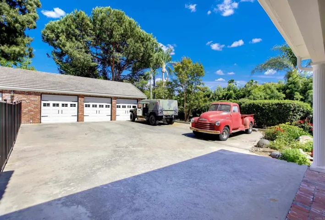
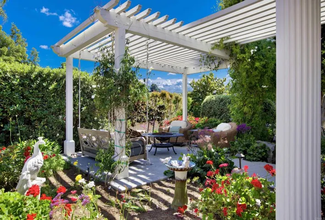
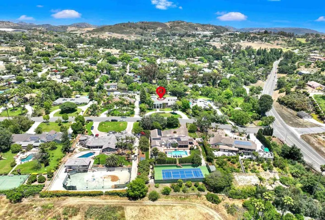
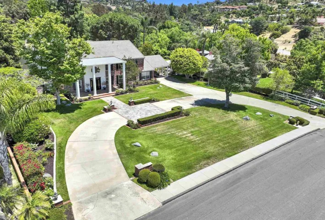
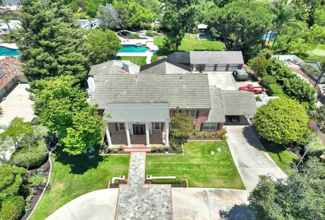
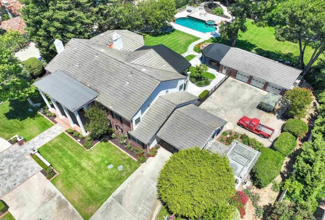
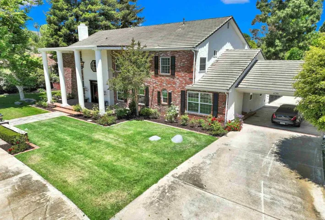
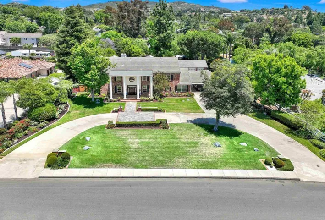
Southern Plantation style, one-acre estate located on the most sought-after street in Vista. Step inside, and you’ll be greeted by the elegance of marble flooring and a grand foyer graced by a stunning chandelier, setting the tone for the grandeur that awaits you throughout the home. The estate boasts 5 bedrooms and 5 bathrooms, with one bedroom located downstairs. The master suite is a true sanctuary, featuring a cozy fireplace, a spacious room with balcony access, and breathtaking views. The estate also includes an office space with a fireplace and a bonus game room. Additionally, an upstairs loft provides a versatile space that can be used as an additional living area. With two staircases, the estate offers easy access to four bedrooms upstairs, with two bedrooms and a loft that open to a grand balcony, offering breathtaking views. The gourmet kitchen is a chef’s dream, equipped with granite countertops, a center island, Sub-Zero stainless-steel refrigerator, Dacor stovetop, double ovens and two pantries. Step outside, you’ll be captivated by the grandeur of the private saltwater pool and spa. The outdoor area is a true oasis, featuring an outdoor kitchen and a fire pit, perfect for entertaining guests. The park-like grassy backyard is adorned with three majestic redwood trees and lush landscaping, creating a serene and picturesque setting. Luxor lighting, surround system, and upgraded awnings on the grand balcony enhance the outdoor entertainment experience. A three-car oversized garage, circular driveway, and partial flagstone driveway provide plenty of parking. This exceptional property also offers additional features such as custom paint, wainscoting, crown molding, a dog run, and ample storage space in the attic. It truly stands out as a one-of-a-kind estate.
Address
Open on Google Maps-
Address: 1156 Sugarbush Drive
-
City: Vista
-
State/county: CA
-
Zip/Postal Code: 92084
Details
Updated on October 2, 2024 at 11:10 pm-
Property ID NDP2403313
-
Price $2,224,999
-
Land Area 1 Acres
-
Bedrooms 5
-
Bathrooms 5
-
Garages 3.0
-
Year Built 1986
-
Property Type Single Family Residence, Residential
-
Property Status Closed
Additional details
-
Listing Terms Cash, Conventional, 1031 Exchange
-
Utilities Cable Connected, Propane
-
Cooling Central Air
-
Heating Central, Fireplace(s), Propane
-
Flooring See Remarks, Stone, Tile, Wood
-
County San Diego
-
Property Type Residential
-
Pool In Ground, Private
-
Elementary School Monte Vista
-
High School Rancho
-
Community Features Curbs, Foothills, Gutter(s), Street Lights, Sidewalks
-
Architectural Style Colonial
Mortgage Calculator
-
Down Payment
-
Loan Amount
-
Monthly Mortgage Payment
-
Property Tax
-
Home Insurance
-
PMI
-
Monthly HOA Fees