1550 Main Street, Cambria, California 93428
- $1,495,000
Overview
- Mixed Use, Residential
- 7
- 5
- 2.0
- 1965
Description
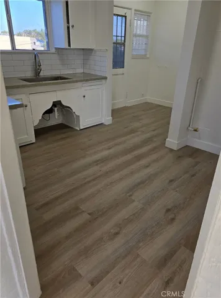
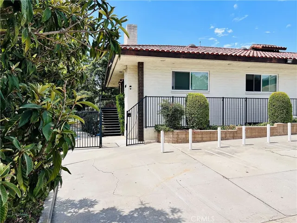
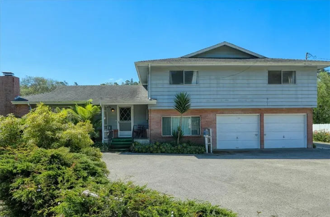
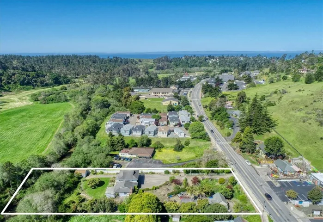
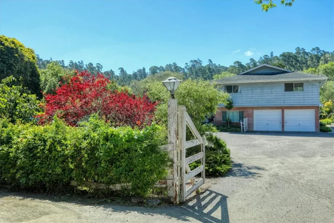
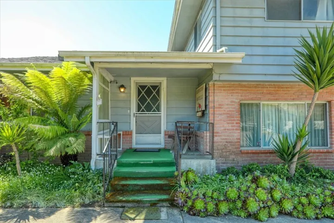
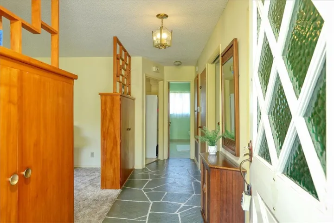
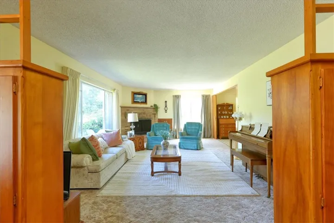
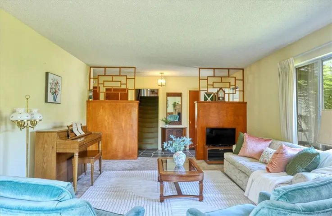
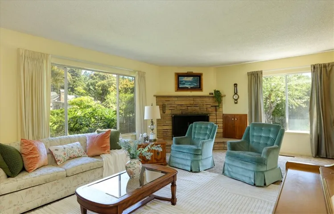
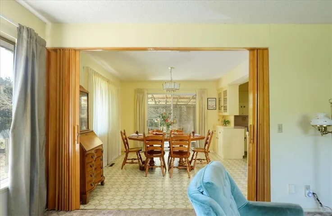
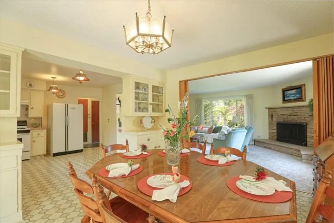
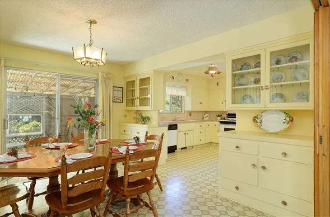
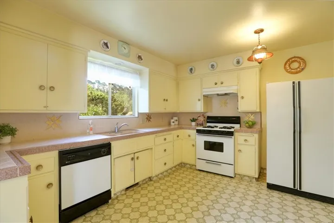
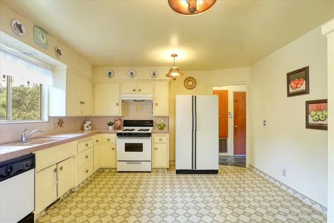
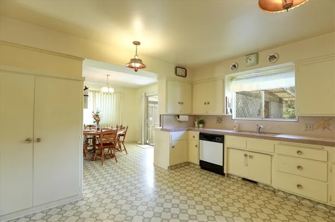
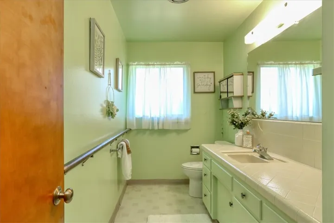
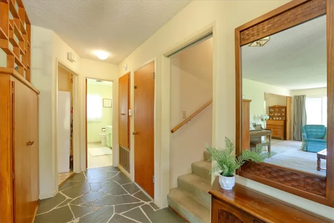
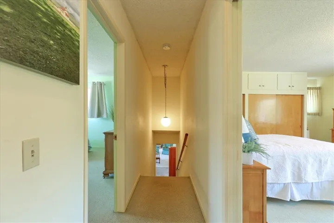
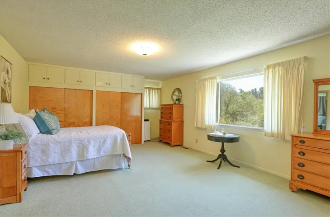
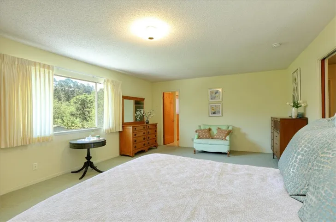
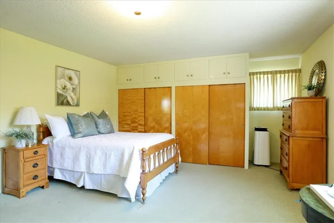
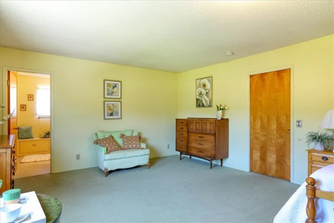
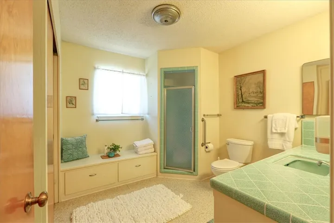
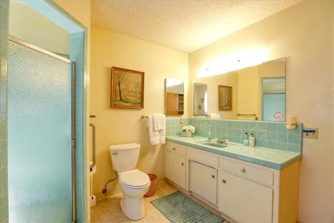
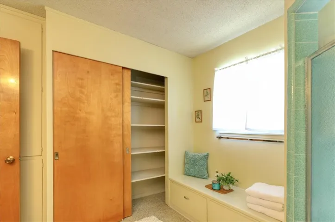
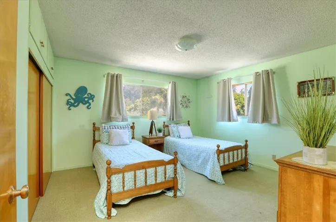
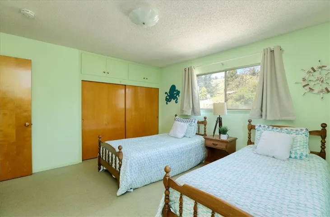
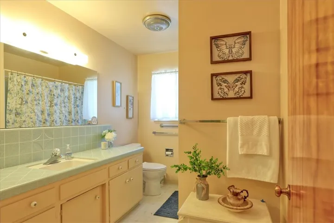
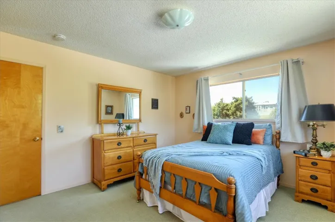
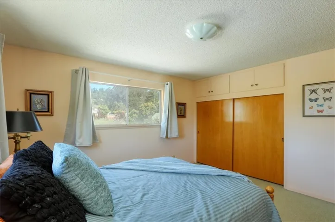
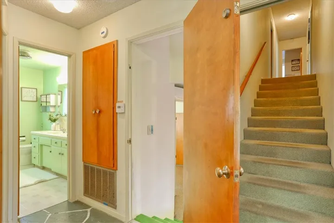
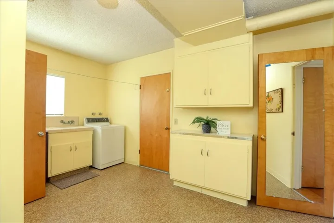
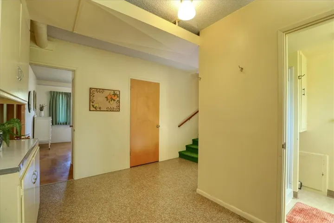
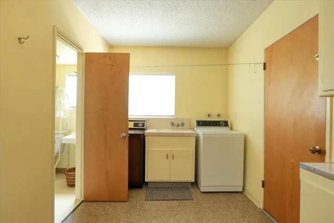
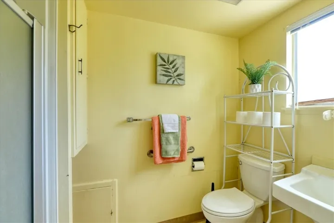
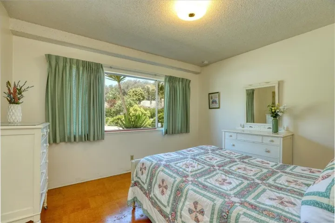
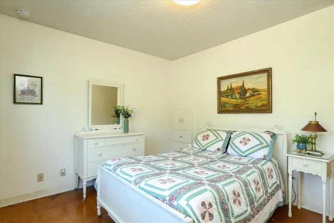
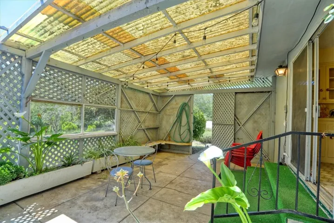
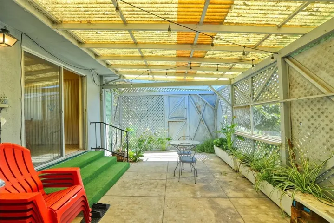
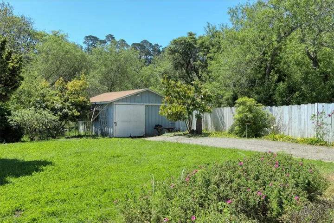
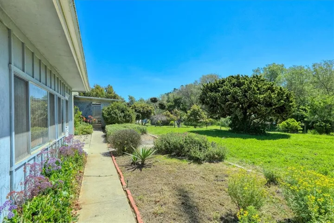
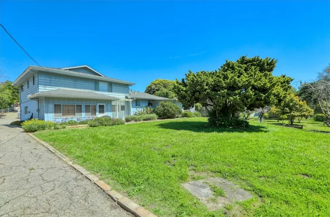
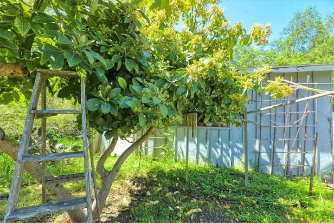
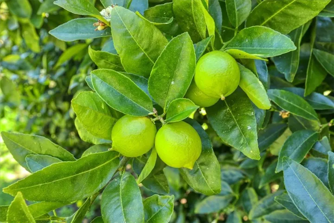
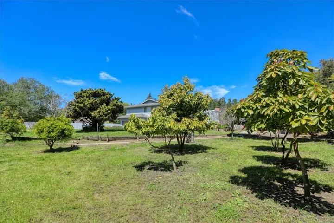
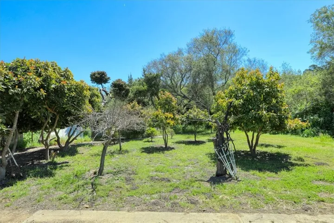
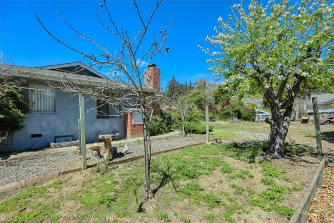
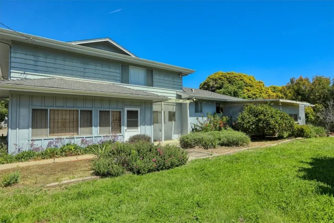
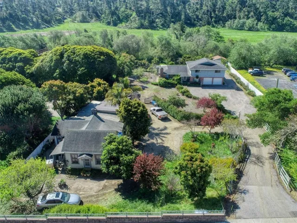
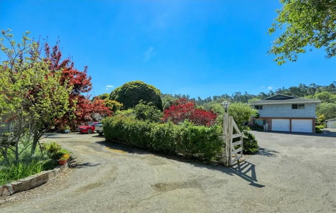
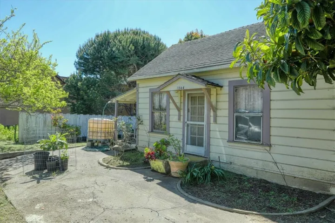
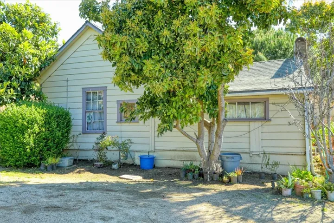
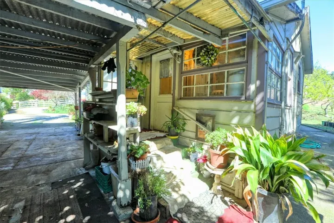
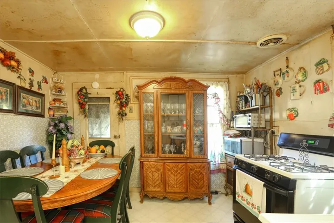
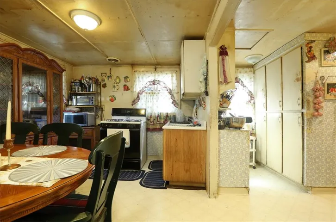
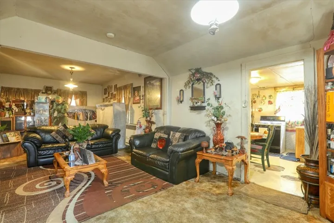
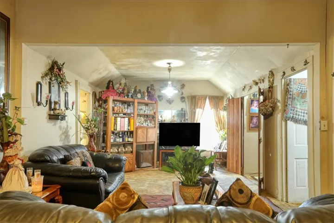
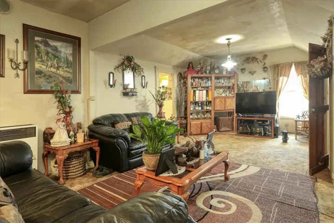
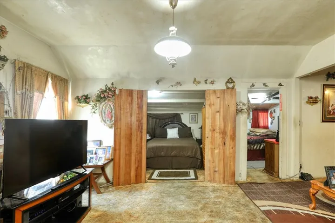
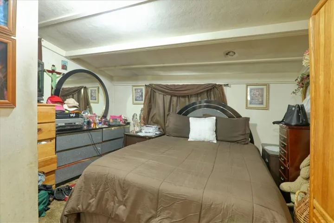
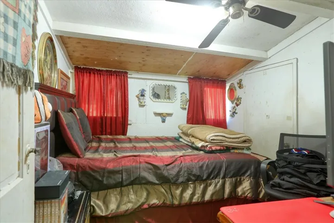
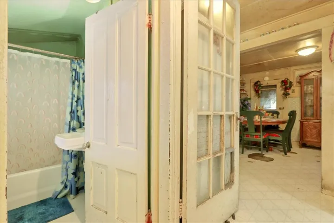
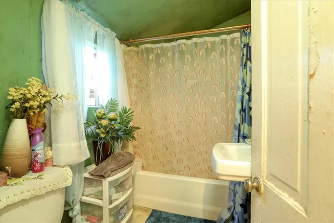
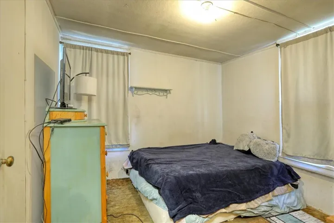
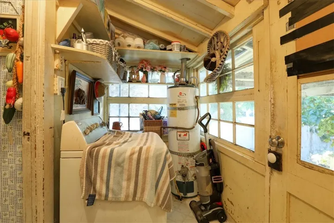
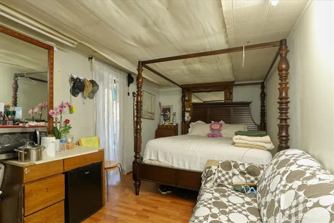
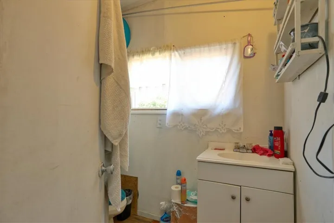
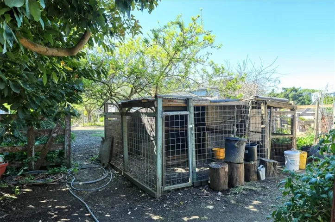
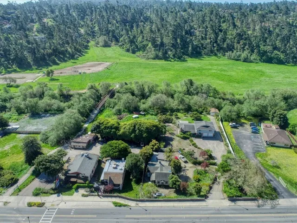
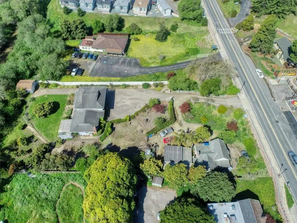
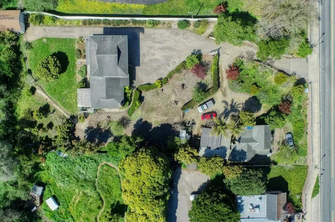
This property is a hidden gem! These two Ranch style single-family homes have been in the same family for over 100 years. . The large home in the rear is a 2, 287 SF Licensed Vacation Rental. When you walk in the front door, you get to a circular floor plan with the living room to the left, which leads you into the dining room, and then the spacious kitchen. There is a half bath off the kitchen. Down a short flight of stairs is a bedroom, a three-quarter bath, the laundry room, and two very deep one-car garages. Behind the garage is an enclosed sunroom. Upstairs consists of an extremely large primary bedroom with a three-quarter bath, plus two more large bedrooms, and another bathroom. The small, 1, 032 SF, house in front has been made into a three bedroom house with one bathroom, a living room, a kitchen, and a washer and dryer space. The tenants of 30 years have converted a small separate structure into a cozy apartment with a bedroom, a three-quarter bath, and a living room with a small kitchenette area. Even though the property is on Main Street, it is very private due to the retaining wall in front plus all of the trees, bushes, and other plants plus the fact that it is below street level. To the rear of the property is Santa Rosa Creek, with one of the property corners actually being on the other side of the creek, in the CCSD yard. There is ample parking in the turnaround driveway, which could host an RV and boat and any other toy you may own. Please see the list of about a dozen different types of fruit trees located on this property. Let your imagination go wild with this unique and rare opportunity in Cambria’s East Village featuring two houses on .92 acres of land. There are two separate electric, gas, and water meters. Inquire with SLO County about the possibility of splitting the two properties.
Address
Open on Google Maps-
Address: 1550 Main Street
-
State/county: CA
-
Zip/Postal Code: 93428
-
Country: US
Details
Updated on June 17, 2024 at 9:59 pm-
Property ID SC24075595
-
Price $1,495,000
-
Land Area 0.9185 Acres
-
Bedrooms 7
-
Bathrooms 5
-
Garages 2.0
-
Year Built 1965
-
Property Type Mixed Use, Residential
-
Property Status Closed
Additional details
-
Listing Terms Cash, Conventional, 1031 Exchange
-
Roof Composition, Shingle
-
Utilities Cable Connected, Electricity Connected, Natural Gas Connected, Phone Connected, Sewer Connected, Water Connected
-
Sewer Public Sewer
-
Cooling None
-
Heating Forced Air, Fireplace(s), Natural Gas
-
Flooring Carpet, Laminate, Tile, Wood
-
County San Luis Obispo
-
Property Type Residential
-
Pool None
-
Parking Attached Carport, Door-Multi, Driveway Down Slope From Street, Driveway, Garage, RV Access/Parking
-
Community Features Hiking, Preserve/Public Land, Sidewalks
-
Architectural Style Ranch
Features
- Cable Connected,Electricity Connected,Natural Gas Connected,Phone Connected,Sewer Connected,Water Connected
- Carpet,Laminate,Tile,Wood
- Cash,Conventional,1031 Exchange
- Composition,Shingle
- Dishwasher,Gas Range,Refrigerator,Dryer,Washer
- Forced Air,Fireplace(s),Natural Gas
- None
- Public Sewer
- Ranch
- Residential
- San Luis Obispo
Mortgage Calculator
-
Down Payment
-
Loan Amount
-
Monthly Mortgage Payment
-
Property Tax
-
Home Insurance
-
PMI
-
Monthly HOA Fees