1062 Huntridge Road, Santa Ana, California 92705
- $2,000,000
- $2,199,000
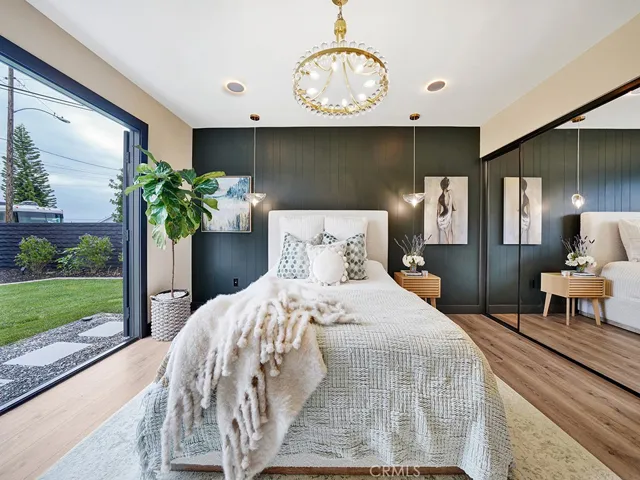
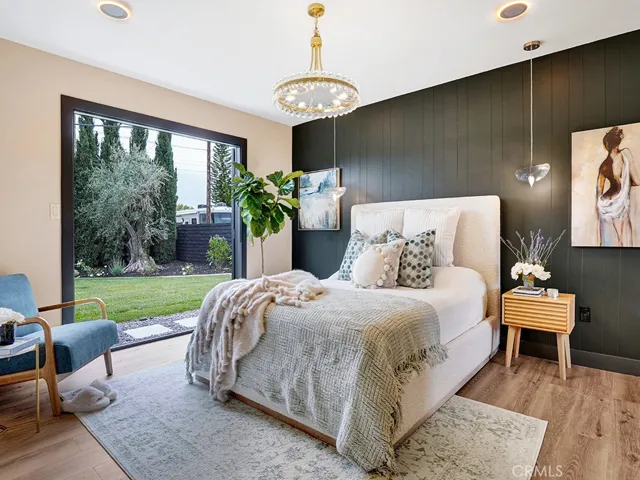
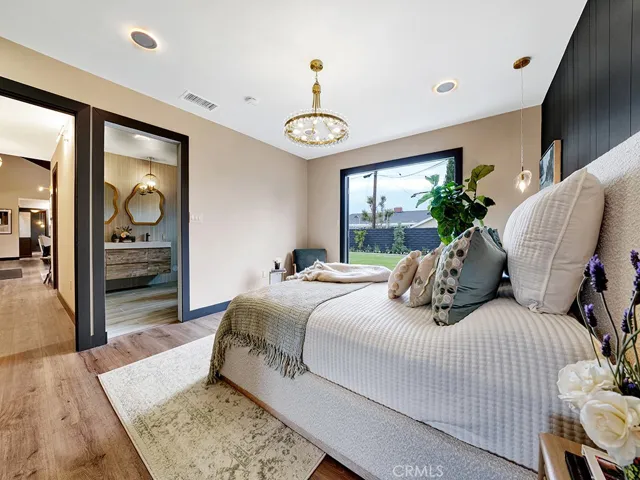
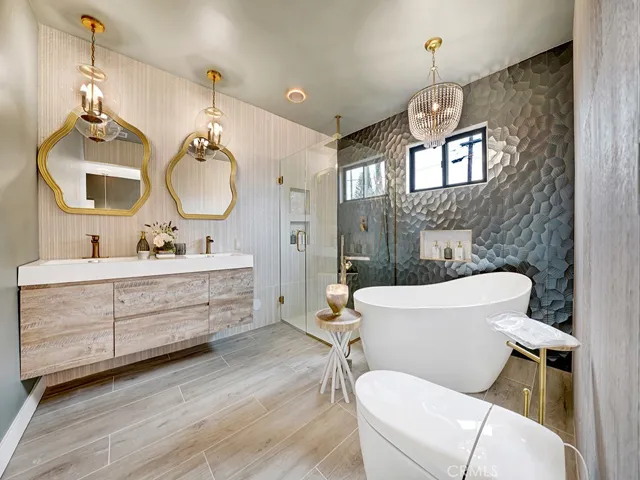
- $2,000,000
- $2,199,000
Overview
- Single Family Residence, Residential
- 4
- 3
- 2.0
- 1961
Description
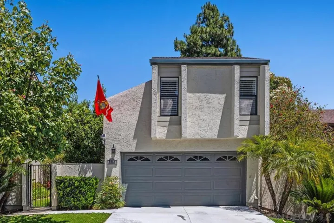
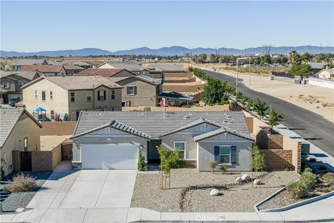
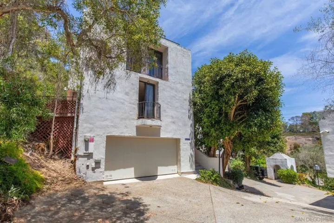
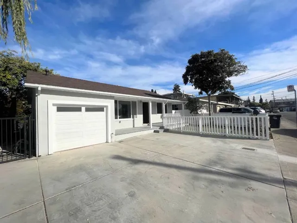
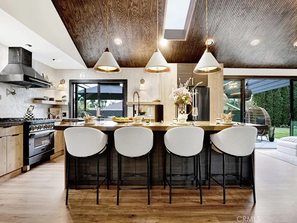
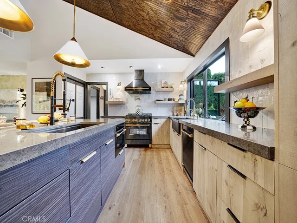
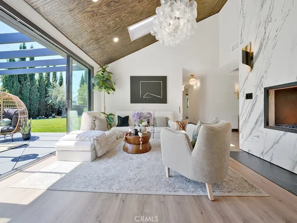
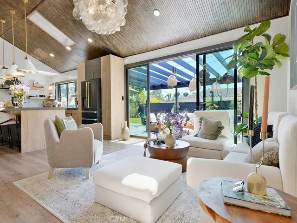
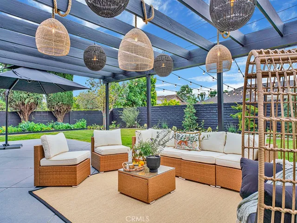
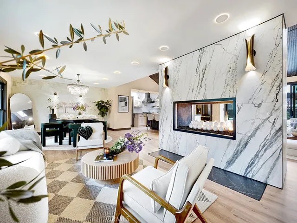
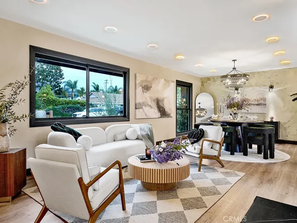
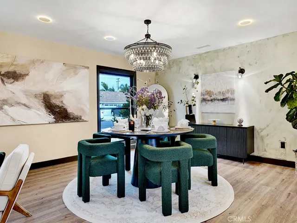
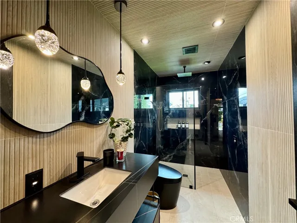
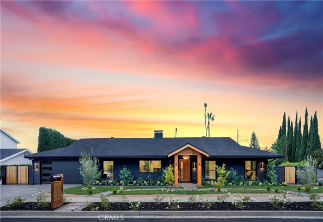
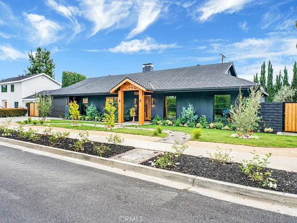
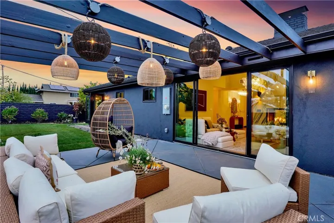
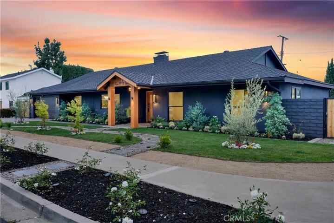
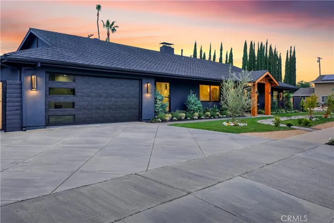
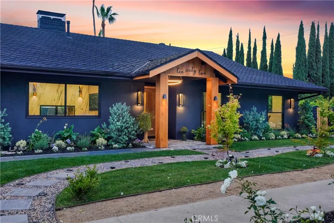
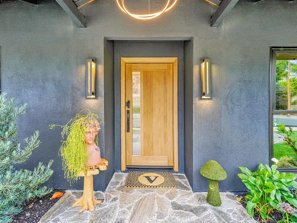
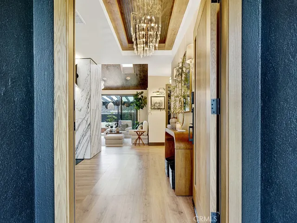
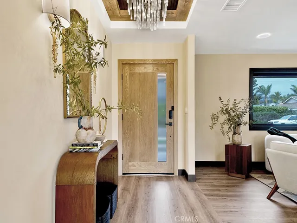
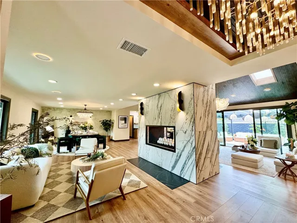
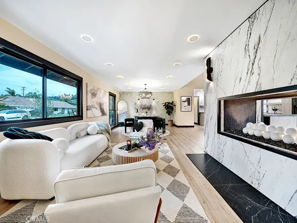
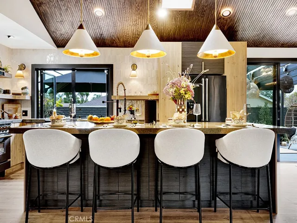
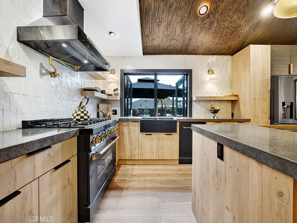
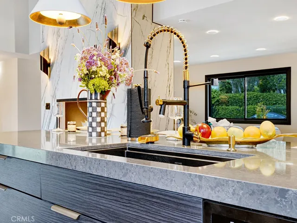
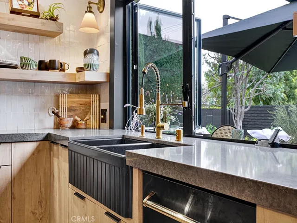
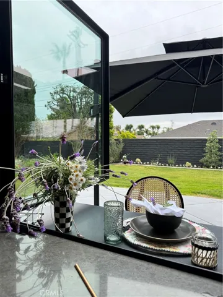
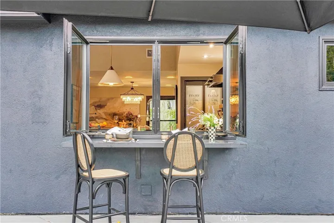
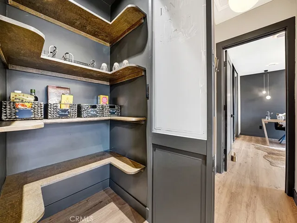
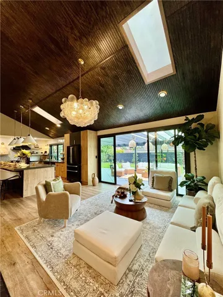
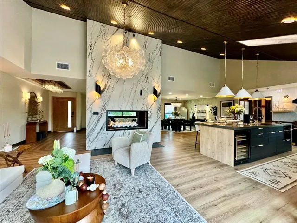
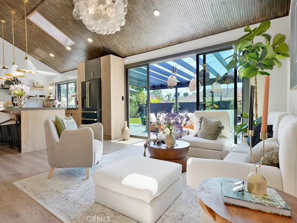
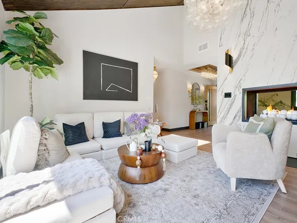
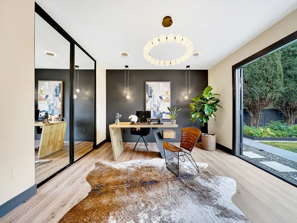
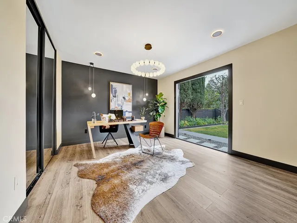
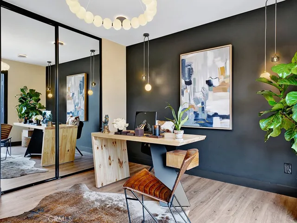
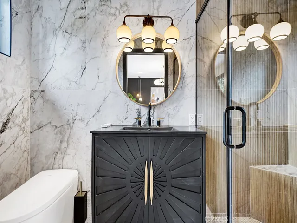
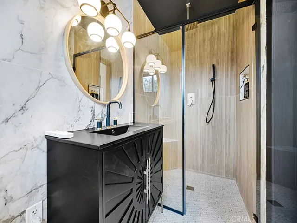
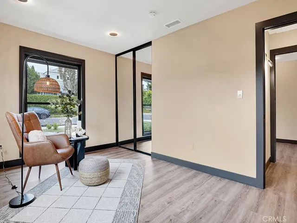
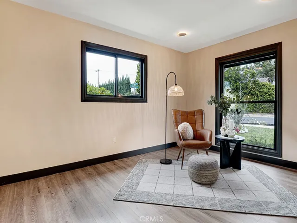
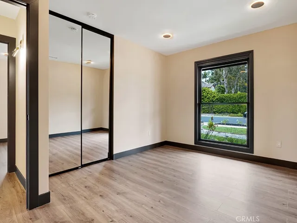
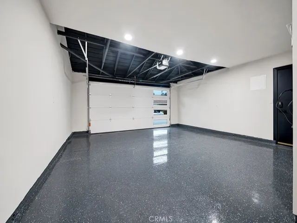
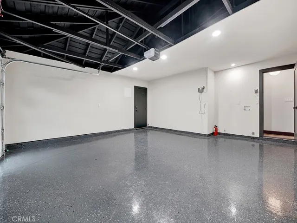
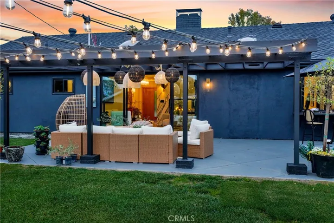
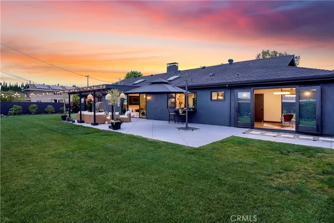
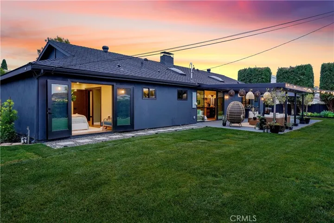
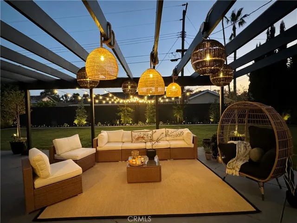
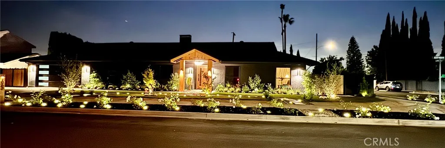
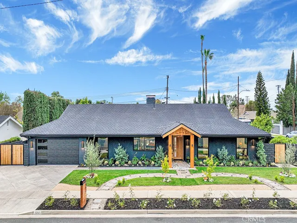
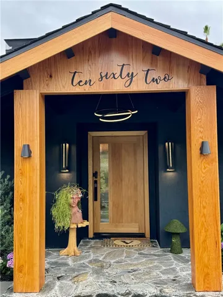
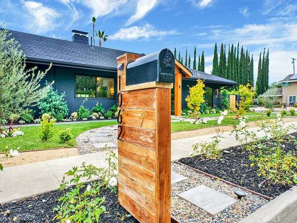
Motivated Seller! Price Improvement on this North Tustin Beauty!!!Huntridge underwent an extensive remodeling process that transformed both its functionality and design. Kitchen with new cabinets, sinks, fridges, and ranges. Essential systems like HVAC, plumbing, electrical, and gas services were all replaced. The home features high-end upgrades including Z-Line appliances, Visual Comfort light fixtures, Zellige Moroccan handmade tiles, luxury vinyl floor planks, and porcelain ribbon tiles. Modern conveniences like a Navien Tankless water heater, Nest Thermostat Control, and Blink Security System make this home truly ‘one-of-a-kind’. It’s also cable-ready. Both the exterior and interior embrace a moody and romantic aesthetic with prevalent black hues, a white oak portico and front door set a welcoming tone. Upon entering, you’re immediately captivated by a dramatic 15-ft dual-sided fireplace that divides the living and kitchen/family room areas. A 15-ft stained wood paneled ceiling in the kitchen/family room areas adds warmth, sophistication, and architectural interest. Outside, a beautiful garden complements the home’s charm, equipped with sprinkler and dripping systems.It offers two primary suites, two en-suites, one powder bath, and two secondary bedrooms. A two-car garage completes the property. The design seamlessly blends timeless and classic elements with transitional and modern features, catering to the lifestyle of each homeowner. Make this magical place your forever home!
Address
Open on Google Maps-
Address: 1062 Huntridge Road
-
State/county: CA
-
Zip/Postal Code: 92705
-
Country: US
Details
Updated on July 30, 2024 at 9:12 pm-
Property ID PW24074268
-
Price $2,000,000
-
Land Area 0.2481 Acres
-
Bedrooms 4
-
Bathrooms 3
-
Garages 2.0
-
Year Built 1961
-
Property Type Single Family Residence, Residential
-
Property Status Closed
Additional details
-
Listing Terms Cash, Cash to New Loan, Conventional
-
Roof Composition
-
Utilities Cable Available, Natural Gas Connected, Sewer Connected, Water Connected
-
Sewer Public Sewer
-
Cooling Central Air
-
Heating Central
-
Flooring Vinyl, Wood
-
County Orange
-
Property Type Residential
-
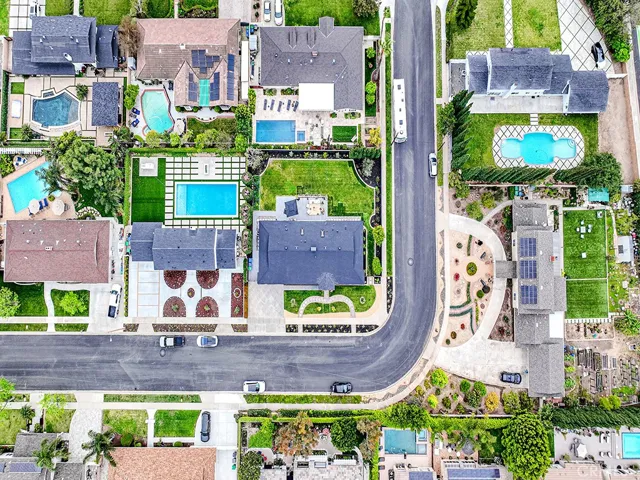
Pool None
-
Parking Direct Access, Driveway Level, Door-Single, Garage Faces Front, Garage, Garage Door Opener, Paved
-
Elementary School Red Hill
-
Middle School Hewes
-
High School Foothill
-
Community Features Curbs, Storm Drain(s), Street Lights, Suburban, Sidewalks
-
Architectural Style Contemporary, Modern
Mortgage Calculator
-
Down Payment
-
Loan Amount
-
Monthly Mortgage Payment
-
Property Tax
-
Home Insurance
-
PMI
-
Monthly HOA Fees