21 Tresaunce Way, Lake Forest, California 92610
- $1,475,000
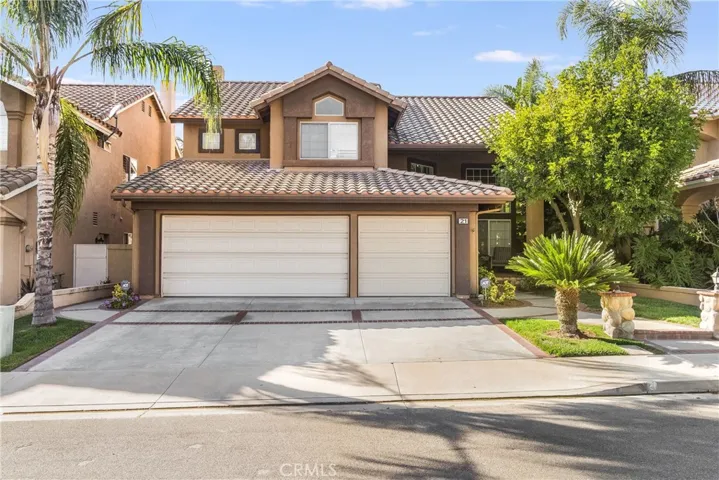
- $1,475,000
Overview
- Single Family Residence, Residential
- 3
- 3
- 3.0
- 1993
Description
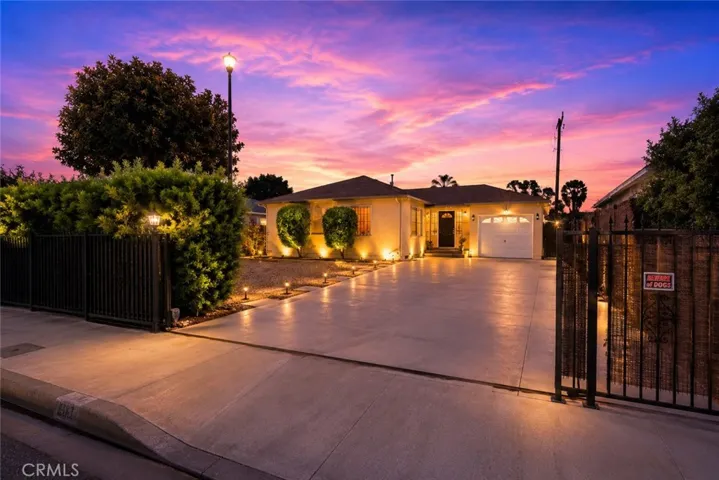
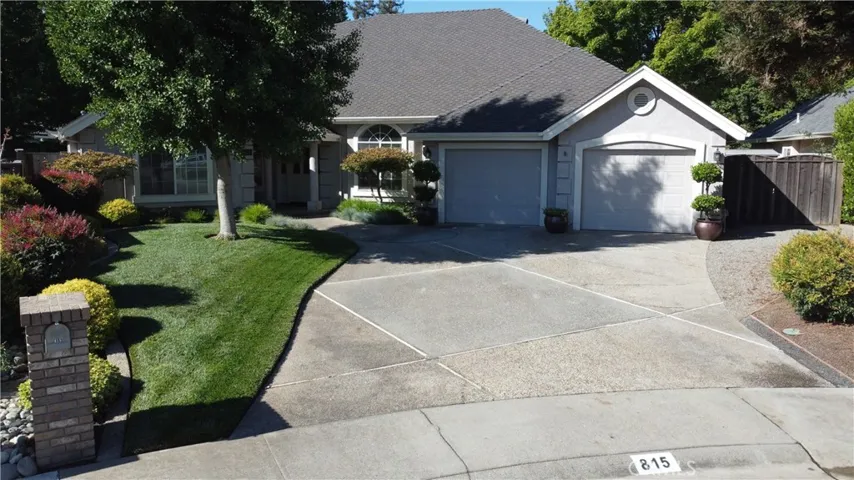
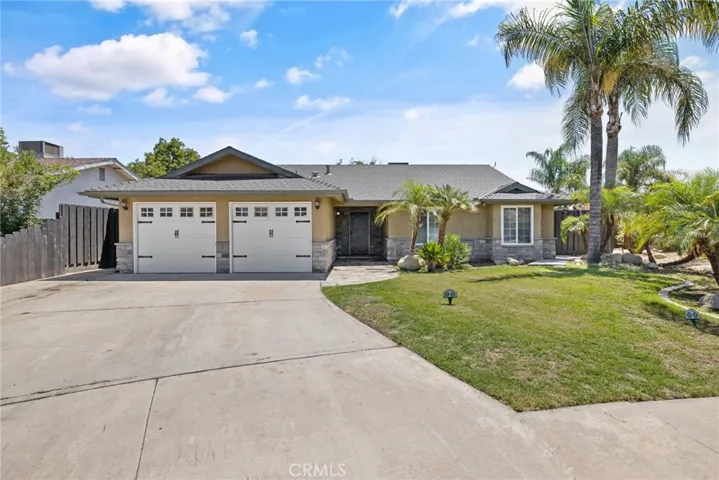
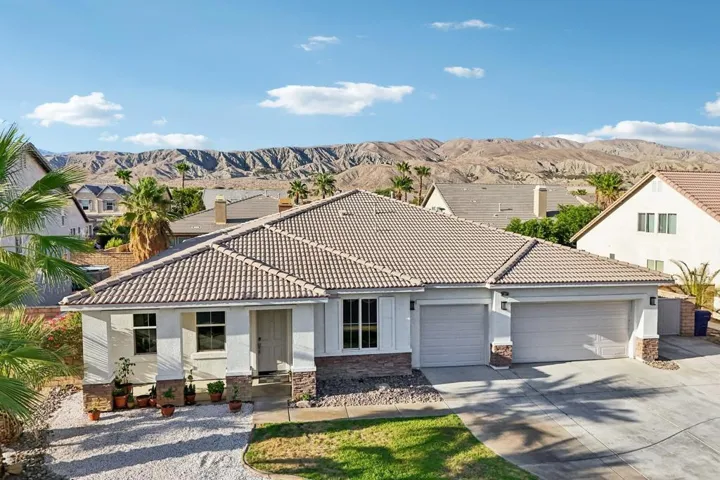
Welcome to 21 Tresaunce located on a quiet cul de sac in the heart of Foothill Ranch. Beautifully upgraded gourmet kitchen with granite countertops, travertine backsplash, walk-in pantry, stainless steel appliances, upgraded custom kitchen cabinets with pull out drawers and top it all off with a convenient coffee/breakfast bar. Large open family room with custom travertine fireplace. Large living room with vaulted ceiling, plantation shutter and lots of heavenly windows. Designer paint throughout. Tile floor that resembles hardwood, travertine floors & upgraded neutral carpet. Double door entry leading to a stunning spiral staircase. Expanded primary bedroom with mirrored closet (could be converted to a 4th bedroom). Beautiful remodeled primary bath with marble & travertine floors, granite vanity & dual pedestal sinks, travertine & marble oval tub, separate shower. Large walk-in closet in primary bathroom. Private rear yard with built in BBQ, brick hardscape & lush landscape front & back. Oversized 3 car garage with custom cabinets and overhead storage racks. House repiped with PEX piping in 2021. Owner recently installed new window blinds, all new toilets, new garage door openers, new water heater, newer a/c. Walking distance to Foothill Ranch elementary school, community pool, spa, clubhouse. ***More Pictures To Come***
Address
Open on Google Maps-
Address: 21 Tresaunce Way
-
City: Lake Forest
-
State/county: CA
-
Zip/Postal Code: 92610
-
Country: US
Details
Updated on May 15, 2024 at 3:29 pm-
Property ID OC24053389
-
Price $1,475,000
-
Land Area 0.1108 Acres
-
Bedrooms 3
-
Bathrooms 3
-
Garages 3.0
-
Year Built 1993
-
Property Type Single Family Residence, Residential
-
Property Status Closed
Additional details
-
Listing Terms Cash, Cash to New Loan, Conventional, FHA, Submit, VA Loan
-
Association Fee 104.0
-
Roof Tile
-
Utilities Cable Available, Electricity Available, Electricity Connected, Natural Gas Available, Natural Gas Connected, Phone Available, Sewer Available, Sewer Connected, Water Available, Water Connected
-
Sewer Public Sewer, Sewer Tap Paid
-
Cooling Central Air
-
Heating Central, Forced Air, Fireplace(s)
-
Flooring Carpet, Stone, Tile, Vinyl
-
County Orange
-
Property Type Residential
-
Pool Heated, In Ground, Association
-
Parking Concrete, Door-Multi, Direct Access, Driveway, Garage Faces Front, Garage, Garage Door Opener, Oversized, On Street, Side By Side, Storage
-
Elementary School Foothill Ranch
-
Middle School Rancho Santa Margarita
-
High School Trabucco Hills
-
Community Features Biking, Curbs, Foothills, Gutter(s), Hiking, Street Lights, Suburban, Sidewalks, Park
-
Architectural Style Traditional
Features
- Barbecue,Lighting,Rain Gutters,Brick Driveway
- Cable Available,Electricity Available,Electricity Connected,Natural Gas Available,Natural Gas Connected,Phone Available,Sewer Available,Sewer Connected,Water Available,Water Connected
- Carpet, Stone, Tile, Vinyl
- Cash,Cash to New Loan,Conventional,FHA,Submit,VA Loan
- Central Air
- Central,Forced Air,Fireplace(s)
- Foothill Ranch
- Heated,In Ground,Association
- Orange
- Public Sewer,Sewer Tap Paid
- Rancho Santa Margarita
- Residential
- Tile
- Trabucco Hills
- Traditional
Mortgage Calculator
-
Down Payment
-
Loan Amount
-
Monthly Mortgage Payment
-
Property Tax
-
Home Insurance
-
PMI
-
Monthly HOA Fees