Overview
- Single Family Residence, Residential
- 4
- 3
- 3.0
- 1989
Description
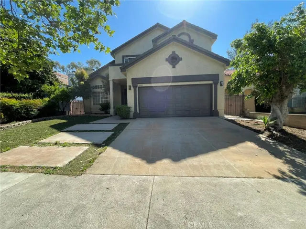
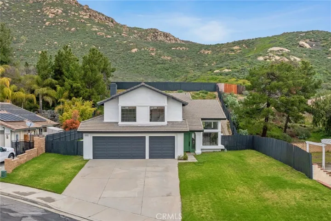
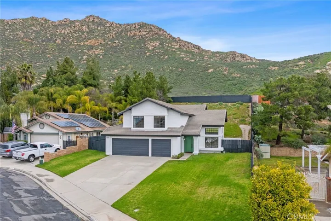
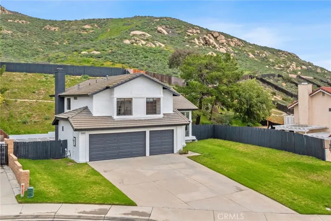
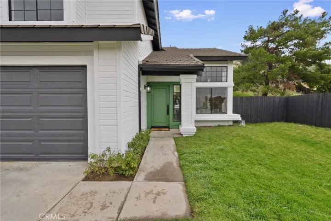
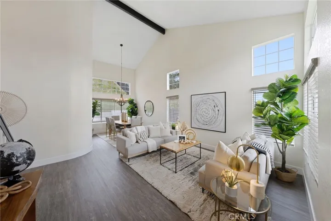
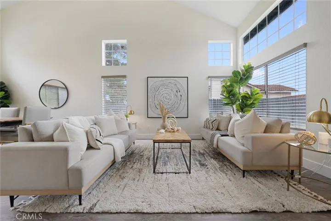
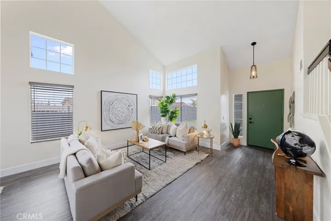
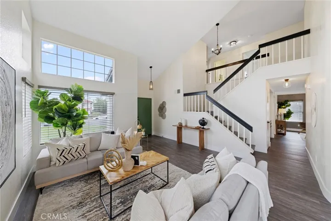
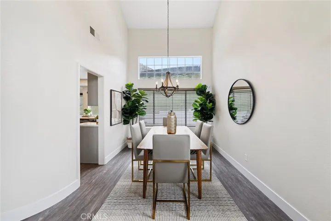
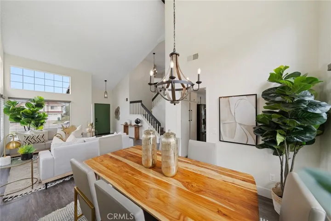
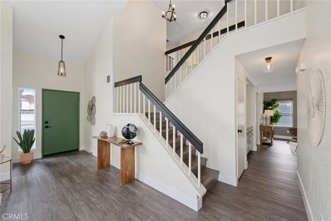
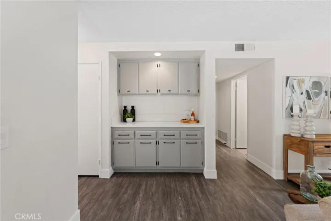
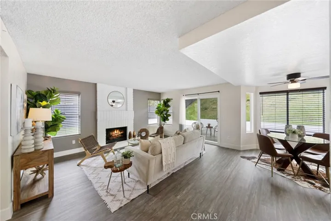
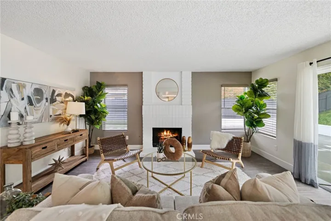
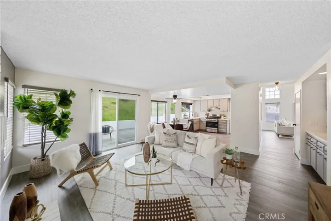
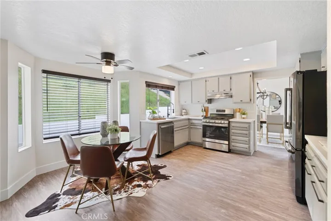
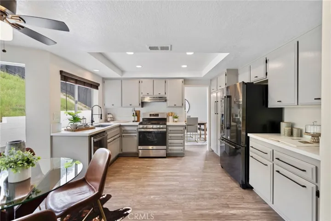
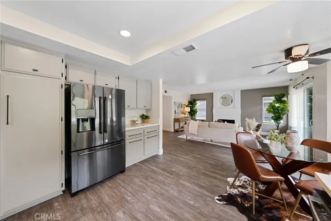
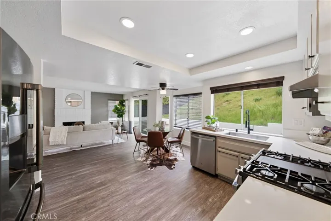
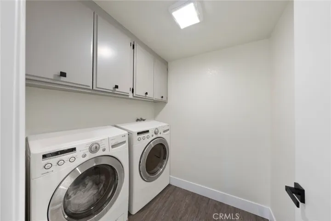
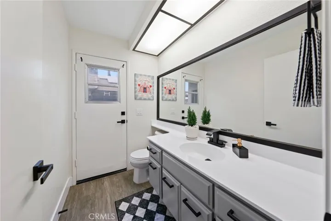
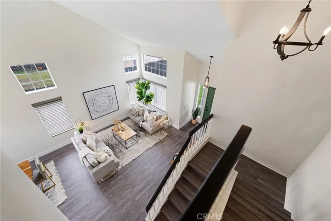
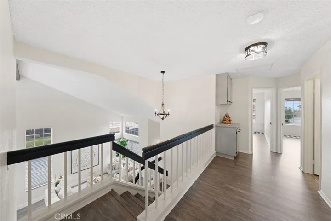
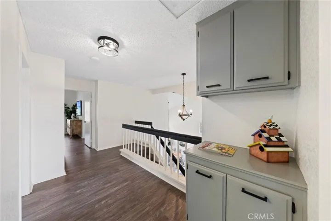
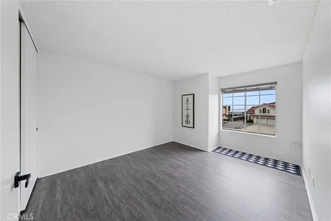
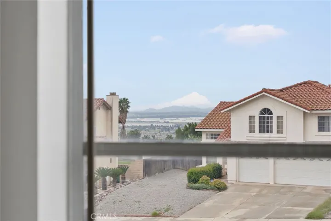
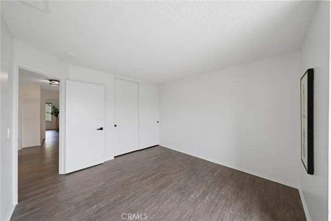
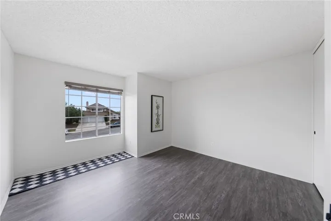
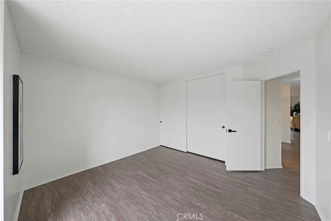
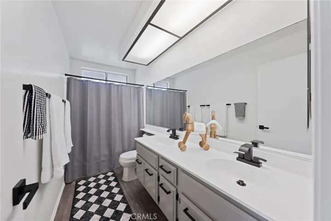
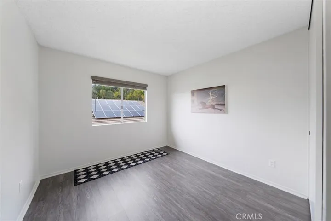
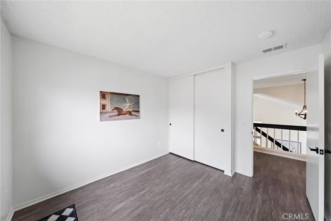
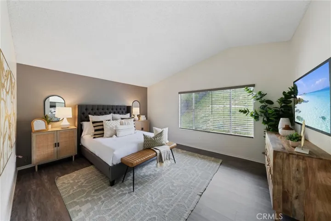
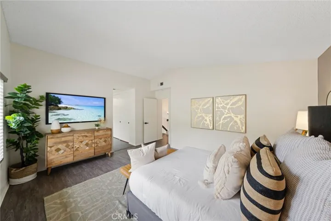
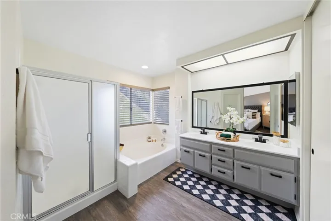
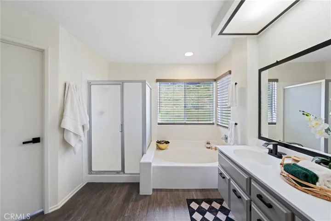
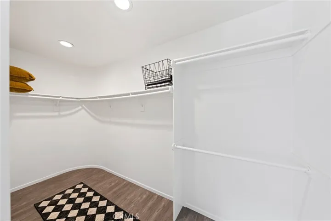
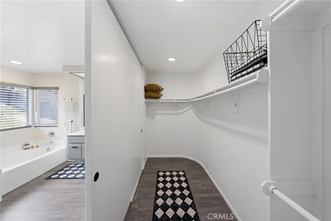
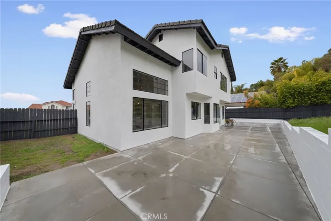
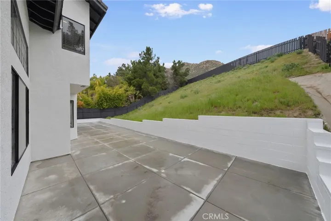
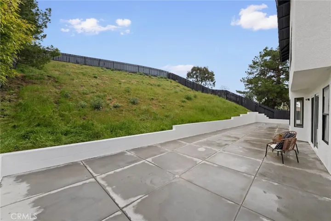
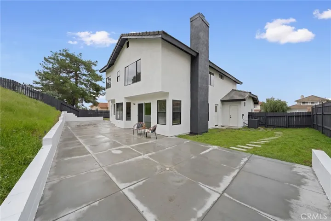
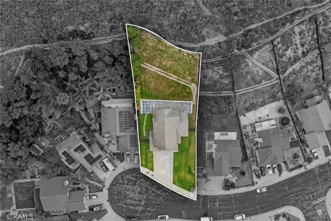
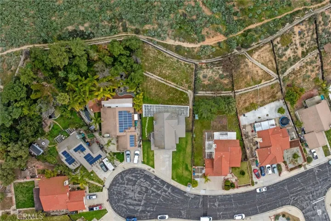
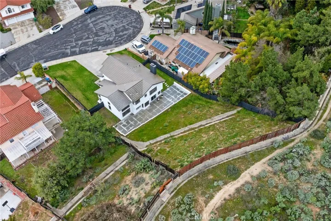
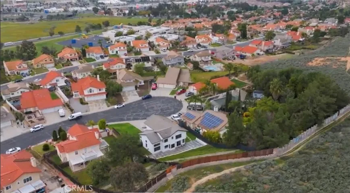
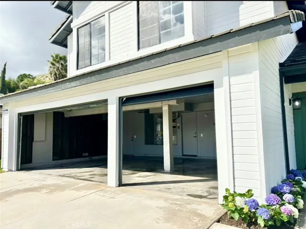
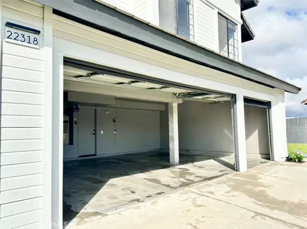
Discover your meticulously crafted dream home on the top of Box Springs hills at the end of a quiet cul-de-sac. With canyon views in the back and stunning city light scenery from the front. This home sits on a spacious 14, 000 sqft lot complete with a 3 car garage and extra parking in the driveway. This property has undergone a custom remodel complete with exterior and interior paint and vinyl flooring throughout. Boasting four bedrooms and two and a half bathrooms. It a seamlessly blends of modern comfort in an elegance lifestyle. As you enter you are greeted by Cathedral ceilings and designer lighting for that touch of charm. Both Dining and Living room have large picture windows and lashings of natural light. The spacious kitchen features new stainless steel appliances, new counter tops and ample counter space with a Breakfast Nook. Your oversized family room sits just off the kitchen with its cozy fireplace, a perfect place to gather with family and friends. Head upstairs to your Primary Suite with gorgeous views of the private mountains. The en-suite features double sinks, deep soaking bathtub and glass encased shower along with a huge walk-in closet with built in racks. Down the wide hall holds three additional bedrooms equally as spacious with roomy bathroom. Enjoy the tranquility of your backyard with sound of continually running waterfall from the neighbors cliff. It is the perfect for entertaining or relaxing on the new oversized patio. Just off the side is direct bathroom access from the outside. This residence offers proximity to Box springs Elementary, convenient community options make this property a prime choice and easy access to the 60/215 freeway. Imagine your life in this turnkey house with highly functional floor-plan and unique lot where every detail has been carefully considered. Seize the opportunity to make this extraordinary property your own. Call for a private showing *** VIRTUAL TOUR *** https://calilookbook.aryeo.com/videos/5aea5f30-745a-4e25-b82e-5c15205f9af8
Address
Open on Google Maps-
Address: 22318 Scarlet Sage Way
-
City: Moreno Valley
-
State/county: CA
-
Zip/Postal Code: 92557
-
Country: US
Details
Updated on April 18, 2024 at 10:10 pm-
Property ID SW24048964
-
Price $618,888
-
Land Area 0.32 Acres
-
Bedrooms 4
-
Bathrooms 3
-
Garages 3.0
-
Year Built 1989
-
Property Type Single Family Residence, Residential
-
Property Status Closed
Additional details
-
Listing Terms Cash, Conventional, FHA, VA Loan
-
Roof Slate
-
Utilities Electricity Connected, Natural Gas Connected, Sewer Connected, Water Connected
-
Sewer Public Sewer
-
Cooling Central Air
-
Heating Central, Fireplace(s)
-
Flooring Laminate
-
County Riverside
-
Property Type Residential
-
Pool None
-
Parking Concrete, Door-Multi, Direct Access, Driveway, Garage Faces Front, Garage
-
Community Features Curbs, Gutter(s)
-
Architectural Style Traditional
Mortgage Calculator
-
Down Payment
-
Loan Amount
-
Monthly Mortgage Payment
-
Property Tax
-
Home Insurance
-
PMI
-
Monthly HOA Fees