17761 Misty Lane, Huntington Beach, California 92649
- $1,574,888

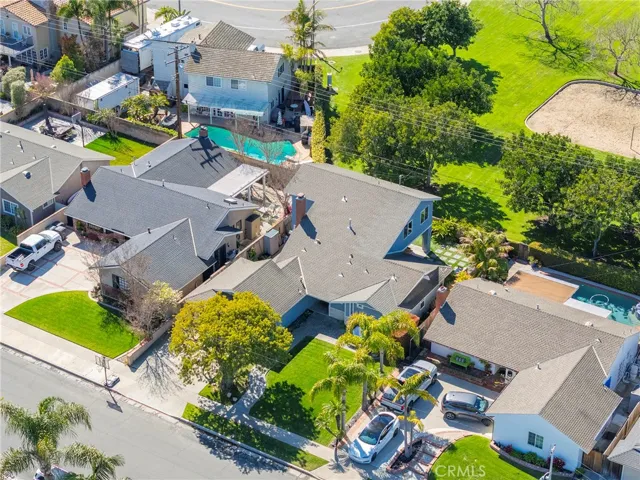
- $1,574,888
Overview
- Single Family Residence, Residential
- 4
- 3
- 2.0
- 1965
Description
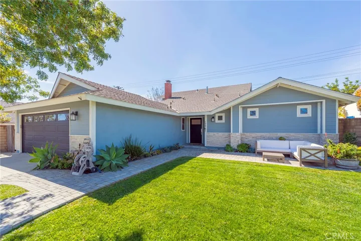
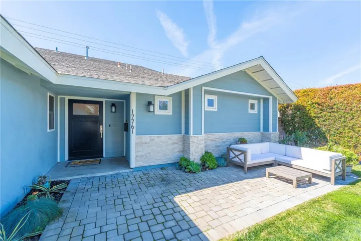
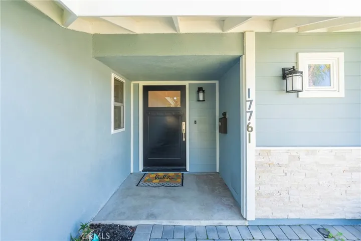
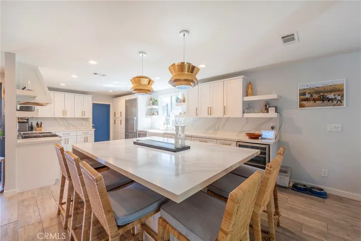
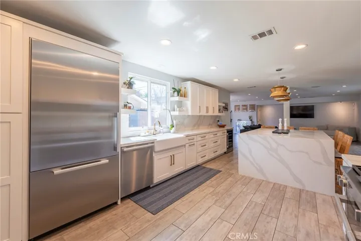
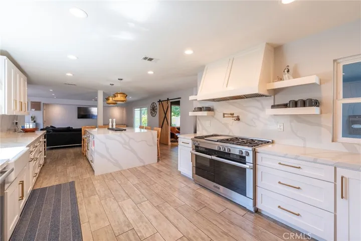
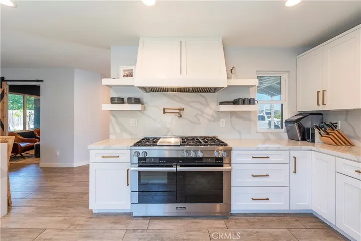
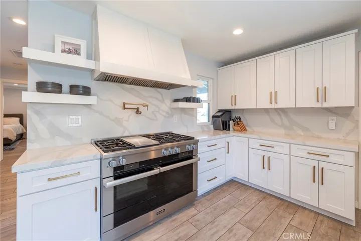
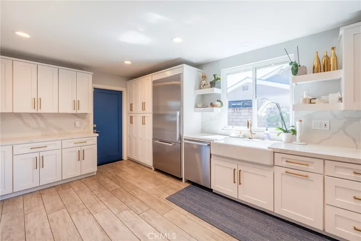
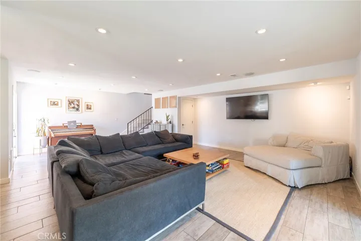
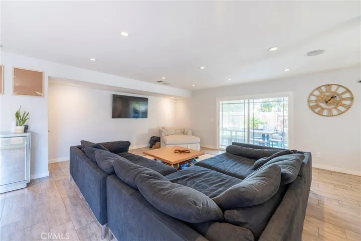
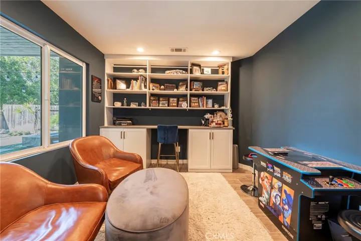
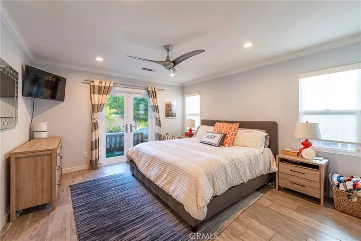
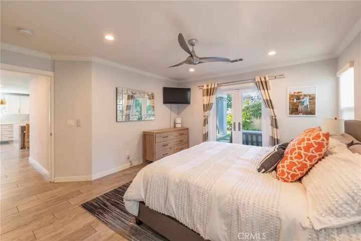
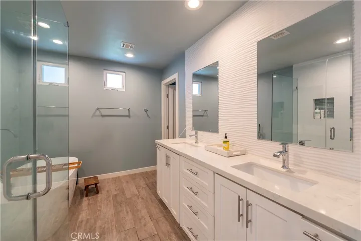
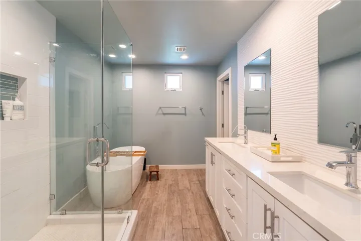
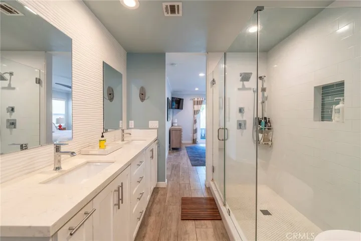
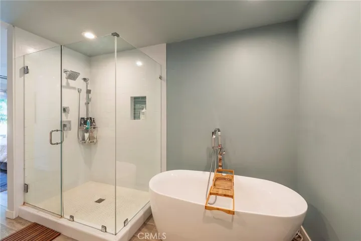
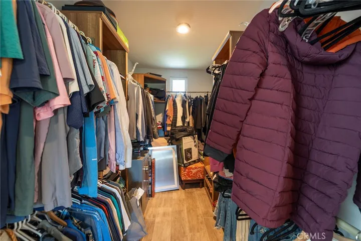
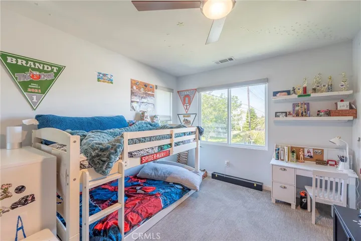
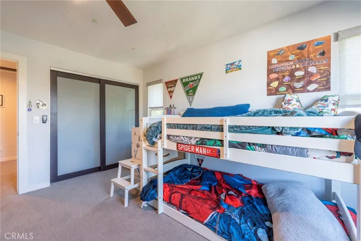
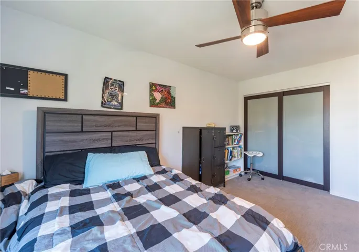
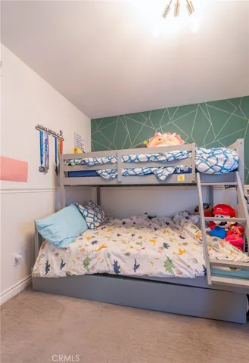
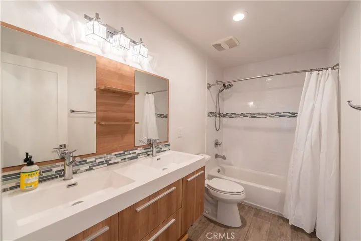
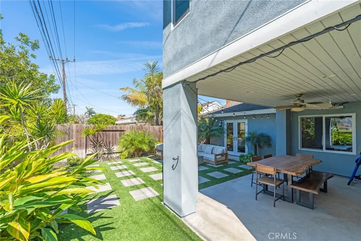
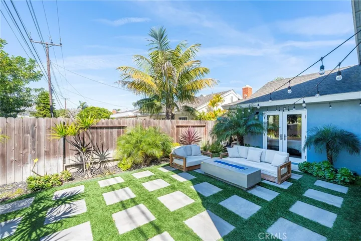
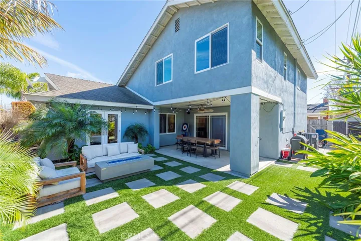
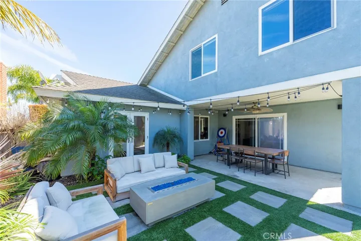
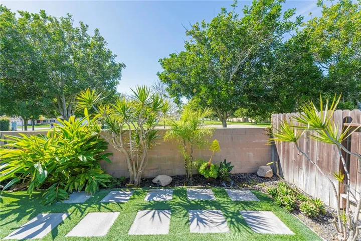
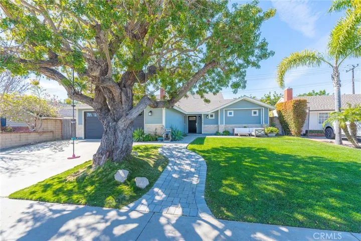
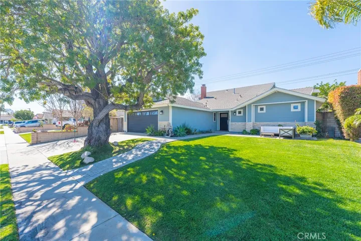
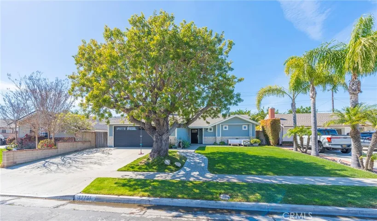
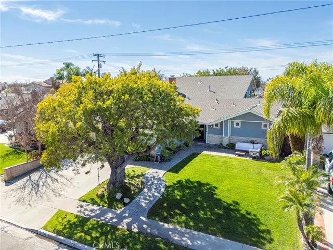
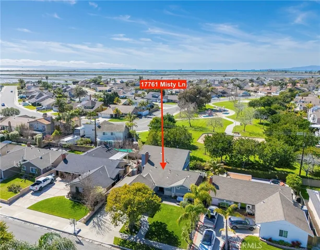
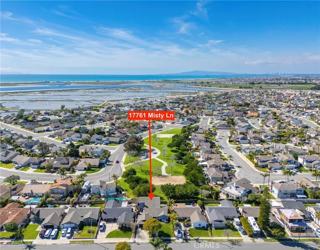
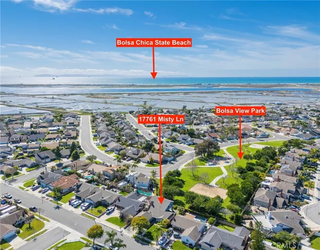
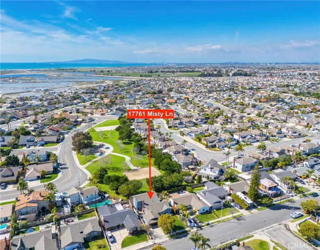
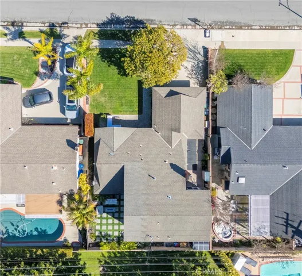
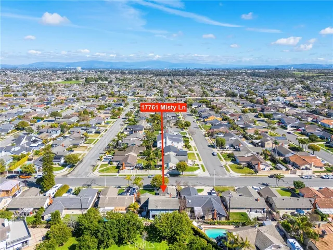
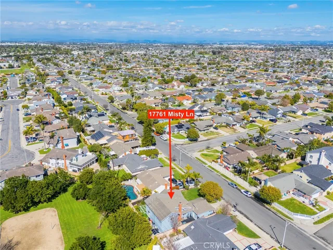
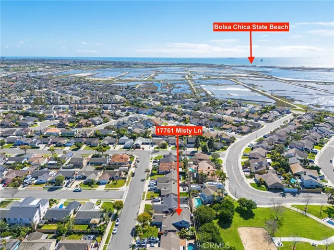
Step into this inviting Craftsman-style home, featuring four bedrooms plus an office, designed with a large open floor plan that promises both comfort and elegance. The heart of this residence is its completely remodeled kitchen, boasting a spacious layout with a large island, white shaker cabinets, quartz countertops, and top-of-the-line Miele appliances, including a built-in stove, refrigerator, and the added luxury of a wine and hidden beverage fridge. The downstairs primary suite offers privacy and convenience, while porcelain tile flooring and custom lighting add a touch of sophistication throughout. Adding to the home’s appeal is a newer HVAC system, ensuring year-round comfort. The other three bedrooms are located on the 2nd level in the back of the home, situated around their own guest bathroom. Outside, enjoy direct access to the park as well as serene park views from your covered patio, making this home an ideal sanctuary for both relaxation and entertainment.
Address
Open on Google Maps-
Address: 17761 Misty Lane
-
City: Huntington Beach
-
State/county: CA
-
Zip/Postal Code: 92649
-
Country: US
Details
Updated on April 10, 2024 at 4:26 pm-
Property ID OC24044537
-
Price $1,574,888
-
Land Area 0.1377 Acres
-
Bedrooms 4
-
Bathrooms 3
-
Garages 2.0
-
Year Built 1965
-
Property Type Single Family Residence, Residential
-
Property Status Closed
Additional details
-
Listing Terms Cash, Cash to New Loan, Conventional
-
Roof Composition
-
Utilities Cable Connected, Electricity Connected, Natural Gas Connected, Phone Available, Sewer Connected, Water Connected
-
Sewer Public Sewer
-
Cooling Central Air
-
Heating Central
-
Flooring Bamboo, Carpet
-
County Orange
-
Property Type Residential
-
Pool None
-
Parking Direct Access, Driveway, Garage
-
Elementary School Hope View
-
Middle School Marine View
-
High School Huntington
-
Community Features Curbs, Gutter(s), Park, Street Lights, Suburban, Sidewalks
-
Architectural Style Craftsman
Mortgage Calculator
-
Down Payment
-
Loan Amount
-
Monthly Mortgage Payment
-
Property Tax
-
Home Insurance
-
PMI
-
Monthly HOA Fees