Overview
- Single Family Residence, Residential
- 4
- 3
- 2.0
- 1974
Description
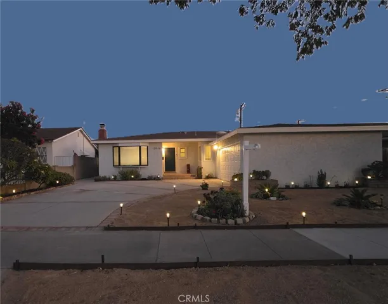
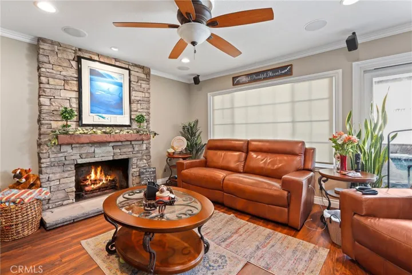
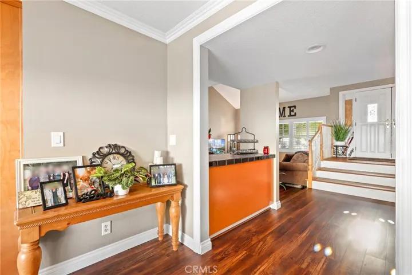
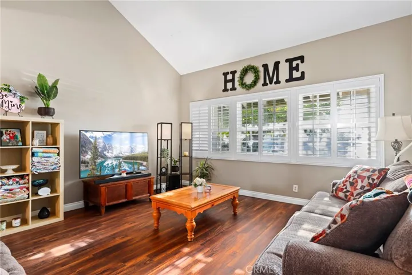
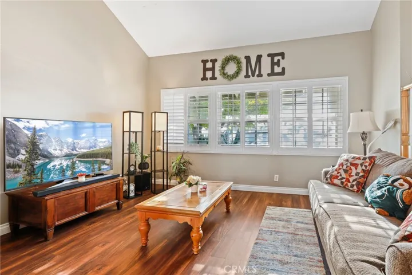
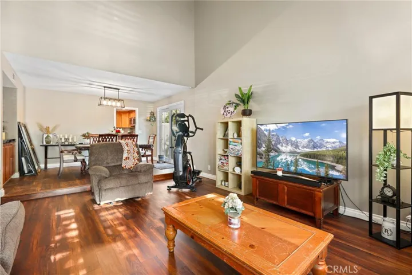
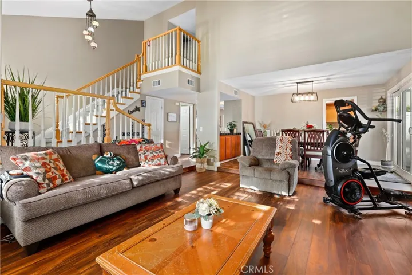
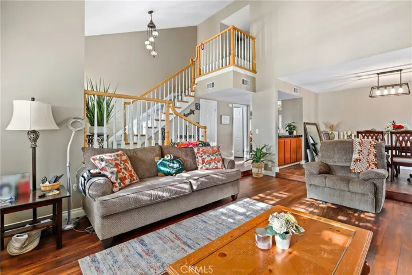
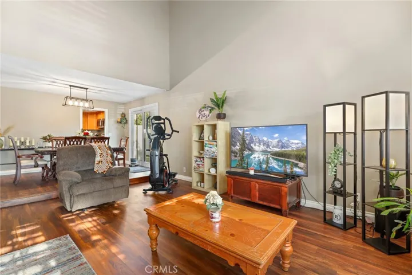
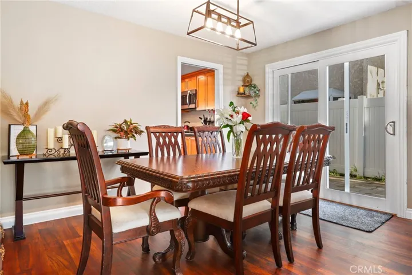
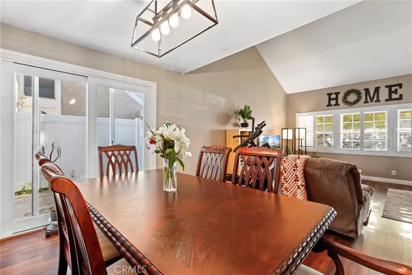
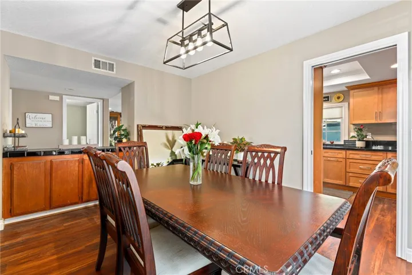
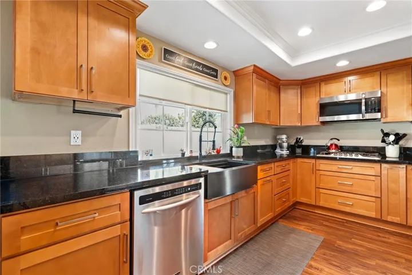
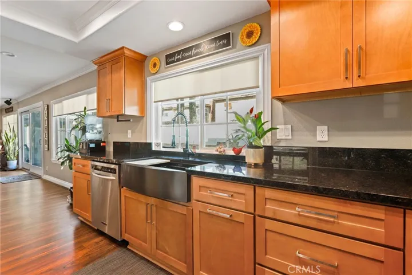
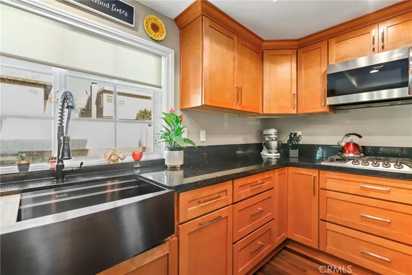
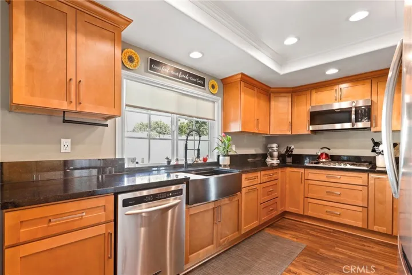
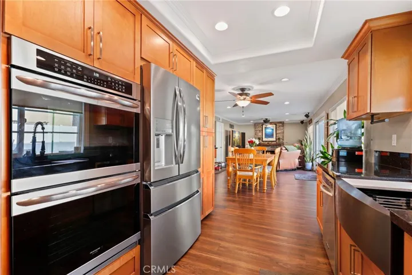
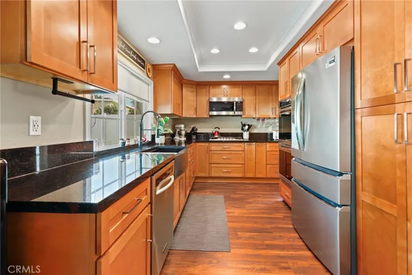
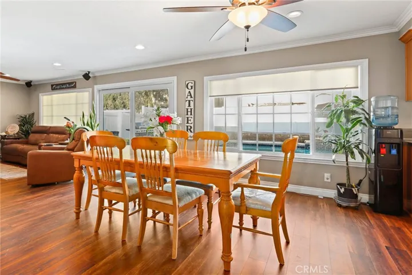
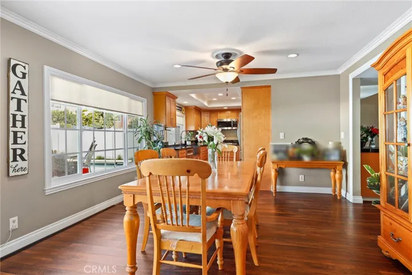
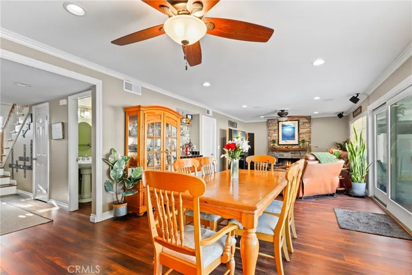
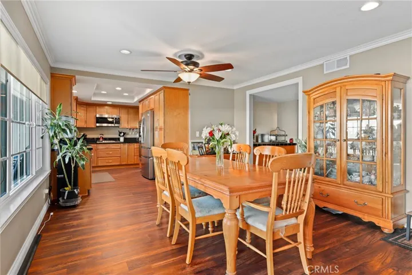
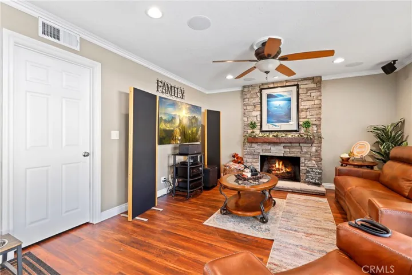
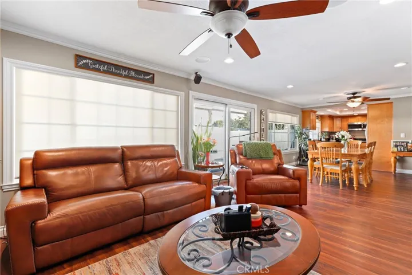
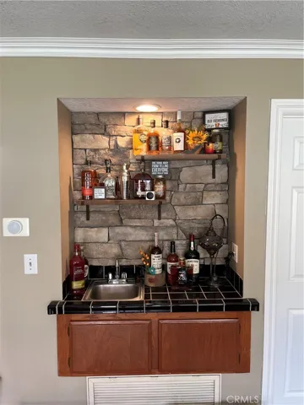
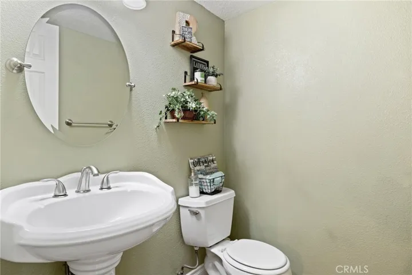
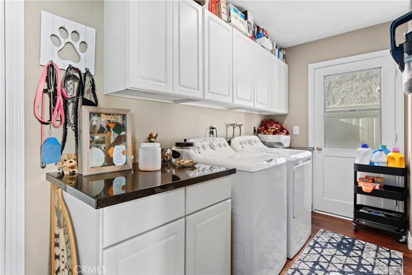
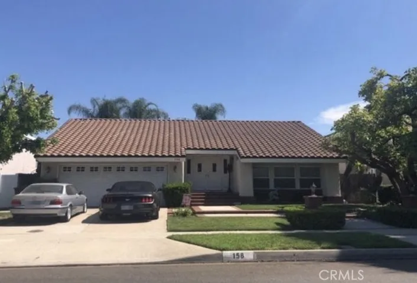
Coming Soon! Beautiful Anaheim Hills home features modern tones, recessed lighting, crown molding, door casings and gorgeous upgraded Luxury Vinyl Plank flooring makes for an elegant space. The step-down living room boast high ceilings, Plantation Shutters and opens to the dining area perfect for entertaining. The large windows allow an abundance of natural light to illuminate the open floor plan throughout. The remodeled kitchen impresses with neutral tone cabinetry, Granite countertops, large farm-style sink, soft closing cabinets and drawers, plenty of storage and counter space. The Stainless-Steel appliances include a gas cooktop, microwave, dishwasher and double ovens. Adjacent is the dining area and family room with ceiling fan, an inviting wet bar with sink, drawers and shelving ready for you, a beautiful floor to ceiling stack-stone fireplace and slider that lead to the backyard. The inside laundry with cabinets, counter area, a single door to the side yard and the half bath room completes the main floor. Up the stairs is carpet throughout. The primary ensuite features a ceiling fan, blinds, mirrored wardrobe closet doors, dual sink vanity, an enclose frameless glass step in shower with Travertine and a double showerhead. The secondary bedrooms are a generous size with mirrored wardrobe closet doors and blinds. The full bathroom features single sink vanity and shower in tub. Relax in the backyard in a pool and spa, open patio, new sod and brick planter beds. A two-car garage with direct access, storage, HVAC system and dual pane windows. Nearby are walking and biking pathways, parks, shopping, restaurants, award winning schools, easy access to the 91, 5, 55 freeways and toll road. No HOA. Welcome home!
Address
Open on Google Maps-
Address: 158 N Avenida Barca
-
City: Anaheim Hills
-
State/county: CA
-
Zip/Postal Code: 92807
-
Country: US
Details
Updated on April 20, 2024 at 2:01 pm-
Property ID OC24035872
-
Price $1,225,000
-
Land Area 0.1354 Acres
-
Bedrooms 4
-
Bathrooms 3
-
Garages 2.0
-
Year Built 1974
-
Property Type Single Family Residence, Residential
-
Property Status Closed
Additional details
-
Listing Terms Cash, Cash to New Loan, Conventional
-
Sewer Public Sewer
-
Cooling Central Air
-
Heating Central, Fireplace(s)
-
Flooring Carpet, Vinyl
-
County Orange
-
Property Type Residential
-
Pool In Ground, Private
-
Parking Direct Access, Garage Faces Front, Garage
-
Elementary School Crescent
-
Middle School El Rancho Charter
-
High School Canyon
-
Community Features Suburban, Park
Mortgage Calculator
-
Down Payment
-
Loan Amount
-
Monthly Mortgage Payment
-
Property Tax
-
Home Insurance
-
PMI
-
Monthly HOA Fees