1145 Evergreen Lane, Vista, California 92084
- $4,900
- $4,900
- $4,900
- $4,900
Overview
- Single Family Residence, Residential Lease
- 3
- 3
- 3.0
- 1975
Description
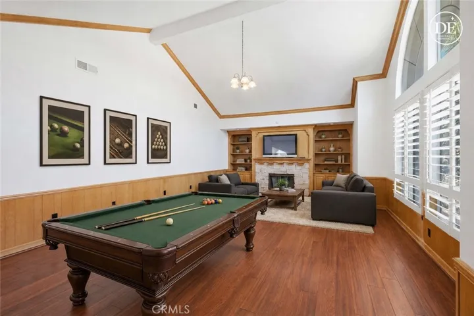
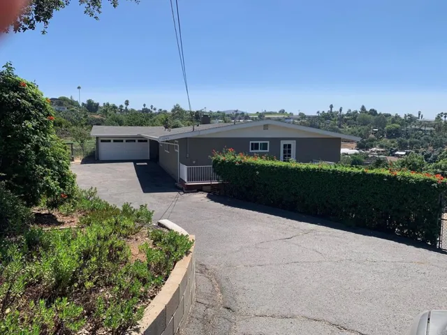
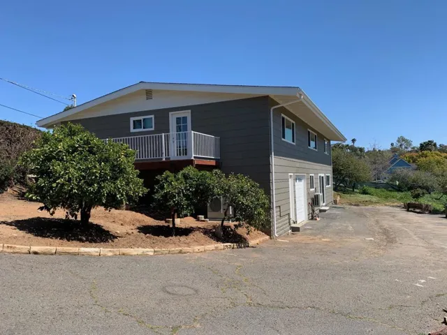
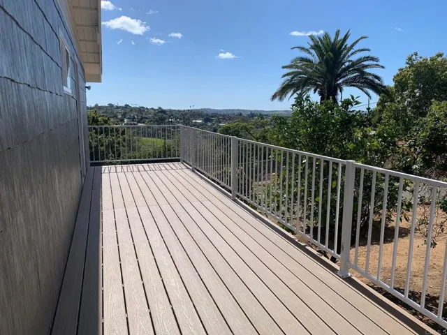
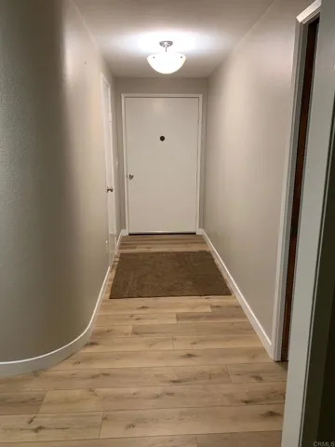
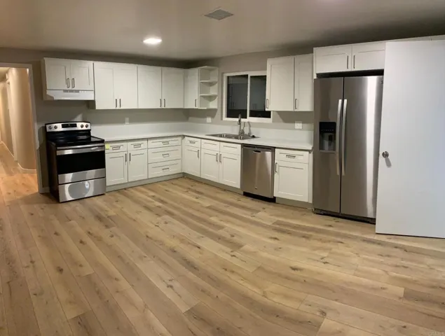
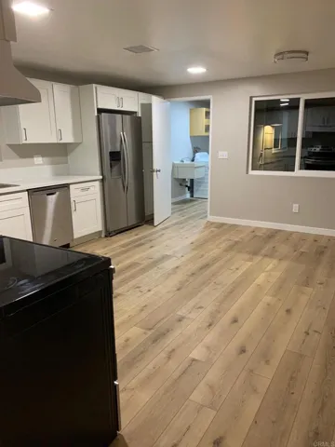
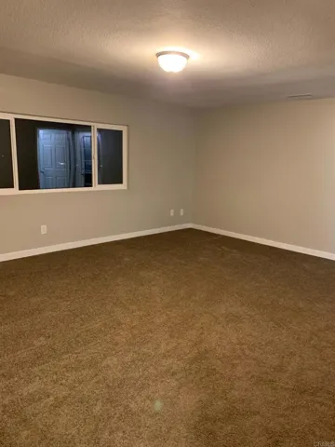
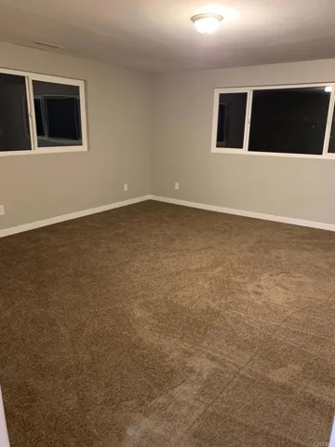
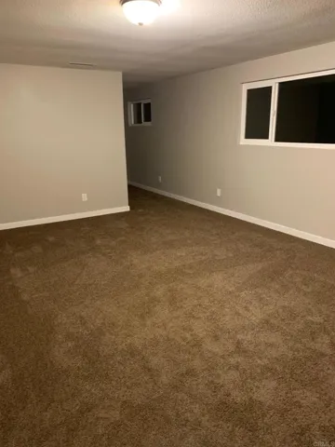
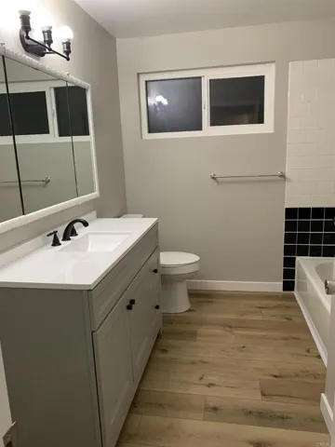
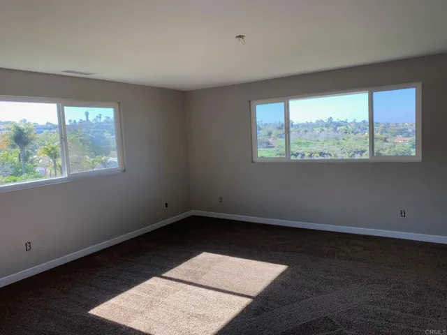
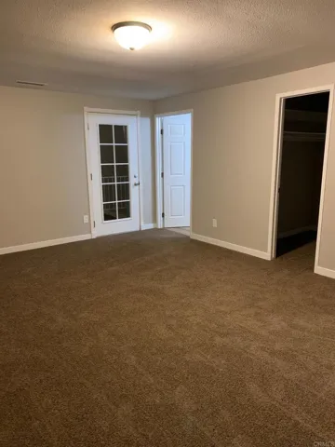
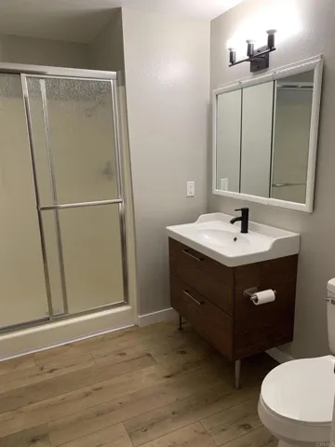
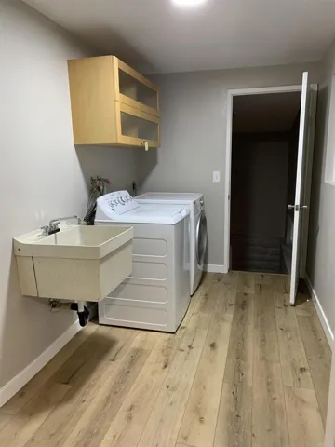
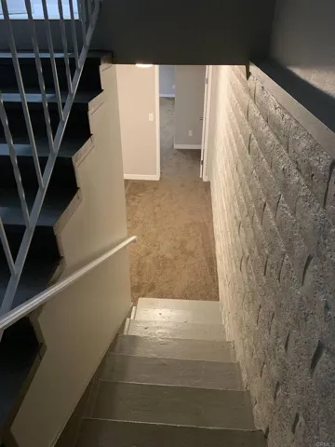
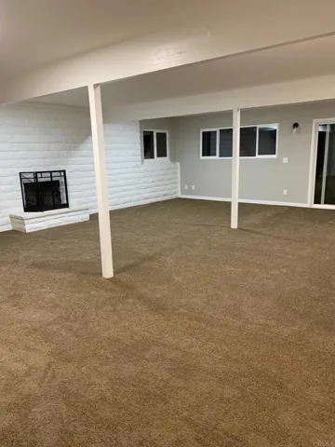
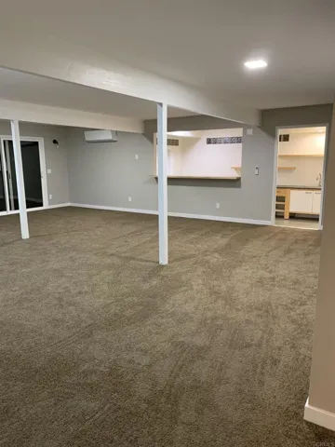
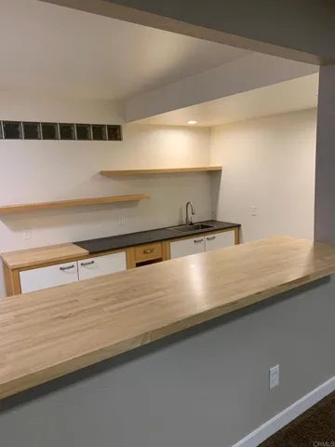
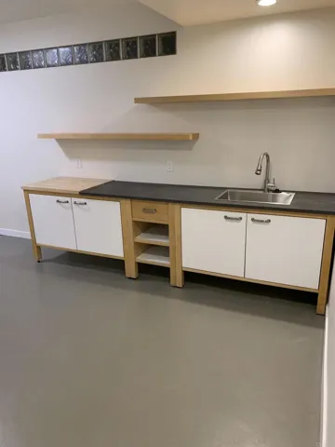
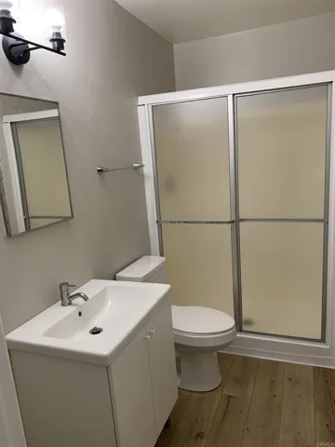
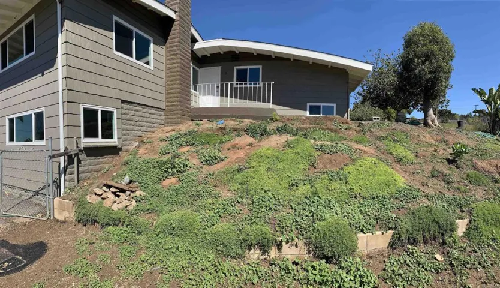
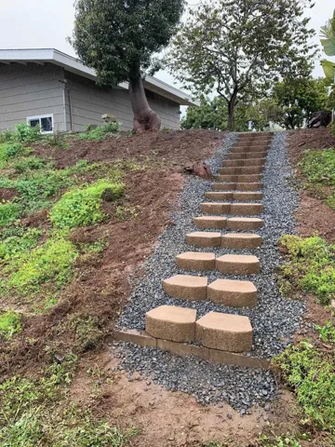
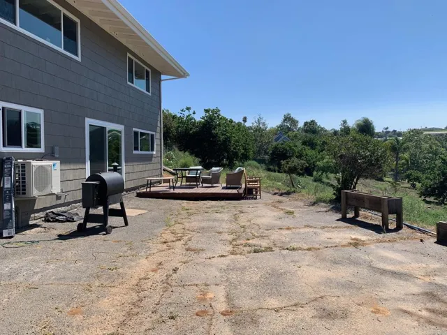
Incredibly flexible 2931 square foot home on 2 private hilltop acres in northeast Vista. Extensive renovtion includes new roof, windows, two high efficiency Heat Pump HVAC systems, kitchen cabinets, countertops, flooring, decking, garage doors, lighting, etc. The unique 2 story floor plan includes; Upstairs – 2 large bedrooms plus den (library–extra bedroom–office??), large eat in kitchen; Downstairs – 800+ sf bedroom (or multipurpose room) w/fireplace, 2nd kitchen, 3/4 bath, additional laundry room. The upstairs main living area has a ground level entrance with attached 2 car garage, and the lower level has it’s own driveway and ground level entrance/garage. This is a very private property with beautiful views and ocean breezes. Perfect for those who enjoy country living close to the urban edge. The flexible layout would be ideal for multi-generational families, 6 bed assisted living, etc. Plenty of room for gardening and pets on approval. This property is in a gorgeous country living enclave off E. Vista Way between Gopher Canyon and the 76 Hwy. Target date for move in is April 8, 2024.
Address
Open on Google Maps-
Address: 1145 Evergreen Lane
-
City: Vista
-
State/county: CA
-
Zip/Postal Code: 92084
-
Country: US
Details
Updated on February 26, 2024 at 3:23 pm-
Property ID NDP2401373
-
Price $4,900
-
Land Area 2.03 Acres
-
Bedrooms 3
-
Bathrooms 3
-
Garages 3.0
-
Year Built 1975
-
Property Type Single Family Residence, Residential Lease
-
Property Status Closed
Additional details
-
Roof Asphalt, Shingle
-
Utilities Electricity Connected
-
Sewer Aerobic Septic
-
Cooling Central Air, Electric, High Efficiency, Heat Pump
-
Heating Central, Heat Pump
-
Flooring See Remarks
-
County San Diego
-
Property Type Residential Lease
-
Pool None
-
Parking Door-Multi, Garage
-
Elementary School Bonsall
-
Middle School Vista
-
High School Vista
-
Community Features Foothills
-
Architectural Style Ranch
Mortgage Calculator
-
Down Payment
-
Loan Amount
-
Monthly Mortgage Payment
-
Property Tax
-
Home Insurance
-
PMI
-
Monthly HOA Fees