644 S Peralta Hills Drive, Anaheim Hills, California 92807
- $2,950,000
- $2,950,000
Overview
- Single Family Residence, Residential
- 6
- 6
- 3.0
- 1954
Description
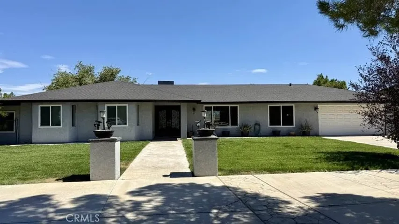
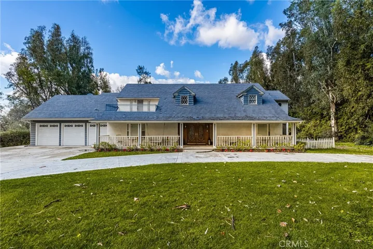
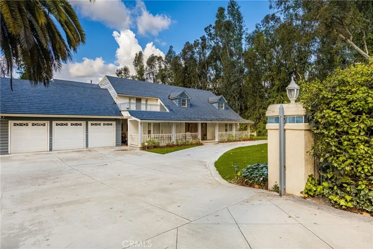
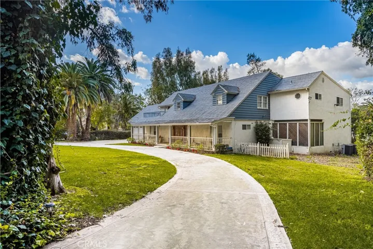
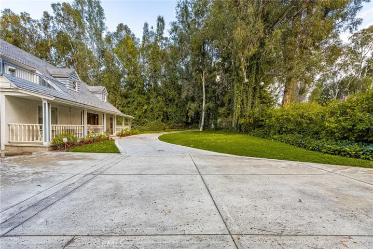
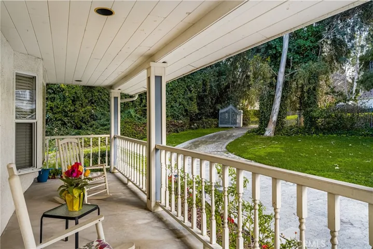
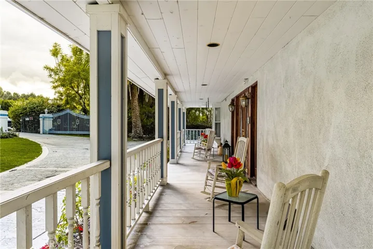
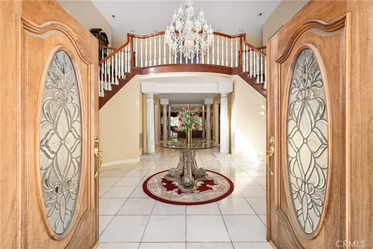
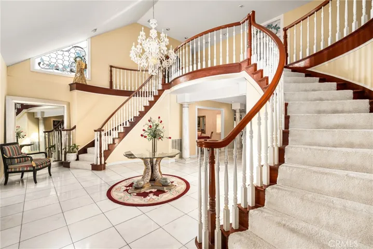
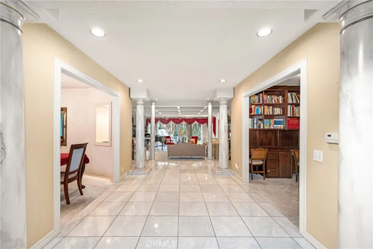
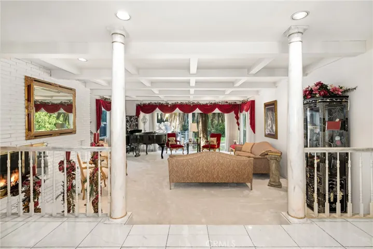
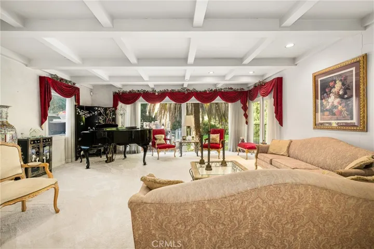
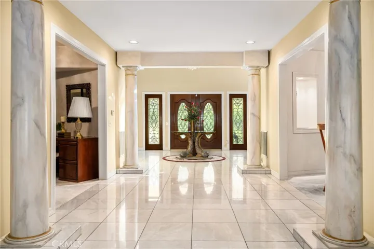
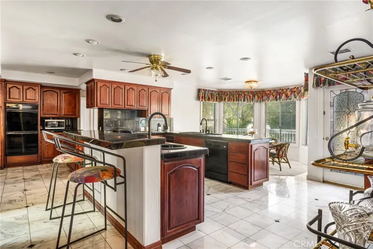
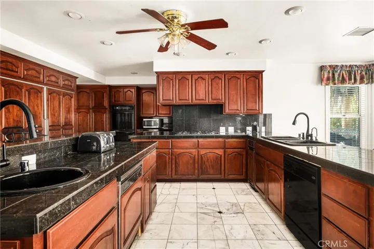
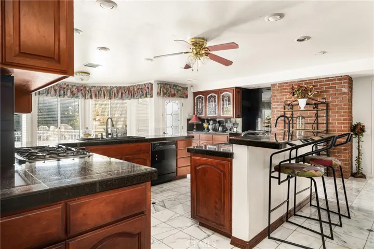
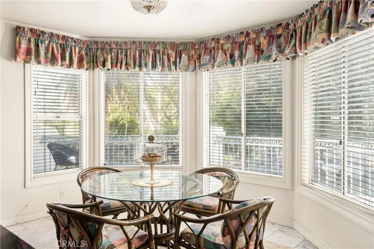
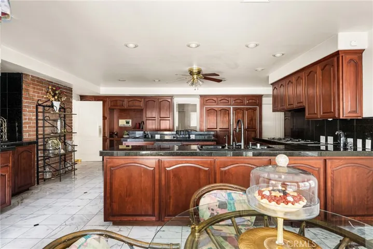
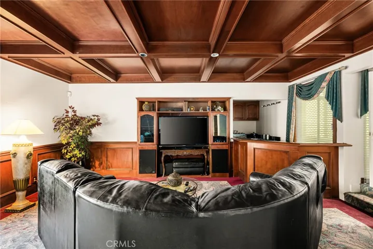
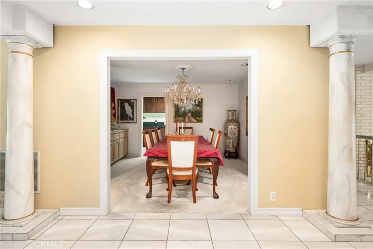
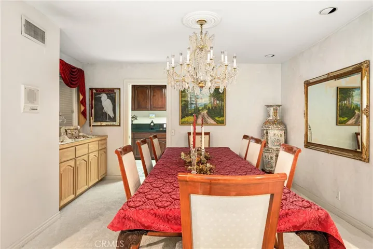
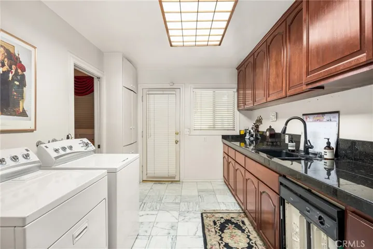
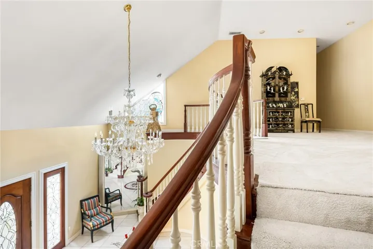
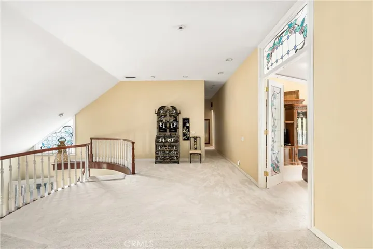
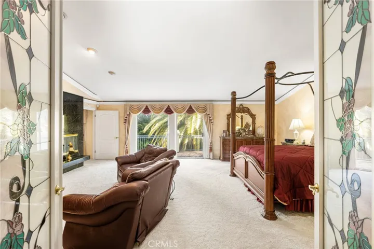
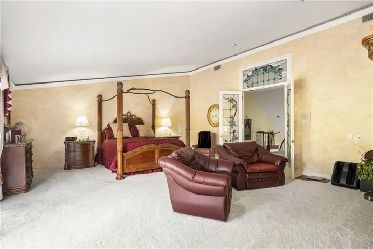
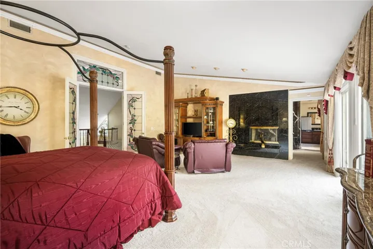
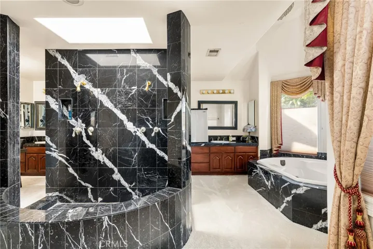
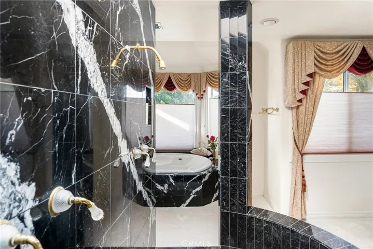
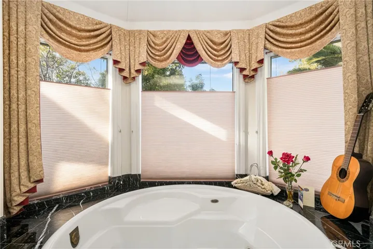
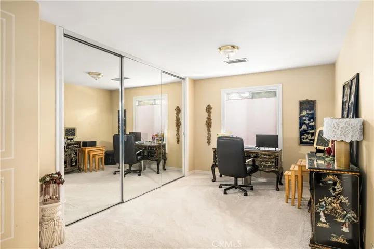
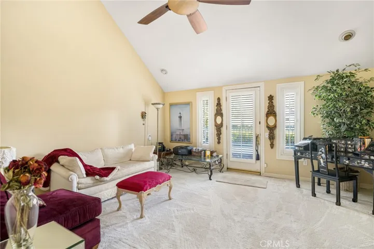
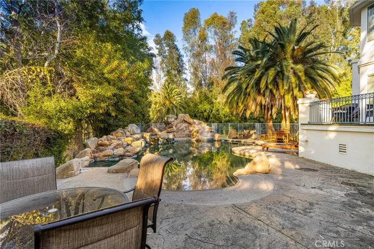
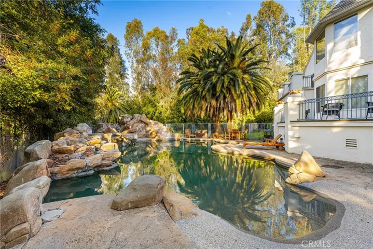
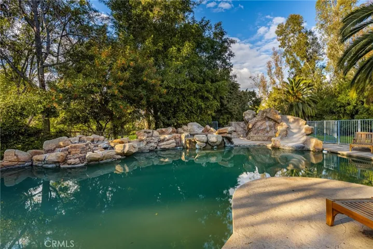
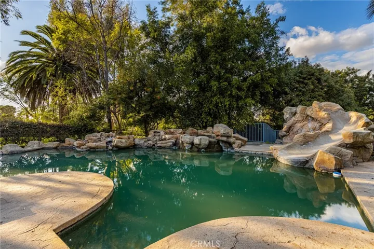
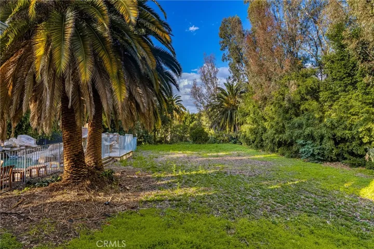
Welcome to your opportunity to transform this timeless gem into the home of your dreams! Nestled in the prestigious Peralta Hills community of Anaheim Hills, this private estate offers endless potential and charm. This stunning privately gated custom estate sprawls across a full one-acre lot, offering unparalleled privacy and tranquility. As you enter through the dual entry gates and drive along the welcoming circular driveway, you’ll be greeted by lush, well-maintained trees and an expansive front lawn. Step inside to discover a meticulously designed open floorplan, perfect for both entertaining and everyday living. The kitchen is a chef’s delight, featuring generous granite counters, rich wood cabinetry, a large preparation island with bar seating, and high-end appliances including a professional-grade built-in refrigerator and double ovens. The main level boasts a spacious great room/family room with coffered wood ceilings and a custom bar, an elegant formal dining room with a built-in buffet, and a cozy eat-in dining area with bay window views of the sparkling rock pool and tranquil rear landscape. Retreat to the luxurious master suite complete with a dramatic fireplace, jetted tub, walk-in shower for two, and a private balcony overlooking the lush grounds. Five additional spacious bedrooms each offer their own unique charm. Outside, the one-acre lot features a sparkling rock pool with slide and spa, expansive lawns, and a circular driveway with ample parking including a 3 car garage and space for RV parking. With its serene surroundings and impeccable craftsmanship, this estate offers the best of Anaheim Hills living.
Address
Open on Google Maps-
Address: 644 S Peralta Hills Drive
-
City: Anaheim Hills
-
State/county: CA
-
Zip/Postal Code: 92807
-
Country: US
Details
Updated on May 17, 2024 at 11:53 pm-
Property ID PW24025695
-
Price $2,950,000
-
Land Area 1 Acres
-
Bedrooms 6
-
Bathrooms 6
-
Garages 3.0
-
Year Built 1954
-
Property Type Single Family Residence, Residential
-
Property Status Closed
Additional details
-
Listing Terms Cash to New Loan
-
Sewer Public Sewer
-
Cooling Central Air, Dual
-
Heating Central
-
County Orange
-
Property Type Residential
-
Pool In Ground, Private
-
Parking Circular Driveway, Concrete, Door-Multi, Direct Access, Driveway Level, Driveway, Garage Faces Front, Garage, Gated, RV Garage, RV Potential
-
Elementary School Crescent
-
Middle School El Rancho Charter
-
High School Canyon
-
Community Features Rural
Mortgage Calculator
-
Down Payment
-
Loan Amount
-
Monthly Mortgage Payment
-
Property Tax
-
Home Insurance
-
PMI
-
Monthly HOA Fees