Overview
- Single Family Residence, Residential
- 4
- 3
- 3.0
- 1986
Description
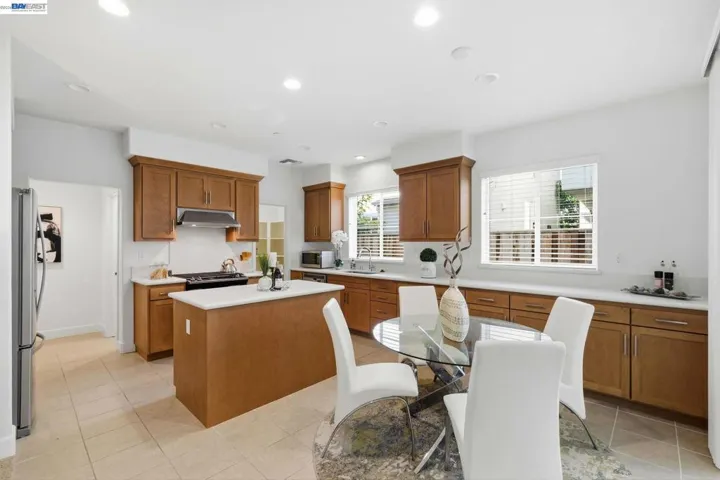
What an outstanding property! Walk through the newer front door with side windows and you will know that it is an impressive home. Travertine flooring in the entry extends into the hall, the downstairs bedroom, family room and kitchen. A spacious living room and dining room include a fireplace, crown molding and plantation shutters. With the downstairs bedroom comes a ¾ accessible bath, a desired feature. Now to the kitchen with double islands with granite counters throughout the kitchen, remodeled with newer cabinets and Dacor appliances beautiful 6-burner stove with double ovens, a warming drawer, a Dacor built-in coffee maker, a water-fill above the stove, Sub-Zero Refrigerator, and a Kitchen Aid dishwasher. The garden window looks out to the sprawling backyard. Walk-in pantry completes the kitchen. Open to the kitchen, the family room provides space to gather and enjoy the fireplace or views to the backyard. Now let’s go up the curved staircase upstairs and into the primary bedroom. Many windows face to the backyard; the views of East Lake and beyond are impressive. Two closets are provided, one is a walk-in and the other a mirrored slider closet. Just as impressive is the master bath upgraded with beautiful white tile counters and double sinks, a jetted tub and tile surround, large oversized shower in white tile and another walk-in closet in the bath area. The toilet room is private. Two additional bedrooms with mirrored closet doors and a hall bath with granite counters, sink and travertine tiled shower that is spacious as well. Finally, we go into the bonus room facing the front of the property providing office space as well as entertaining space. Ceiling fans are in all these rooms. The best for last…the backyard shows off the amount of space on this lot with a swimming pool and spa on one side, a BBQ island with refrigerator, granite counters that give you room to serve or sit around And two sheds in the backyard, both with power, here your imagination should take over. How about an outside office, or an art studio or a playhouse? The other shed is a Tuff Shed for storage or you name it! Do not miss the views from this property as it sits higher than the area and sees the Lake at East Lake and well beyond. What a marvelous home! Come and visit.
Address
Open on Google Maps-
Address: 5245 Via Primaria
-
City: Yorba Linda
-
State/county: CA
-
Zip/Postal Code: 92886
-
Country: US
Details
Updated on March 8, 2024 at 10:36 pm-
Property ID PW24027225
-
Price $1,649,000
-
Land Area 0.1894 Acres
-
Bedrooms 4
-
Bathrooms 3
-
Garages 3.0
-
Year Built 1986
-
Property Type Single Family Residence, Residential
-
Property Status Closed
Additional details
-
Listing Terms Cash, Cash to New Loan
-
Association Fee 117.0
-
Utilities Electricity Connected, Natural Gas Connected, Sewer Connected, Water Connected
-
Sewer Public Sewer
-
Cooling Central Air
-
Heating Central
-
Flooring Carpet, Laminate, Stone
-
County Orange
-
Property Type Residential
-
Pool Community, In Ground, Private, Association
-
Parking Door-Multi, Direct Access, Garage
-
Elementary School Fairmont
-
Middle School Bernardo Yorba
-
High School Esperanza
-
Community Features Biking, Curbs, Foothills, Hiking, Lake, Park, Street Lights, Suburban, Sidewalks, Pool
Mortgage Calculator
-
Down Payment
-
Loan Amount
-
Monthly Mortgage Payment
-
Property Tax
-
Home Insurance
-
PMI
-
Monthly HOA Fees