2212 Erie Ct, Tracy, California 95304
- $1,175,000
- $1,175,000


Overview
- Single Family Residence, Residential
- 5
- 3
- 3.0
- 2000
Description
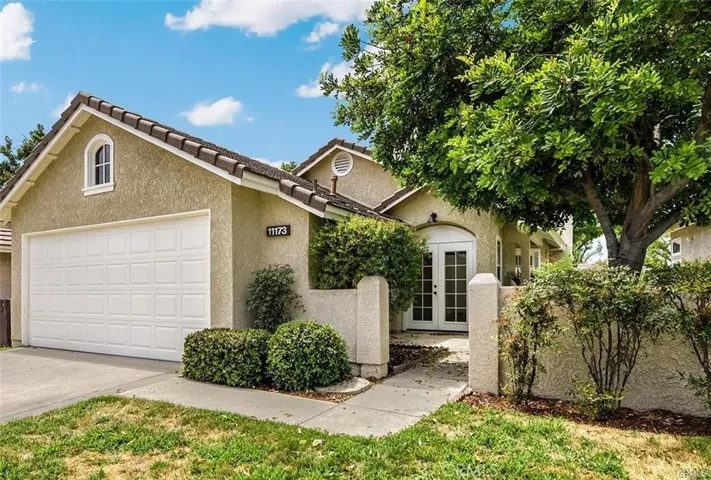
Located in the highly coveted Hidden Lake community, this 5bed, 3bath home has been meticulously maintained with upgrades throughout. Upon entry, you’re greeted with fresh paint, new hardwood flooring, and tasteful crown molding, making for an impressive entrance. The large windows throughout the home provide an abundance of natural light. The seamless open floor plan also offers a spacious living room & formal dining combo. The beautifully appointed chef’s kitchen offers granite counters, center island, appliances & plenty of cabinet space. Full bedroom, which is currently being used as an office, and bathroom downstairs. Through the french doors of the oversized primary suite, you’ll greeted with fresh paint, a sitting area, and an abundance of natural light from the windows. The luxuriously appointed primary suite bathroom, finished in quartz, boasts a walk-in closet, dual sinks, shower, and separate tub. 3 additional bedrooms upstairs with one additional bathroom. The long driveway allows for extra parking, and the finished garage features cabinets for extra storage space. Enjoy privacy in the fully landscaped backyard boasting a gazebo, built in BBQ, and an oversized, newly plastered pool! Owned Solar Panels and walking distance to the 3 swimming pools Clubhouse on the Lake!
Address
Open on Google Maps-
Address: 2212 Erie Ct
-
State/county: CA
-
Zip/Postal Code: 95304
Details
Updated on April 11, 2024 at 12:25 pm-
Property ID 41048921
-
Price $1,175,000
-
Land Area 0.1797 Acres
-
Bedrooms 5
-
Bathrooms 3
-
Garages 3.0
-
Year Built 2000
-
Property Type Single Family Residence, Residential
-
Property Status Closed
Additional details
-
Listing Terms Cash, Conventional, 1031 Exchange, VA Loan
-
Association Fee 150.0
-
Roof Tile
-
Sewer Public Sewer
-
Cooling Central Air
-
Heating Forced Air
-
Flooring Tile, Wood
-
County San Joaquin
-
Property Type Residential
-
Pool Gunite, Association
-
Parking Garage, Garage Door Opener
-
Architectural Style French
Mortgage Calculator
-
Down Payment
-
Loan Amount
-
Monthly Mortgage Payment
-
Property Tax
-
Home Insurance
-
PMI
-
Monthly HOA Fees