Overview
- Single Family Residence, Residential
- 9
- 12
- 13.0
- 1987
Description
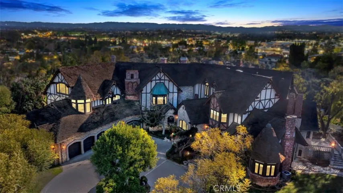
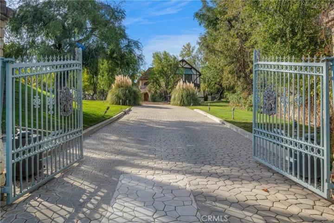
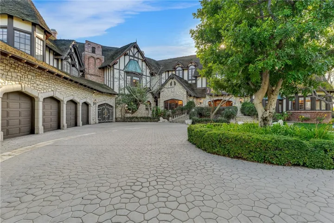
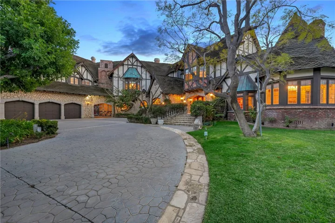
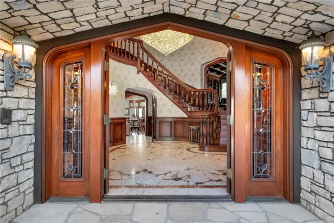
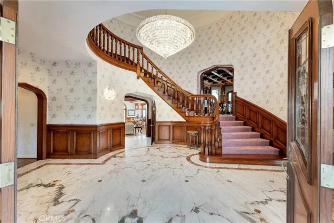
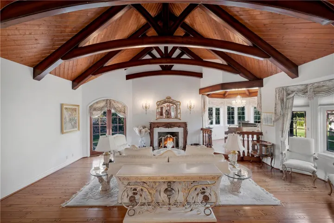
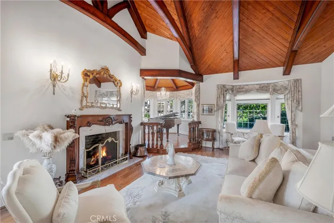
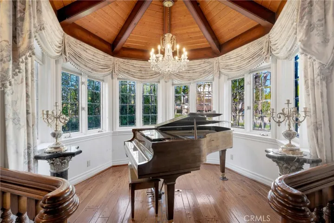
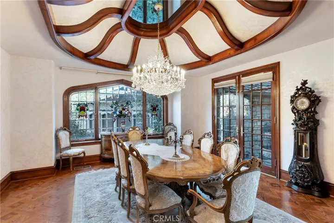
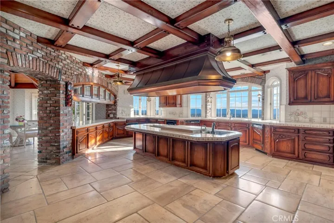
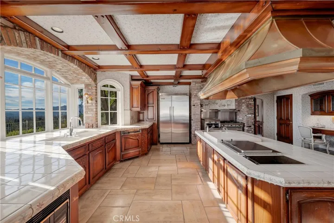
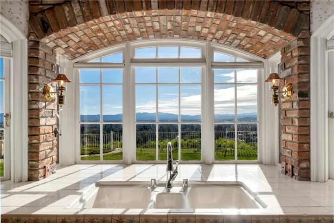
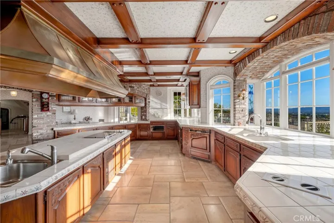
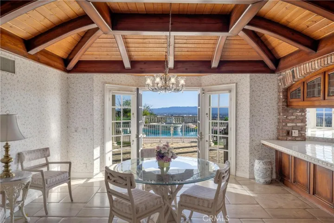
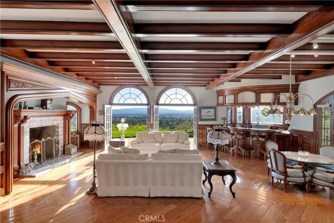
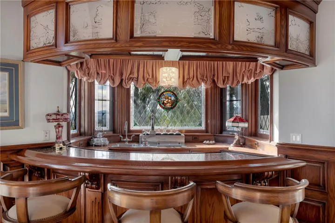
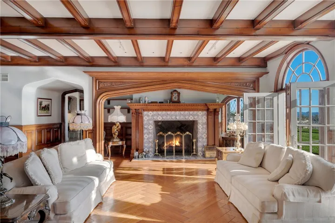
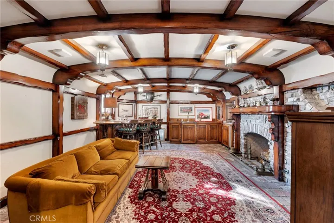
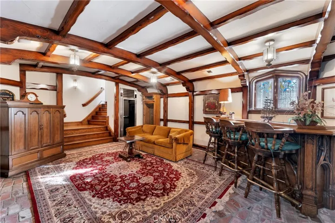
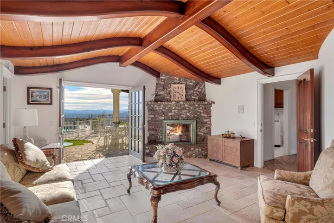
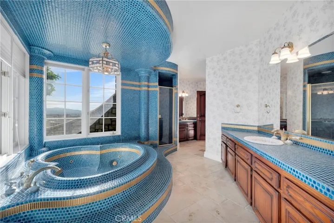
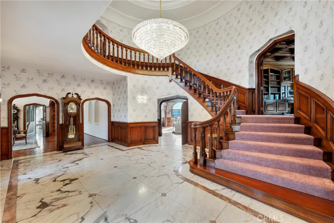
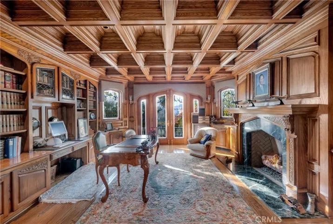
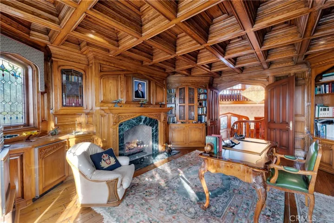
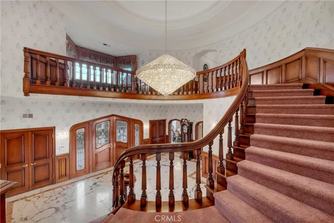
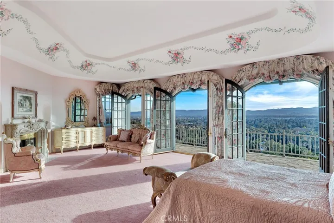
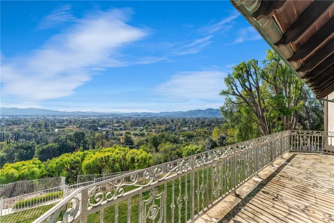
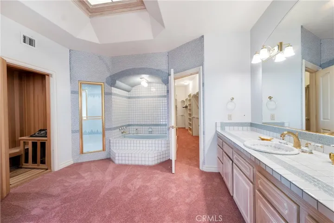
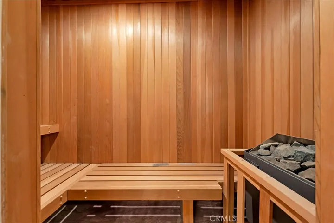
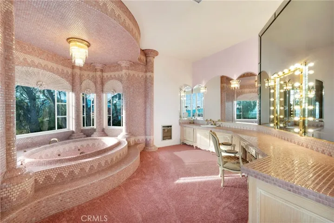
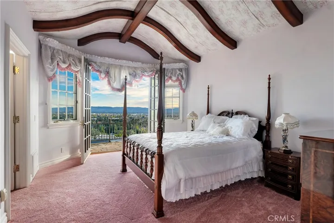
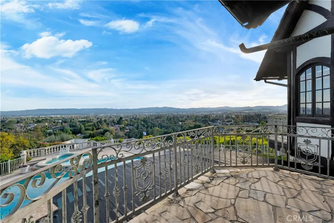
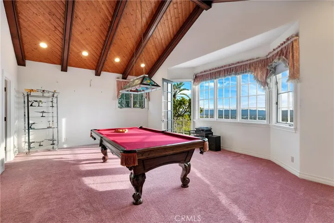
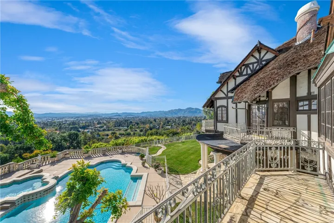
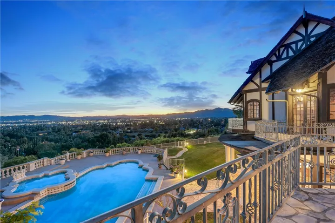
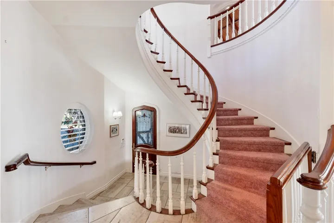
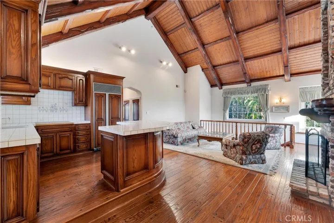
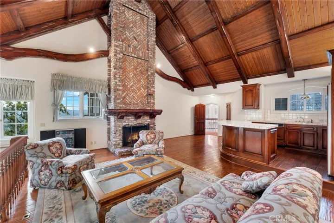
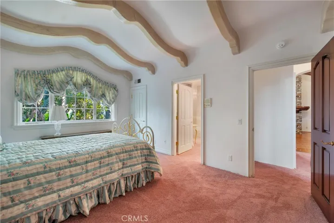
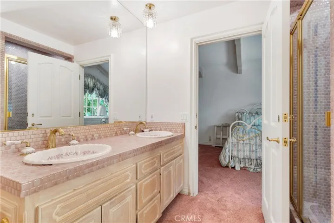
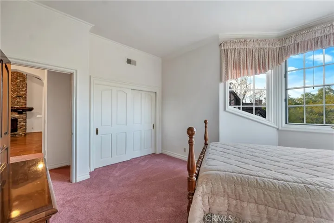
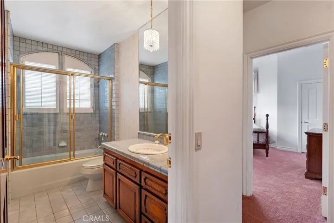
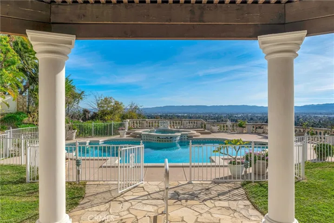
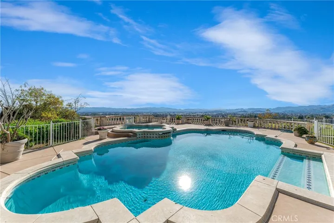
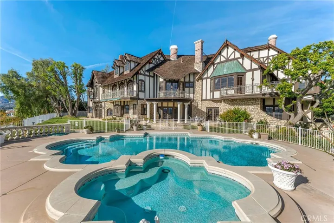
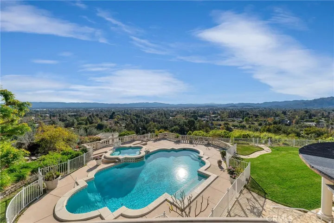
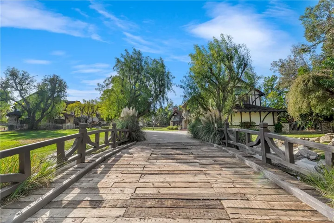
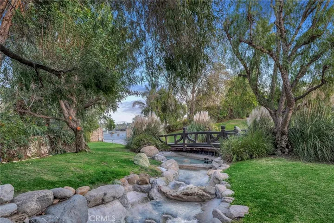
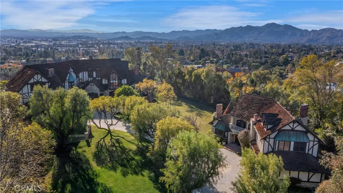
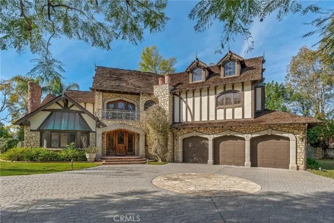
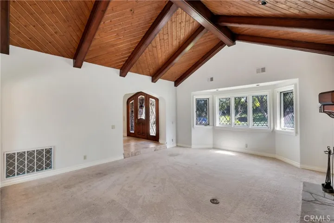
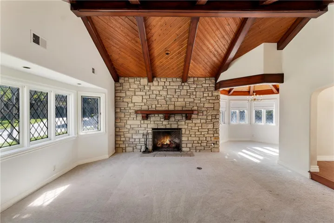
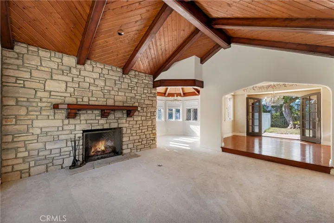
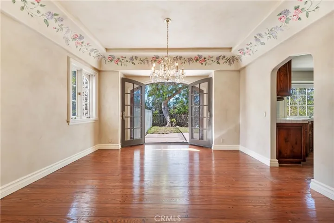
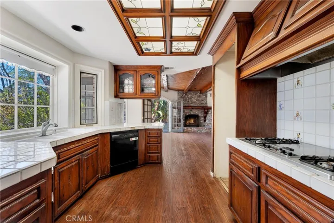
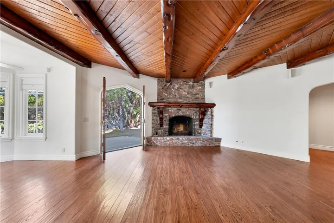
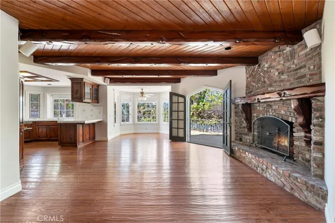
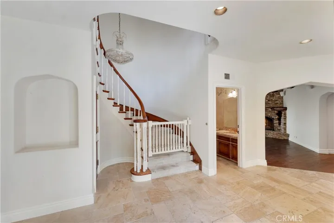
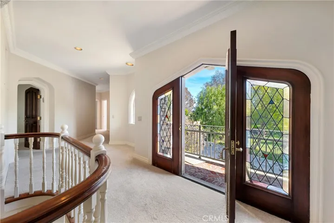
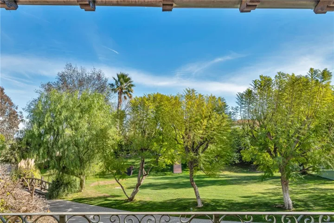
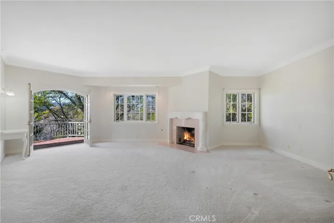
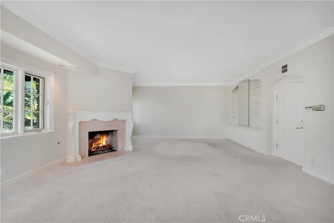
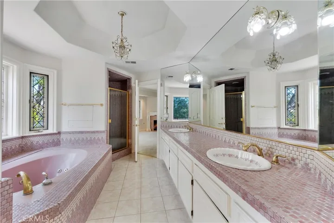
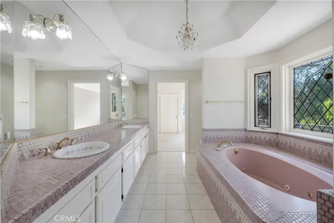
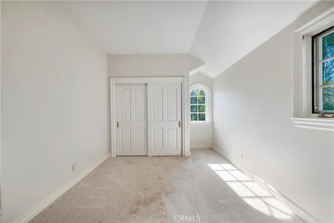
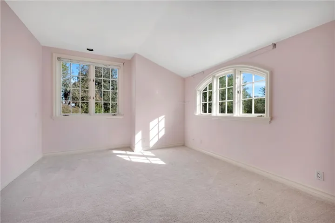
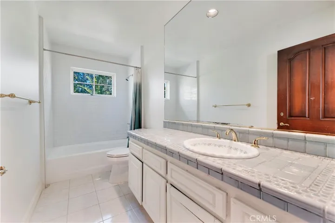
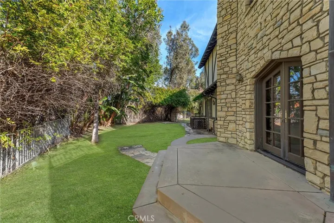
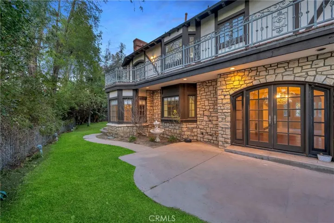
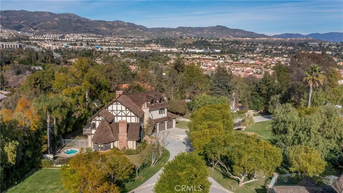
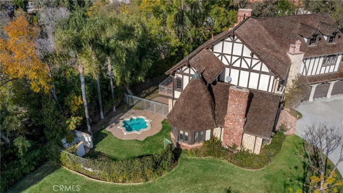
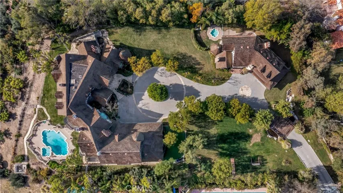
Spectacular 180° city light & mountain views! Sprawling, 13K+ sf, custom-built, English Tudor-style manor boasts multi-layered shake roof w/sprinklers – resembling the old-world UK-style thatched roof. Nestled above all in 24-hr, guard gated, exclusive Monteria Estates! Hawks Hill is a private gated road & leads to the estate’s gated driveway. Situated on 2-acres w/custom-built 10, 500 sf 6 bed, 8.5 bath main house w/10-car garage, plus separate 3, 300 sf, 3 bed, 2.5 bath, guesthouse, w/3-car garage, & in-ground spa. Built & constructed w/the highest level of handcrafted workmanship & elegance. Dramatic stone stairs lead to the main home’s formal entry & grand round foyer showcasing dome ceiling w/imported crystal chandelier & exotic marble flooring. Sweeping curved staircase offers supreme elegance. Unique character & exquisite style includes handcrafted oak wood floors, custom ceilings in every room, leaded & stained-glass windows throughout, rounded French doors, multiple balconies & terraces that offer amazing panoramic views. The house even boasts an authentic English pub on lower-level w/brick floor, fireplace, beer bar, built-in beer keg enclosure, & large wine fridge. The family room includes an extra-large fireplace w/inglenook as well as soda & ice cream bar. The massive kitchen includes large, center island w/sink & copper hood, 2 dishwashers, indoor grill, huge walk-in pantry, commercial-grade appliances, expansive countertops & cabinetry. A secondary suite located on the main floor has a fireplace, French doors that open to the pool & views, & en-suite w/jacuzzi tub & separate shower & custom mosaic tile by renowned master, Harman Shock, which earned the houses an architectural award. Mid-level is an exquisite office w/ custom wood built-ins, oversized fireplace, balcony, & coffered ceiling. The upper level includes 2 en-suite bedrooms w/views. Spacious primary suite offers fireplace, dual walk-in closets (one w/ secret passageway to a hidden room), dual en-suite bathrooms, one w/sauna, both w/jacuzzi tubs & walk-in showers, & wall of windows w/French doors to private terrace overlooking the pool & incredible views. Back staircase leads to a 2-bed apartment w/fireplace, kitchenette, bonus room & private entrance. Grounds include extensive green lawn, mature trees, various patios, & main house pool & spa, all w/stunning views. Located near shopping, dining, entertainment, & recreation. Live your fairytale dreams w/this spectacular estate.
Address
Open on Google Maps-
Address: 20010 Hawks Hill Road
-
City: Chatsworth
-
State/county: CA
-
Zip/Postal Code: 91311
-
Country: US
Details
Updated on April 17, 2024 at 4:11 pm-
Property ID SR24012031
-
Price $6,499,900
-
Land Area 2.0023 Acres
-
Bedrooms 9
-
Bathrooms 12
-
Garages 13.0
-
Year Built 1987
-
Property Type Single Family Residence, Residential
-
Property Status Closed
Additional details
-
Listing Terms Cash, Cash to New Loan, Conventional
-
Association Fee 1533.0
-
Roof Wood
-
Sewer Septic Tank
-
Cooling Central Air, Zoned, Attic Fan
-
Heating Central, Fireplace(s)
-
Flooring Brick, Carpet, Stone, Tile, Wood
-
County Los Angeles
-
Property Type Residential
-
Pool Fenced, In Ground, Private
-
Parking Attached Carport, Circular Driveway, Controlled Entrance, Concrete, Carport, Direct Access, Driveway, Electric Gate, Garage Faces Front, Garage, Garage Door Opener, Guest, Gated, Oversized, Porte-Cochere, Private, RV Access/Parking, Side By Side, Storage
-
Elementary School Germain
-
Middle School Nobel
-
High School Chatsworth
-
Community Features Foothills, Hiking, Mountainous, Gated
-
Architectural Style Custom, Tudor
Mortgage Calculator
-
Down Payment
-
Loan Amount
-
Monthly Mortgage Payment
-
Property Tax
-
Home Insurance
-
PMI
-
Monthly HOA Fees