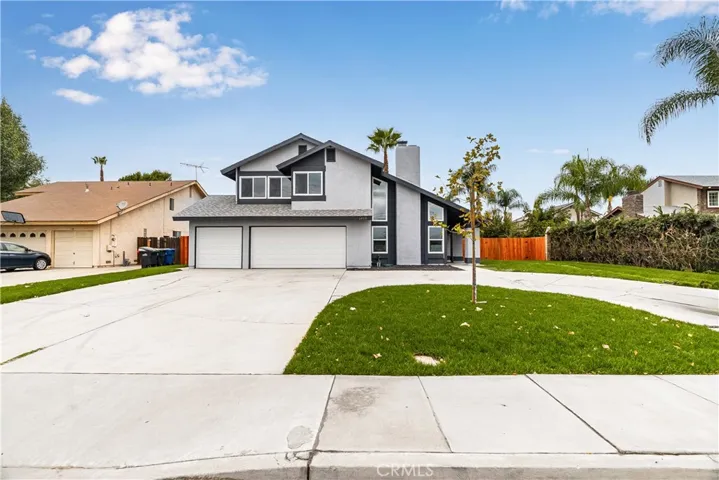
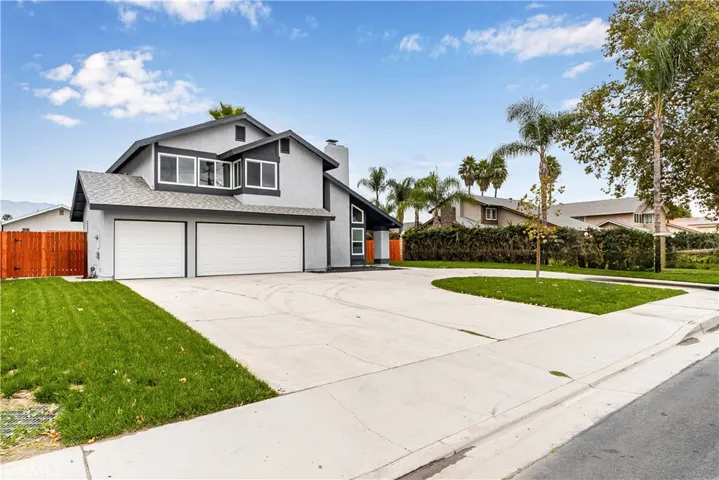
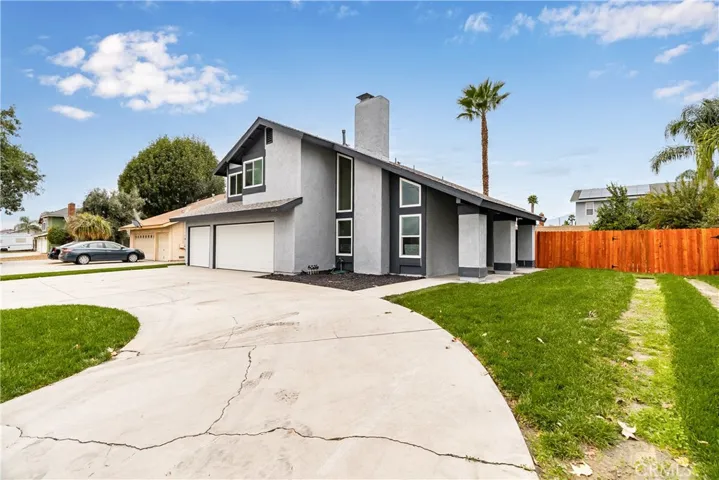
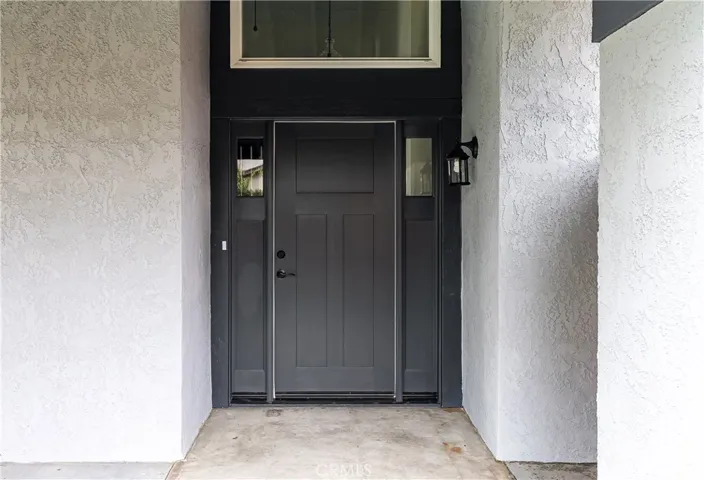
Overview
- Single Family Residence, Residential
- 4
- 3
- 2.0
- 1981
Description
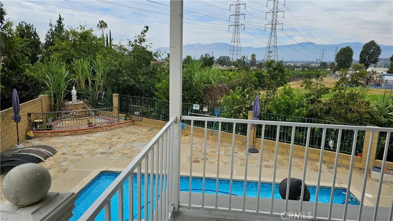
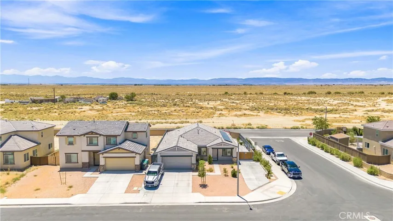
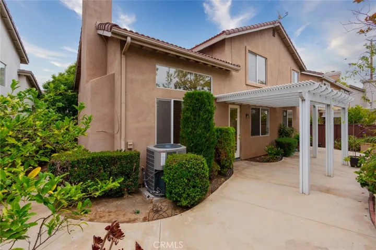
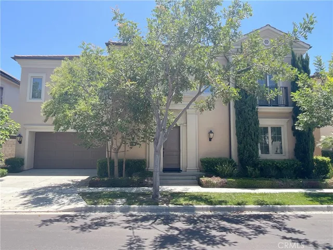
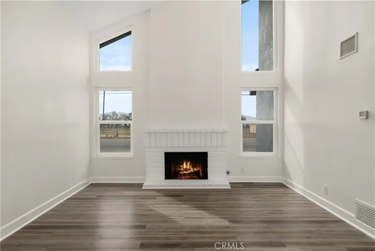
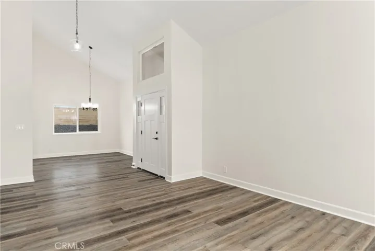
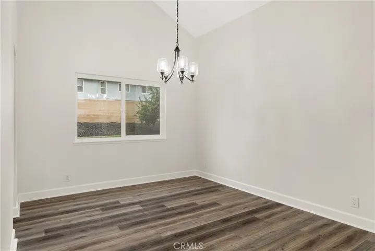
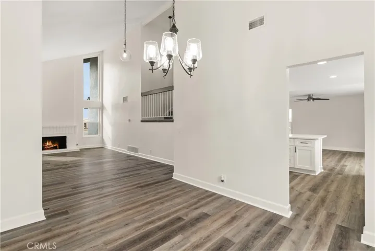
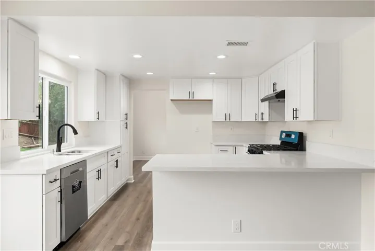
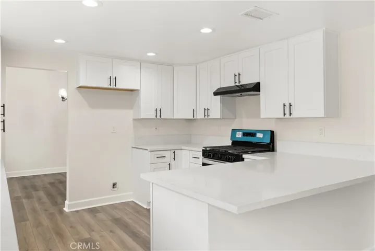
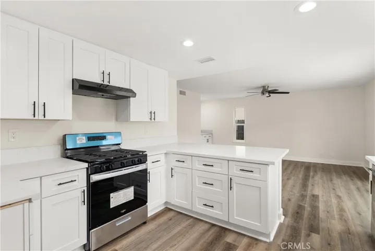
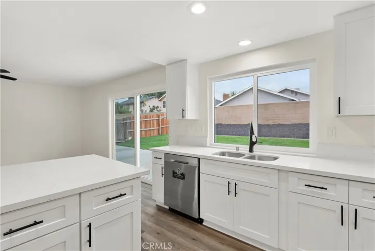
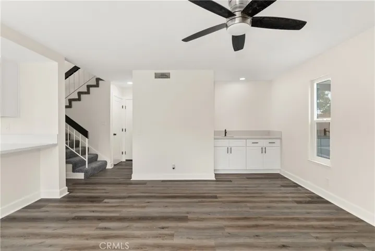
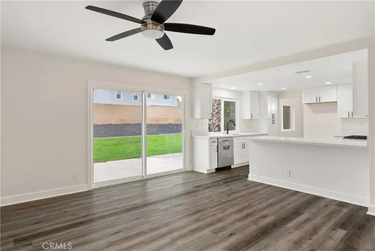
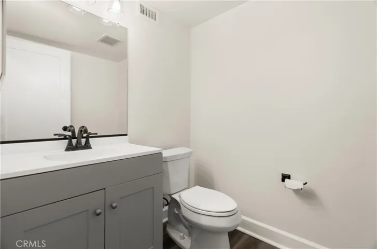
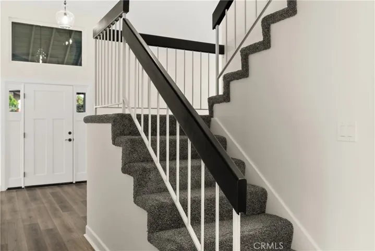
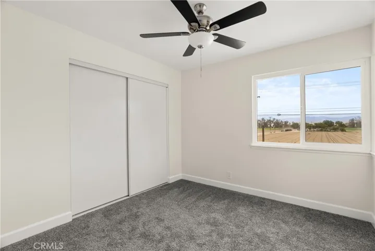
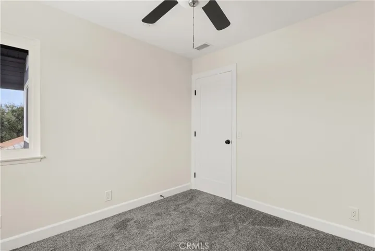
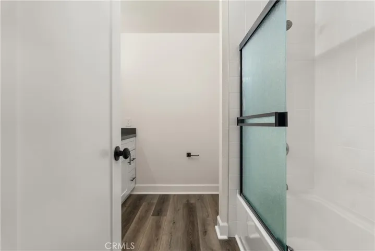
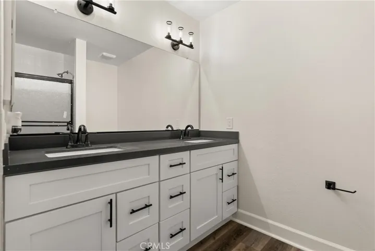
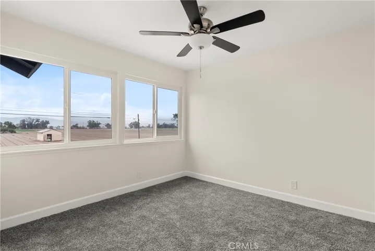
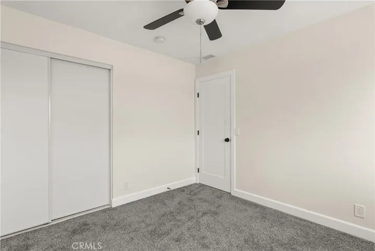
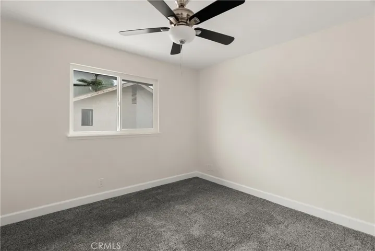
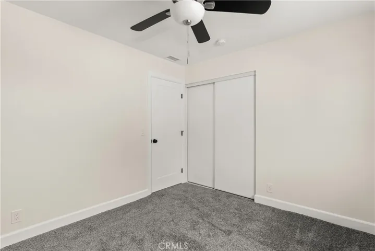
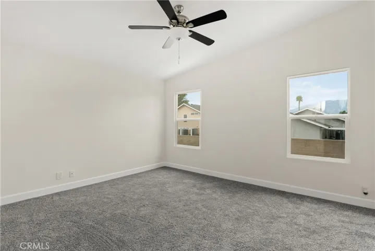
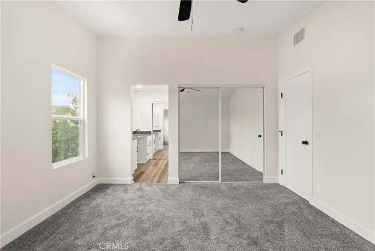
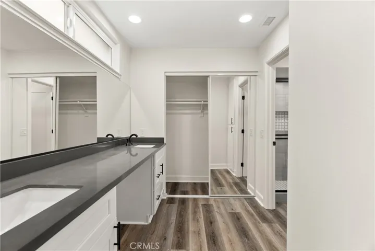
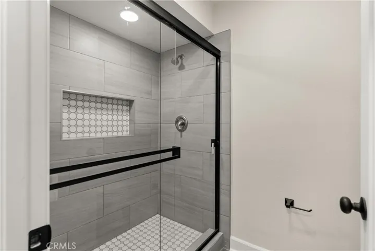
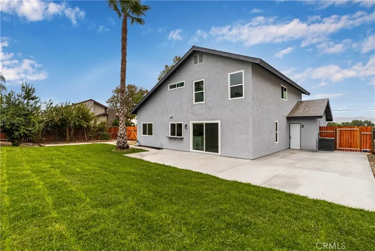
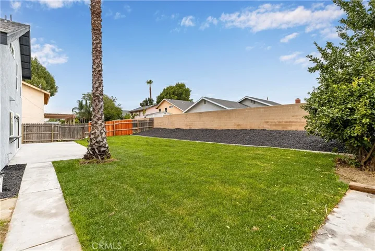
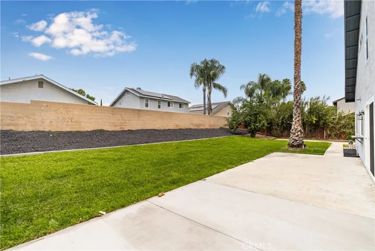
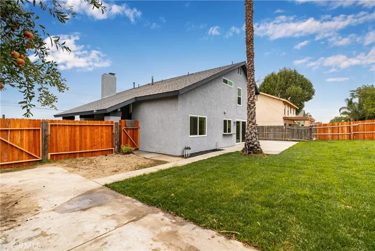
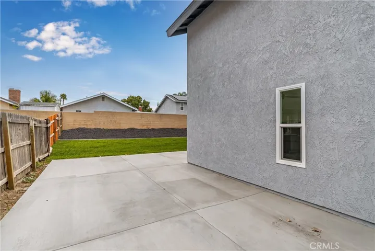
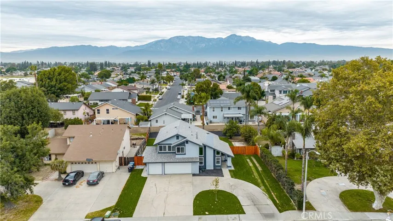
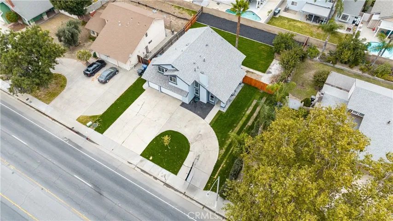
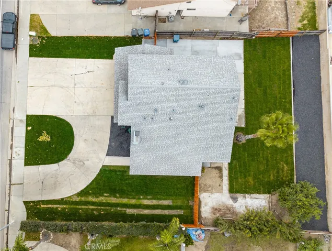
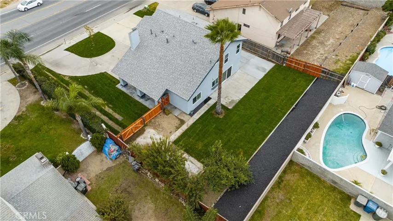
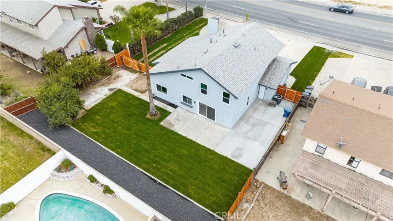
Welcome to this beautifully remodeled and rahabbed 4 bedroom 2 1/2 bath home with over 1993 square feet of living space, a master suite, a huge living room with a fireplace and a family room. The kitchen has been remodeled with new cabinetry, flooring, quartz counter tops and fixtures. There is recessed lighting through out the house. A formal dining room and breakfast bar at the kitchen. A natural gas burning fireplace warms up those cold evenings in the living room. There are endless possibilities for use in the large back yard. The home features include a new roof, HVAC system, flooring, cabinetry, counter tops, electrical and plumbing fixtures. Don’t miss this opportunity to live in a family oriented neighborhood with close proximity to schools.
Address
Open on Google Maps-
Address: 1419 E Riverside Drive
-
City: Ontario
-
State/county: CA
-
Zip/Postal Code: 91761
-
Country: US
Details
Updated on April 11, 2024 at 4:59 pm-
Property ID IV23207723
-
Price $759,000
-
Land Area 0.2287 Acres
-
Bedrooms 4
-
Bathrooms 3
-
Garages 2.0
-
Year Built 1981
-
Property Type Single Family Residence, Residential
-
Property Status Closed
Additional details
-
Listing Terms Cash, Cash to New Loan, Conventional, Court Approval, FHA, VA Loan
-
Roof Composition
-
Utilities Electricity Connected, Natural Gas Connected, Sewer Connected, Water Connected
-
Sewer Public Sewer
-
Cooling Central Air
-
Heating Central
-
Flooring Laminate
-
County San Bernardino
-
Property Type Residential
-
Pool None
-
Parking Circular Driveway, Concrete, Door-Multi, Driveway, Garage Faces Front, Garage, Off Street, RV Gated, RV Access/Parking
-
Community Features Curbs, Gutter(s), Street Lights, Suburban
Mortgage Calculator
-
Down Payment
-
Loan Amount
-
Monthly Mortgage Payment
-
Property Tax
-
Home Insurance
-
PMI
-
Monthly HOA Fees