Overview
- Single Family Residence, Residential
- 5
- 3
- 3.0
- 2006
Description
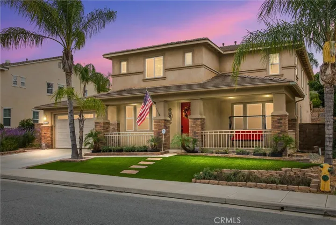
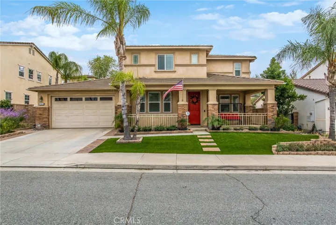
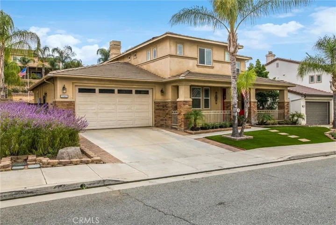
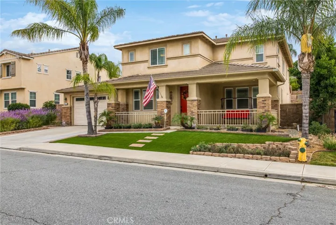
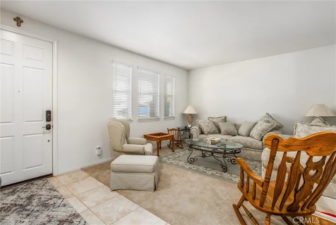
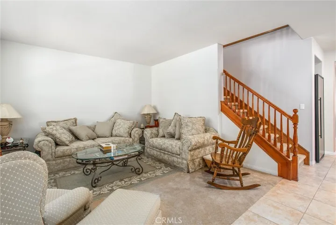
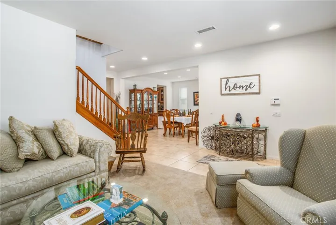
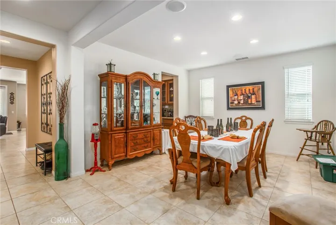
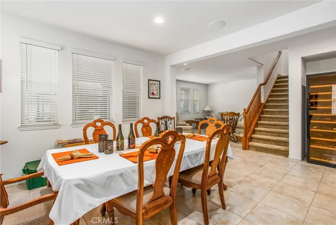
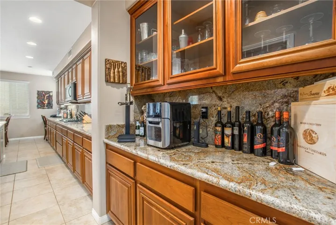
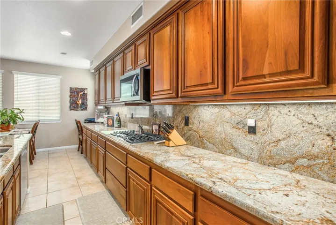
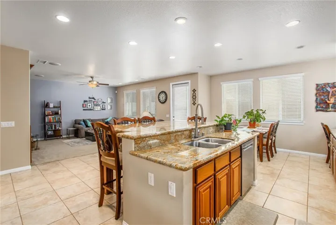
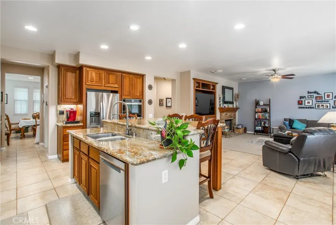
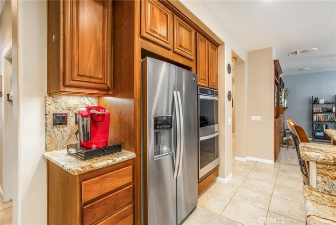
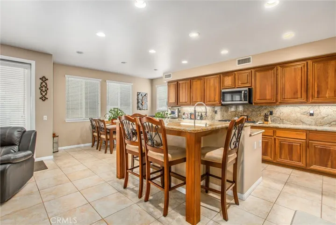
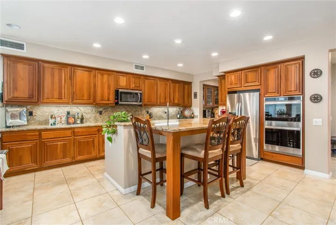
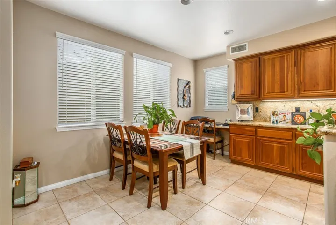
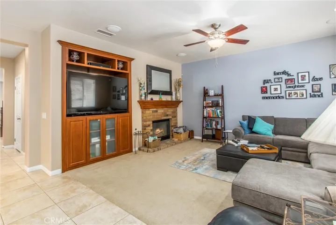
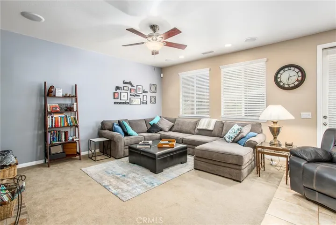
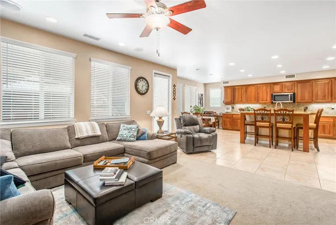
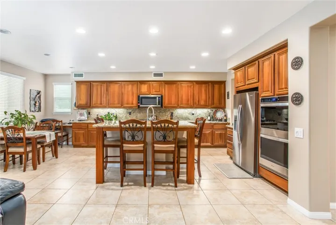
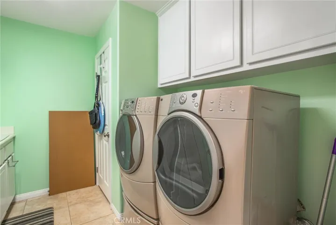
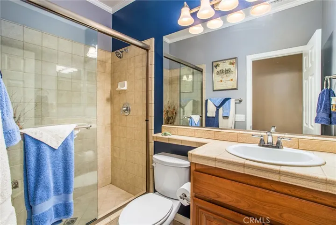
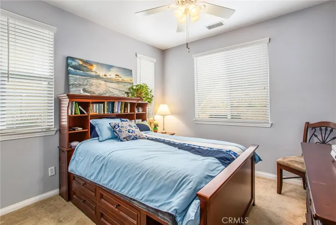
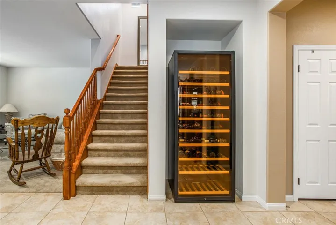
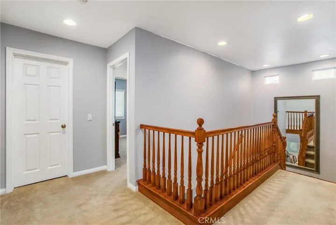
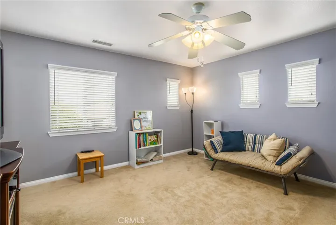
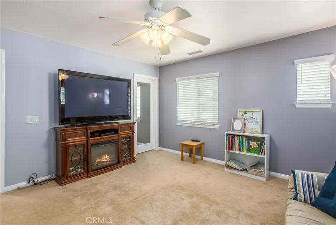
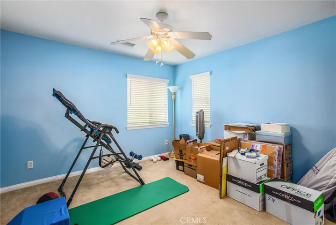
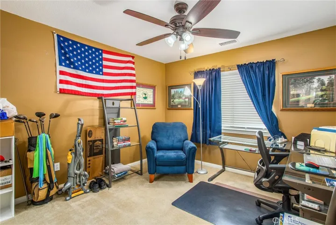
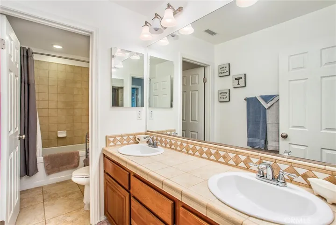
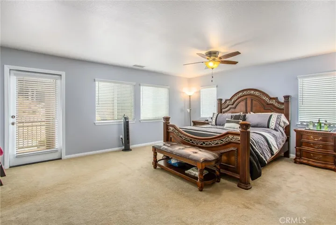
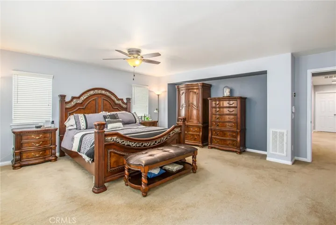
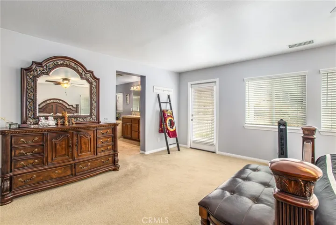
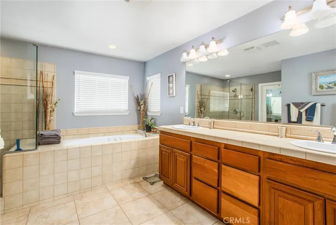
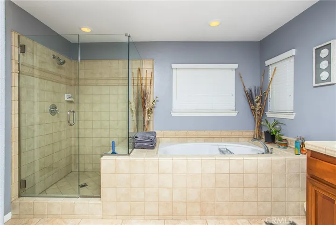
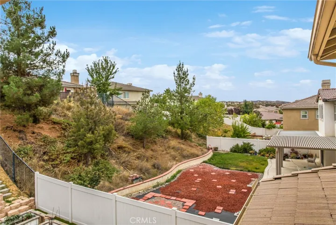
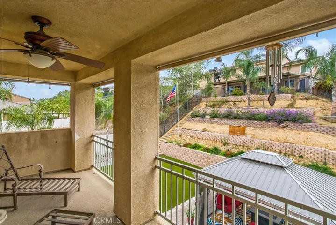
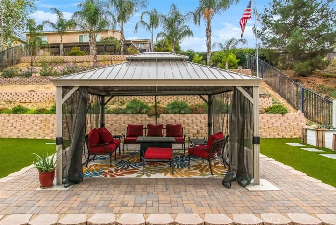
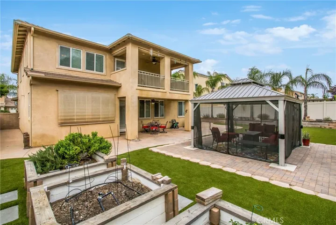
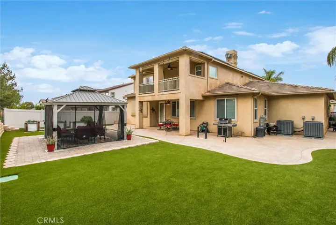
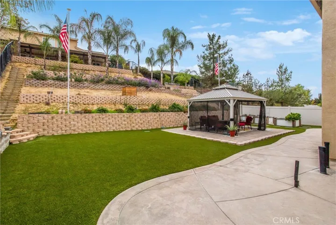
Beautiful upgraded home in Fairway Canyon which boasts 5 bedrooms, 3 baths, and a large, low maintenance lot over 10, 000 square feet. The SOLAR is paid for which is a HUGE bonus! As you approach the home you will notice artificial turf in the front yard which creates a beautiful green, constant landscape. In addition, the back yard is also adorned with artificial turf. As you enter the home, the formal living and dining rooms are waiting to entertain your guests. The kitchen has new stainless steel appliances, granite counters galore, a large walk in pantry with adjoining butler pantry. The kitchen opens to the family room and a fireplace included. The home has custom paint, window blinds, 4 bedrooms upstairs including the primary suite. There is a balcony off the primary suite for quiet outdoor space overlooking the beautifully terraced backyard which includes a gazebo, three raised irrigated planting beds for your favorite plants or vegetables. The backyard is plumbed and ready for a built in barbecue. The sellers have also installed two new HVAC systems along with the paid solar. The garage has 3 parking spaces, epoxy flooring, and suspended racks for your easy storage. Don’t miss this beautiful home. Your buyers won’t be disappointed. Close to freeways, golf, shopping, schools, parks, and more.
Address
Open on Google Maps-
Address: 35415 Byron Trail
-
City: Beaumont
-
State/county: CA
-
Zip/Postal Code: 92223
-
Country: US
Details
Updated on March 22, 2024 at 11:55 pm-
Property ID EV23196334
-
Price $657,900
-
Land Area 0.23 Acres
-
Bedrooms 5
-
Bathrooms 3
-
Garages 3.0
-
Year Built 2006
-
Property Type Single Family Residence, Residential
-
Property Status Closed
Additional details
-
Listing Terms Cash, Cash to New Loan, Conventional, Submit, VA Loan
-
Association Fee 155.0
-
Roof Tile
-
Utilities Cable Connected, Electricity Connected, Natural Gas Connected, Sewer Connected
-
Sewer Public Sewer
-
Cooling Central Air, Dual, Electric, High Efficiency
-
Heating Central
-
Flooring Carpet, Laminate, Tile
-
County Riverside
-
Property Type Residential
-
Pool None, Association
-
Parking Concrete, Direct Access, Driveway, Garage Faces Front, Garage
-
Community Features Curbs, Gutter(s), Street Lights, Sidewalks
Features
- Cable Connected,Electricity Connected,Natural Gas Connected,Sewer Connected
- Carpet,Laminate,Tile
- Cash,Cash to New Loan,Conventional,Submit,VA Loan
- Central
- Central Air,Dual,Electric,High Efficiency
- Concrete,Direct Access,Driveway,Garage Faces Front,Garage
- Curbs,Gutter(s),Street Lights,Sidewalks
- Dishwasher,Disposal,Microwave
- None,Association
- Public Sewer
- Rain Gutters
- Residential
- Riverside
- Tile
Mortgage Calculator
-
Down Payment
-
Loan Amount
-
Monthly Mortgage Payment
-
Property Tax
-
Home Insurance
-
PMI
-
Monthly HOA Fees