626 S Pathfinder Trail, Anaheim Hills, California 92807
- $1,349,000
- $1,399,000
- $1,349,000
- $1,399,000
Overview
- Single Family Residence, Residential
- 3
- 3
- 2.0
- 1981
Description
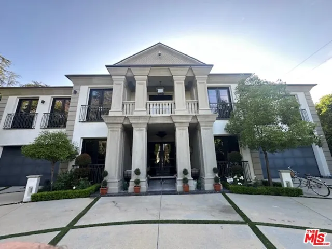
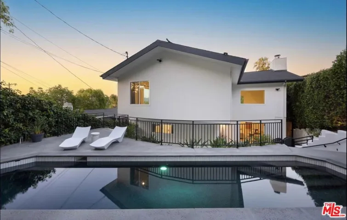
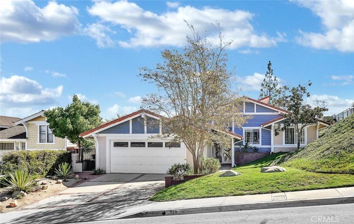
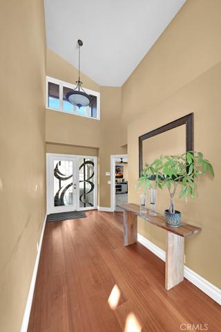
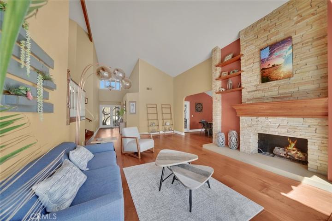
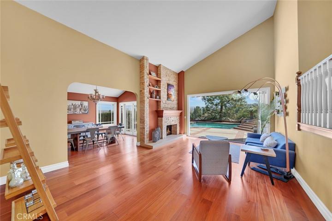
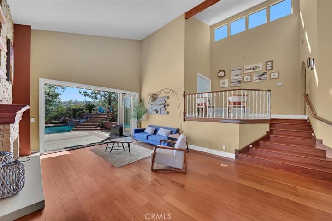
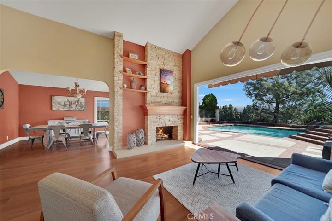
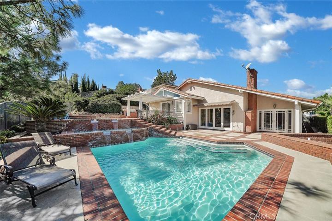
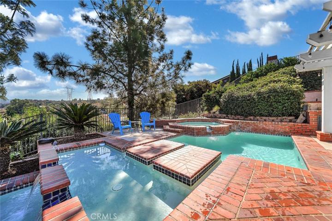
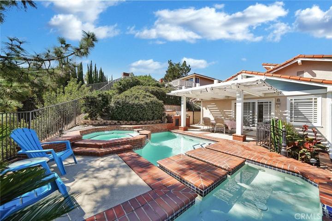
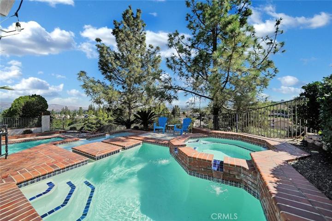
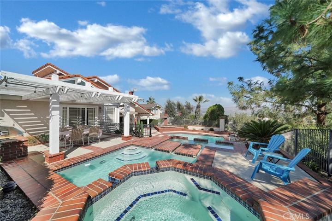
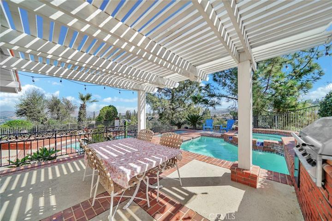
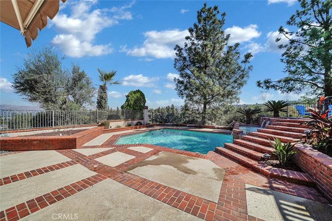
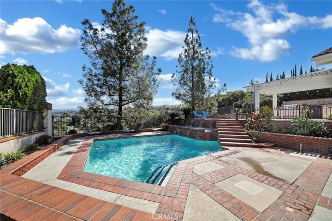
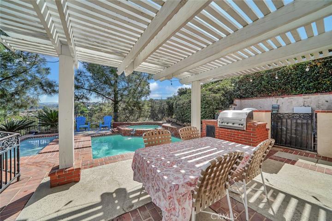
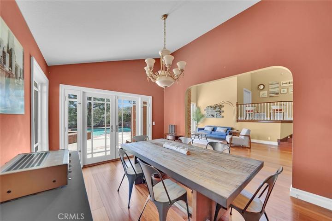
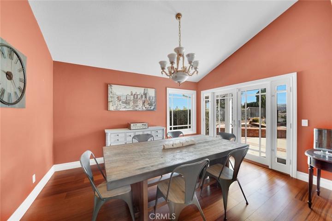
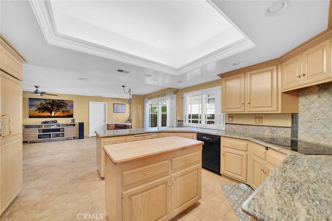
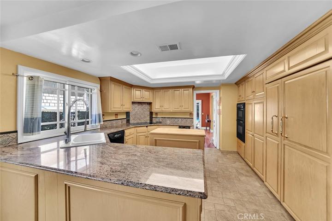
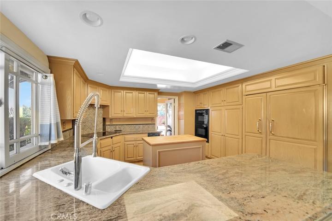
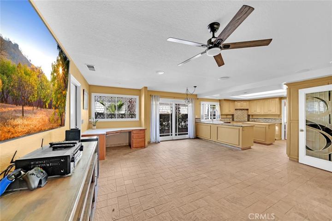
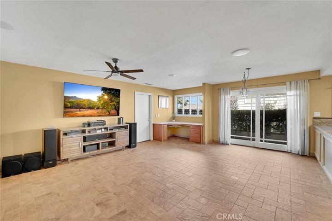
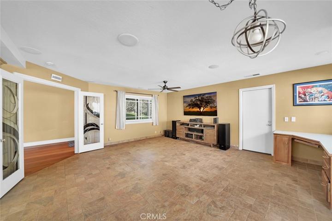
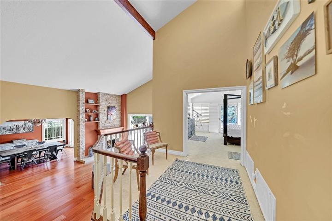
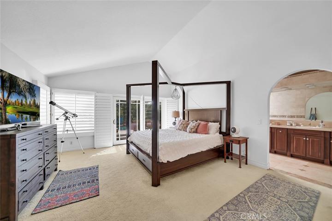
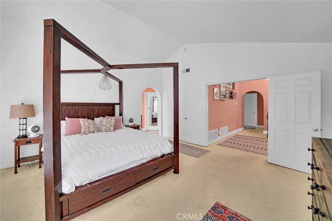
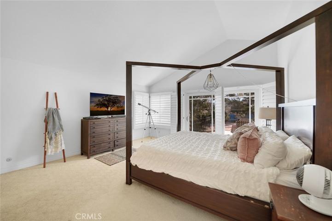
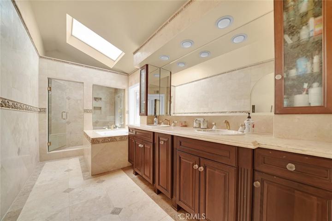
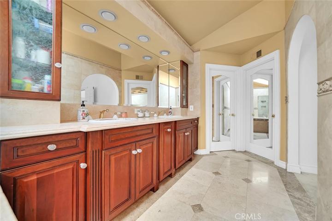
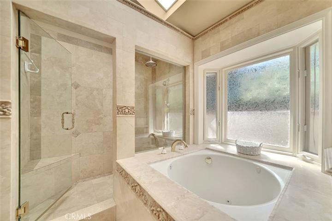
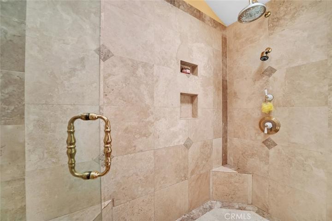
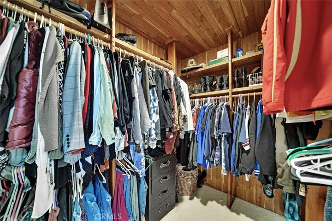
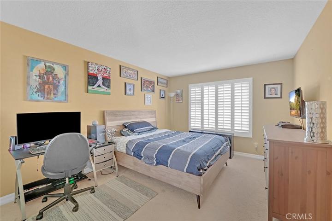
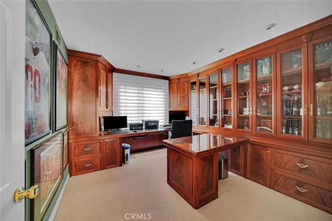
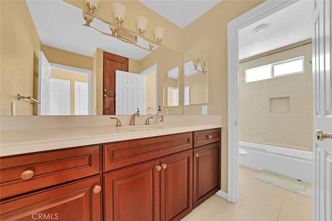
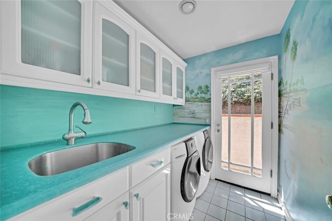
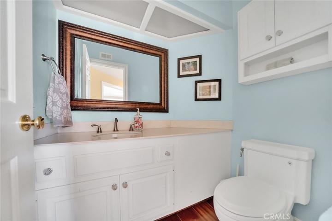
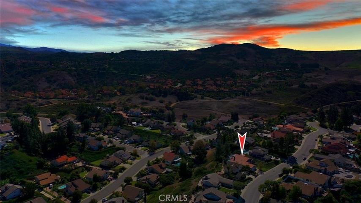
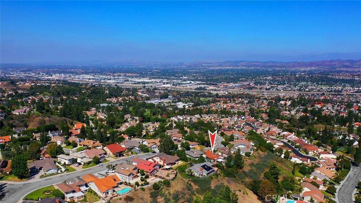
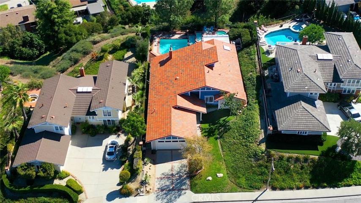
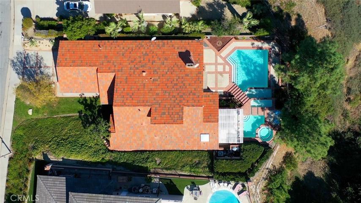
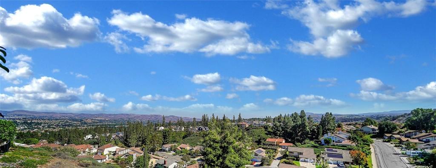
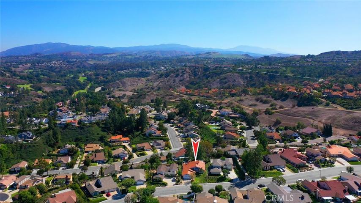
Breathtaking view and multi-tiered pool home is ready for the next lucky owners. You are treated to a dramatic view of the pool and surrounding hills as you enter thru the stain glass front door. The living room with its soaring ceilings is showered with sunlight and features a custom stacked stone fireplace. New African Mahogany floors stretch from the entry into the living room and formal dining room. Huge bi-fold glass doors allow you to bring the outdoors in by opening the entire wall to the pool area. Remodeled kitchen with granite countertops, built-in Sub-Zero and upgraded appliances. Formal dining room with french doors leading out to the backyard. Large master bedroom with cedar-lined walk-in closet. Remodeled master bathroom featuring travertine walls, floors and countertop. Remodeled hall bathroom, Turks and Caicos inspired laundry room. All original windows have been replaced with custom windows, sliders, etc. Third bedroom has been converted into an office with custom built-in mahogany cabinets and desk. Walk-in linen closet with room to store tons of linen, vacuums and ironing board. Plumbed for Whole house filtration system. Entire house was recently repiped.
Address
Open on Google Maps-
Address: 626 S Pathfinder Trail
-
City: Anaheim Hills
-
State/county: CA
-
Zip/Postal Code: 92807
-
Country: US
Details
Updated on December 22, 2023 at 10:57 pm-
Property ID OC23188268
-
Price $1,349,000
-
Land Area 0.2893 Acres
-
Bedrooms 3
-
Bathrooms 3
-
Garages 2.0
-
Year Built 1981
-
Property Type Single Family Residence, Residential
-
Property Status Closed
Additional details
-
Listing Terms Cash, Cash to New Loan, Conventional
-
Association Fee 216.0
-
Utilities Cable Available, Electricity Available, Electricity Connected, Natural Gas Available, Natural Gas Connected, Phone Available, Sewer Available, Sewer Connected, Water Available, Water Connected
-
Sewer Public Sewer
-
Cooling Central Air
-
Heating Central
-
Flooring Carpet, Tile, Wood
-
County Orange
-
Property Type Residential
-
Pool Filtered, Gunite, Gas Heat, Heated, In Ground, Private, Tile
-
Parking Direct Access, Door-Single, Driveway, Garage, Garage Door Opener
-
Elementary School Imperial
-
Middle School El Rancho Charter
-
High School Canyon
-
Community Features Street Lights, Suburban, Sidewalks
Features
- Awning(s),Barbecue
- Cable Available,Electricity Available,Electricity Connected,Natural Gas Available,Natural Gas Connected,Phone Available,Sewer Available,Sewer Connected,Water Available,Water Connected
- Canyon
- Carpet,Tile,Wood
- Cash,Cash to New Loan,Conventional
- Central
- Central Air
- El Rancho Charter
- Imperial
- Orange
- Public Sewer
- Residential
- Street Lights,Suburban,Sidewalks
Mortgage Calculator
-
Down Payment
-
Loan Amount
-
Monthly Mortgage Payment
-
Property Tax
-
Home Insurance
-
PMI
-
Monthly HOA Fees