Overview
- Stock Cooperative, Residential
- 2
- 2
- 1965
Description
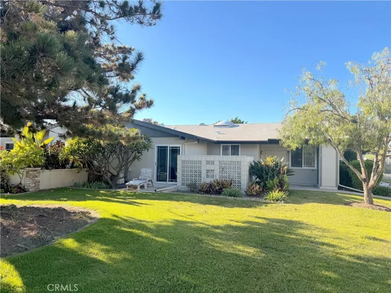
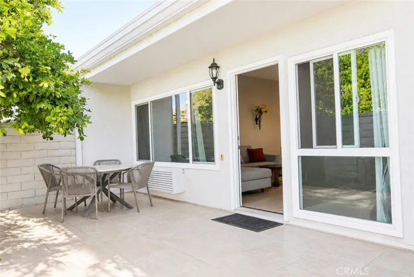
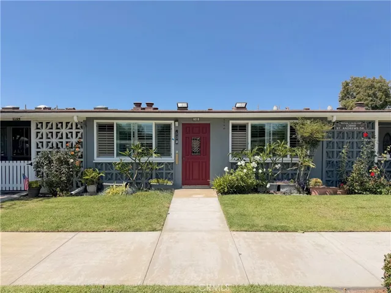
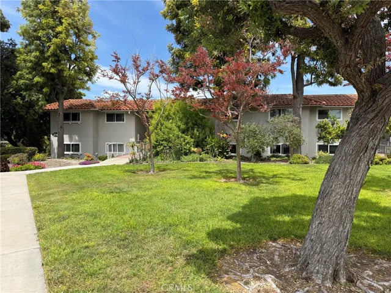
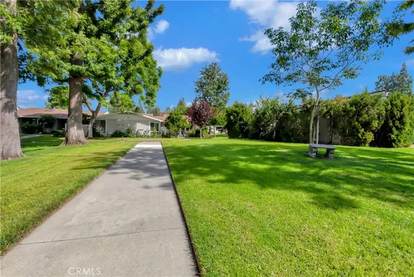
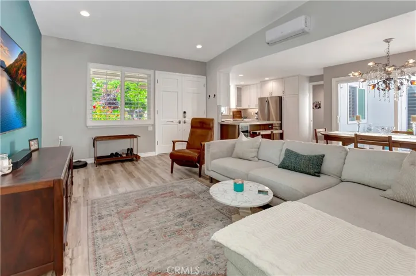
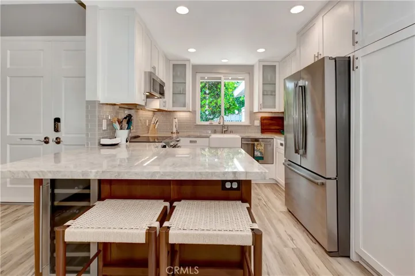
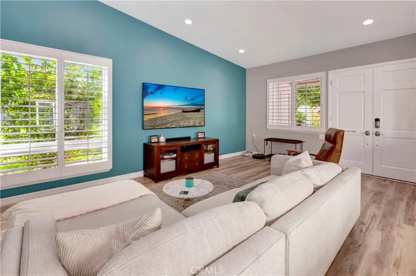
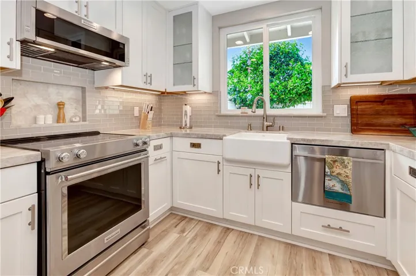
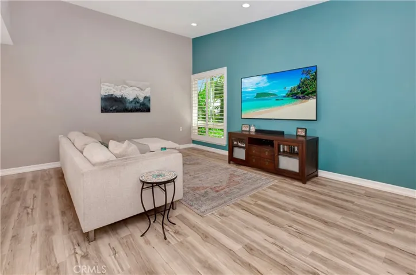
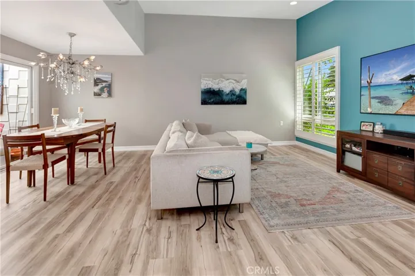
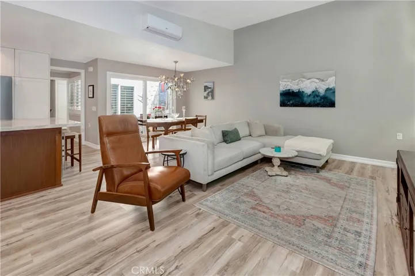
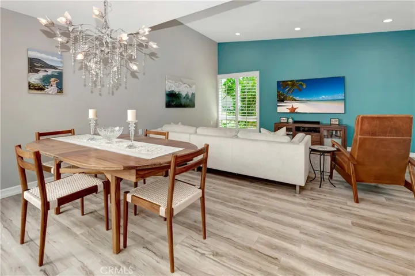
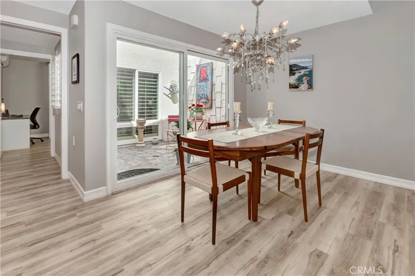
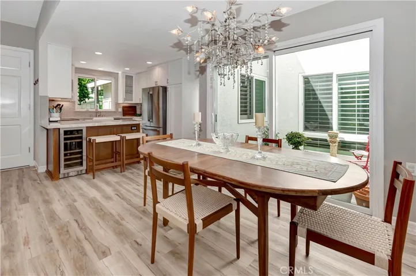
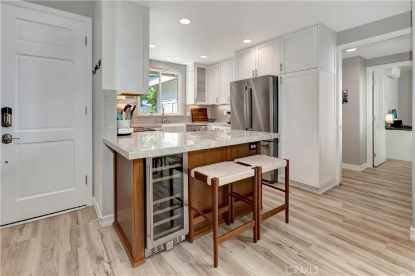
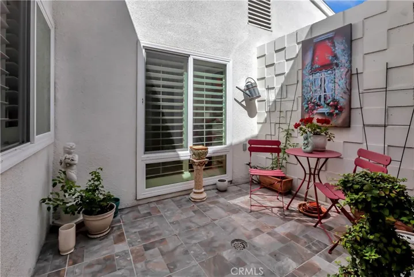
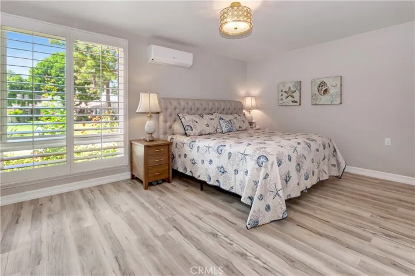
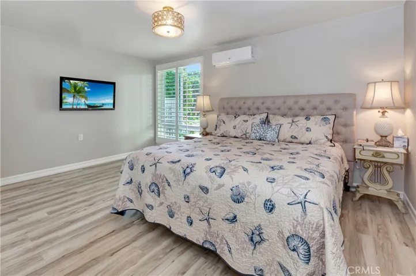
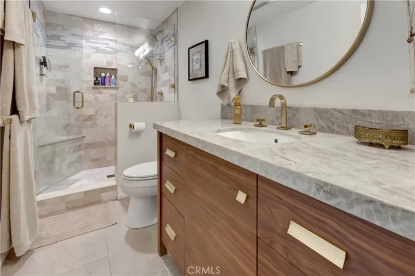
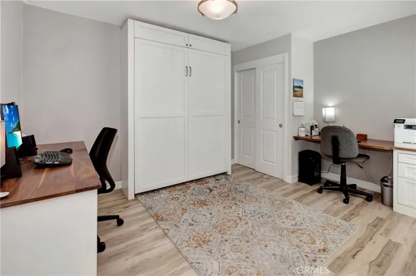
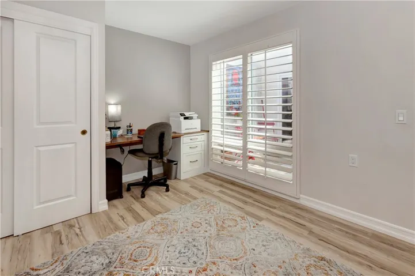
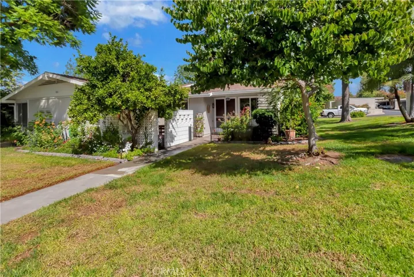
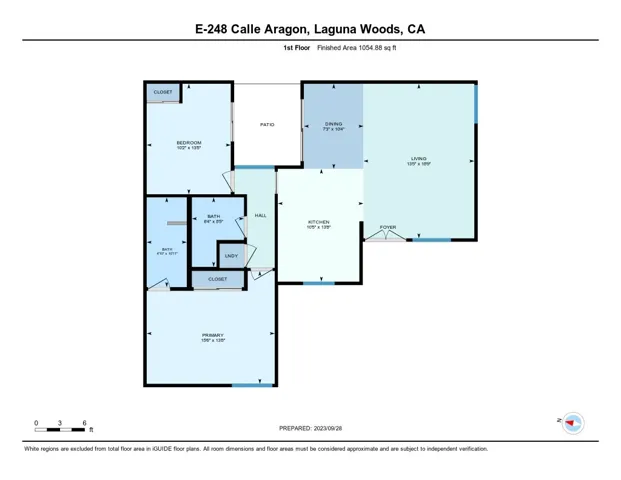
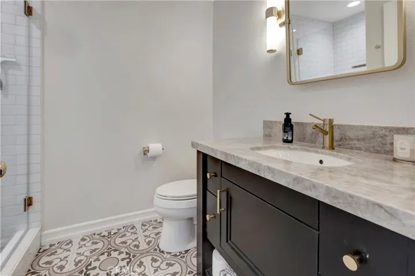
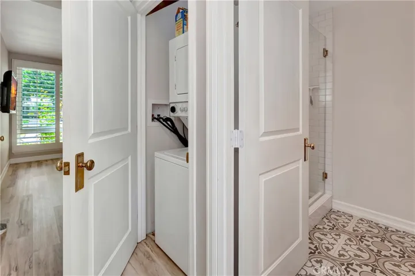
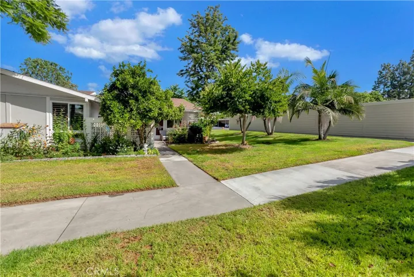
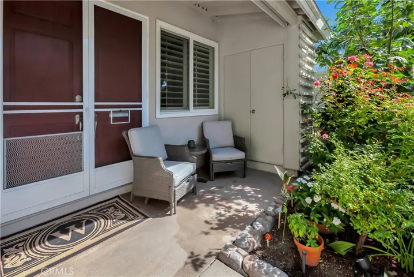
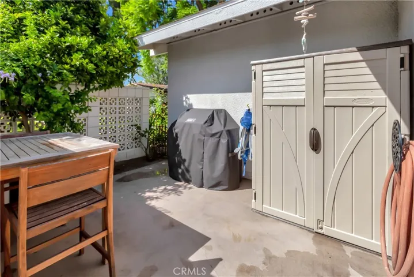
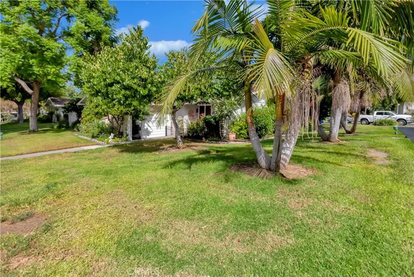
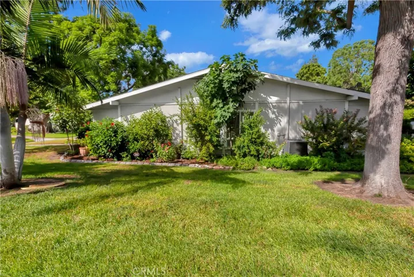
Welcome to this beautifully appointed End unit Granada model home nestled in a prime location. This property offers a rare opportunity to enjoy stunning greenbelt views from the comfort of your own home. The house has undergone a stunning interior transformation, boasting a fresh and modern look with a series of recent upgrades. As you step inside, you’ll immediately notice the new vinyl flooring. This flooring not only provides a clean and contemporary appearance but also offers durability and ease of maintenance. The walls have been treated with new designer paint, showcasing a tasteful and cohesive color palette that compliments the overall aesthetic of the house. The paint adds a touch of elegance and warmth to every room, creating a welcoming and inviting atmosphere for residents and guests alike. Both full bathrooms in the house have received special attention, featuring new tile work that adds a unique and luxurious element to the space. The custom tiles enhance the bathrooms’ overall aesthetic and make them feel like private spa retreats. You’ll be captivated by the custom-designed kitchen, a true chef’s dream. The kitchen features, Quartzite countertops, HANDMADE cabinets, a farmer-style sink, and all-glass backsplashes that add a touch of elegance to the space. High-end appliances, including a Fisher & Paykel dishwasher and Bosch refrigerator, make meal preparation a breeze. Wine connoisseurs will appreciate the dual-zone wine cooler, perfect for storing and serving your favorite vintages. Additionally, a triple-filtered water system ensures that you have access to pure and clean drinking water at all times. This Granada model home offers two spacious bedrooms and two full baths, providing comfort. One of the bedrooms is currently set up as a home office with a Murphy Bed included. The atrium in the center of the house is a versatile architectural feature that enhances natural lighting, provides a connection to the outdoors, and adds aesthetic appeal to the interior space. Its design can vary widely based on individual preferences and the overall design goals of the home. Don’t miss the opportunity to make this Granada model home your own. Click on “Virtual Tour” and look at iGUIDE 3D tours including floor plans, 360° images, and room dimensions. You will actually be able to place your furniture before even coming on the property. Enjoy our Laguna Woods SENIOR Community for 55+ Adults
Address
Open on Google Maps-
Address: 248 Calle Aragon
-
City: Laguna Woods
-
State/county: CA
-
Zip/Postal Code: 92637
-
Country: US
Details
Updated on November 8, 2023 at 4:50 pm-
Property ID OC23178530
-
Price $555,000
-
Bedrooms 2
-
Bathrooms 2
-
Year Built 1965
-
Property Type Stock Cooperative, Residential
-
Property Status Closed
Additional details
-
Listing Terms Cash
-
Association Fee 644.0
-
Utilities Cable Available, Sewer Connected, Water Connected
-
Sewer Public Sewer
-
Cooling Ductless, Electric, High Efficiency
-
County Orange
-
Property Type Residential
-
Pool Community, Association
-
Parking Carport
-
Community Features Biking, Curbs, Golf, Gutter(s), Horse Trails, Pool
-
Architectural Style Cottage
Mortgage Calculator
-
Down Payment
-
Loan Amount
-
Monthly Mortgage Payment
-
Property Tax
-
Home Insurance
-
PMI
-
Monthly HOA Fees