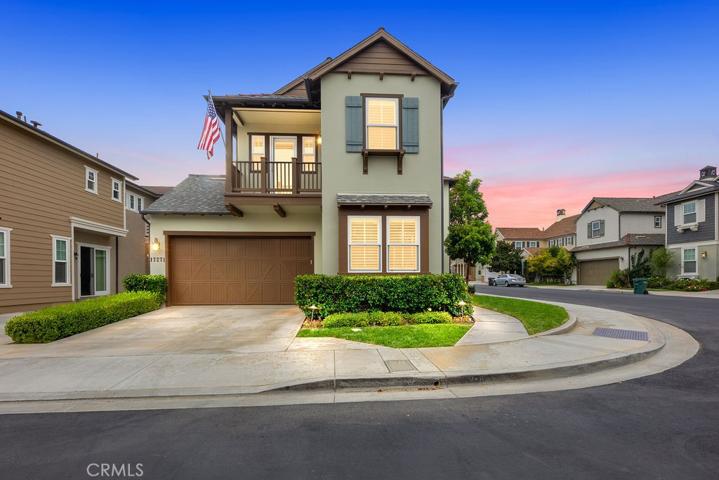
17271 Osterville Lane, Huntington Beach, California 92649
- $1,995,000
- $1,995,000
Overview
- Single Family Residence, Residential
- 4
- 3
- 2.0
- 2014
Description
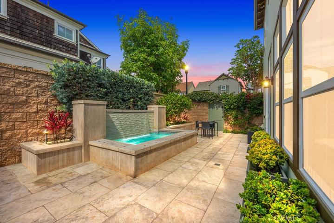
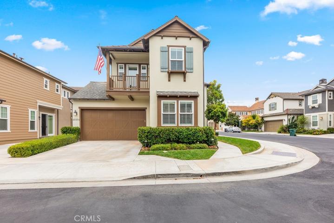
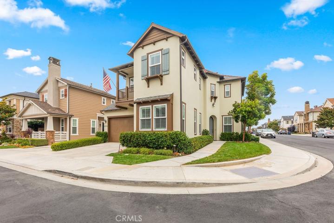
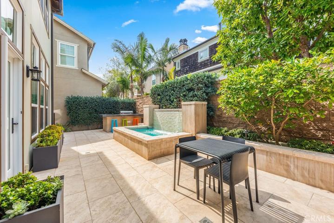
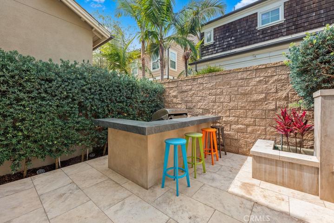
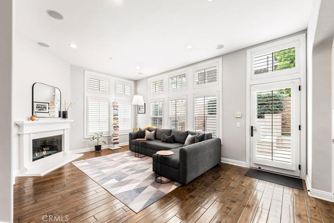
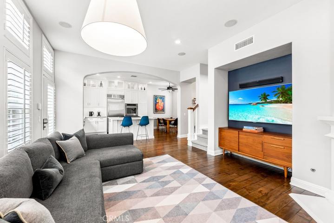
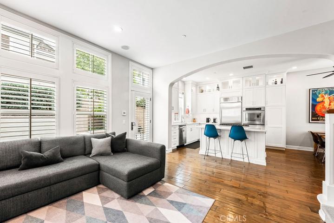
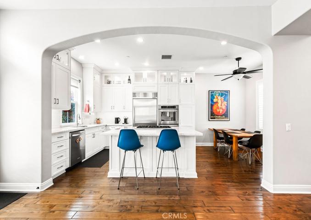
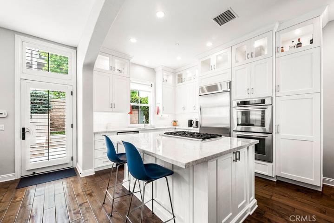
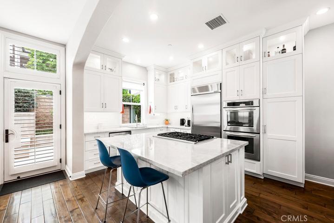
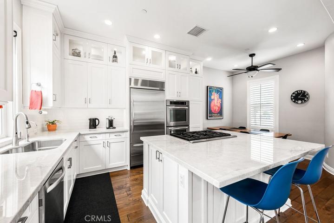
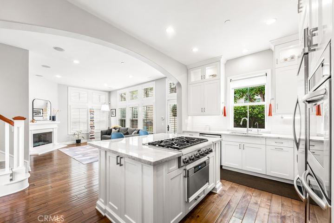
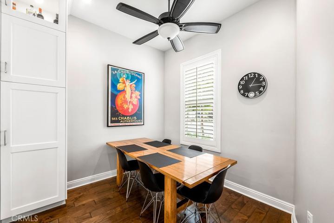
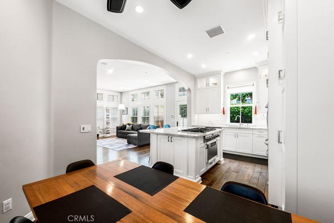
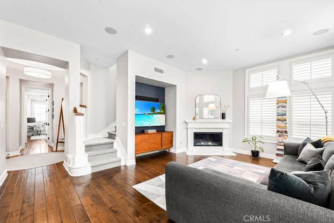
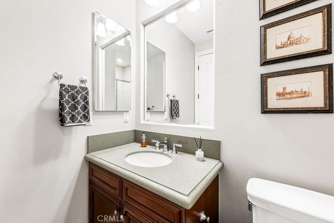
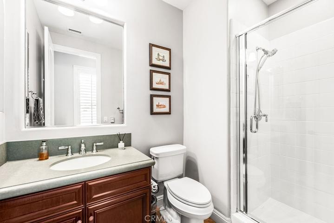
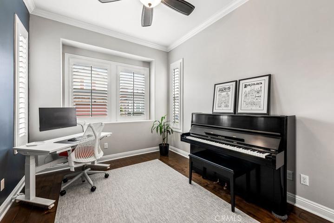
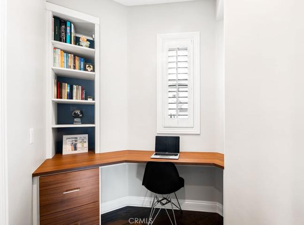
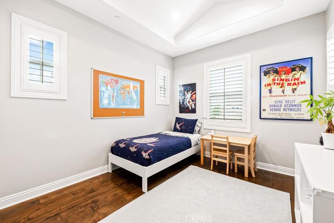
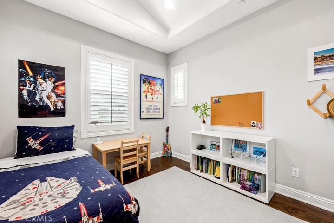
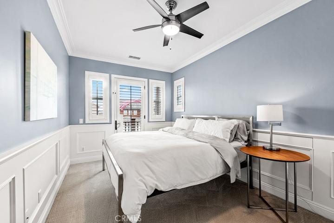
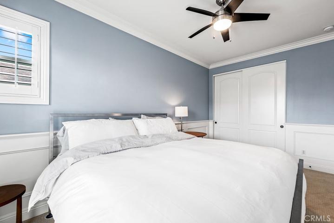
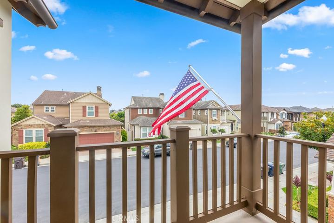
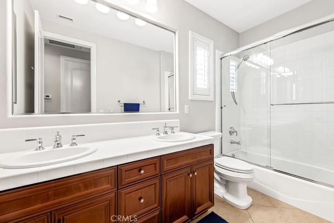
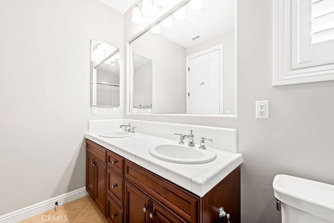
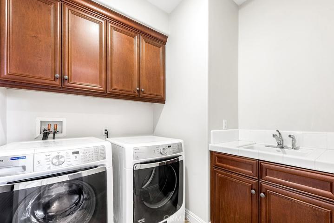
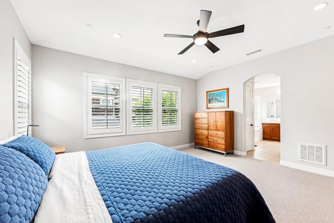
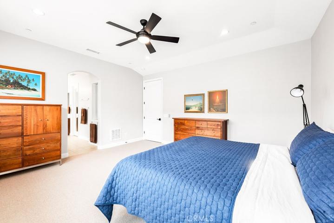
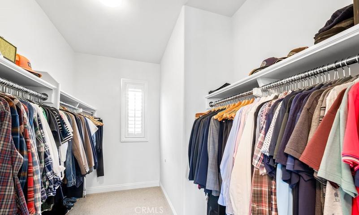
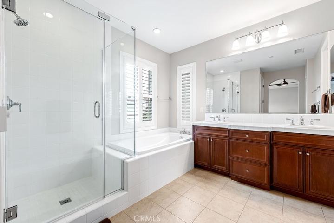
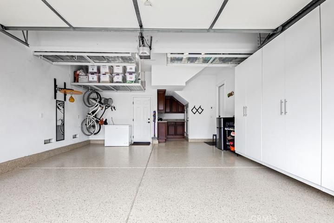
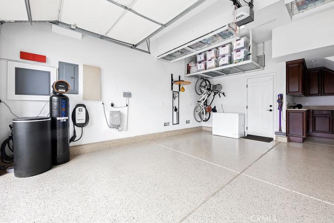
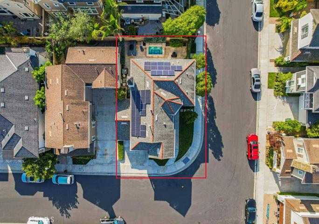
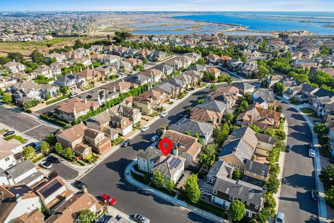
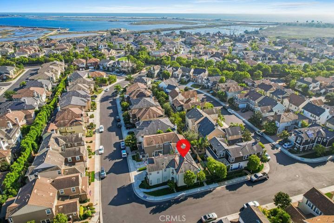
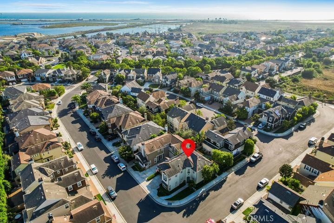
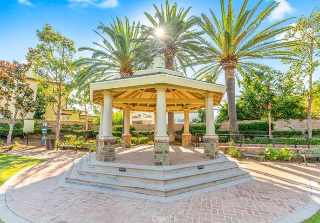
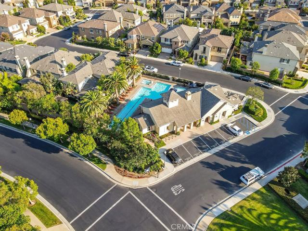
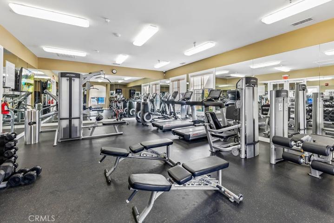
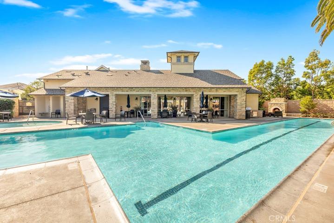
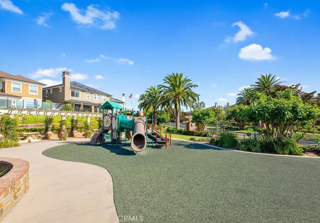
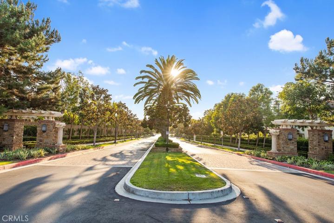
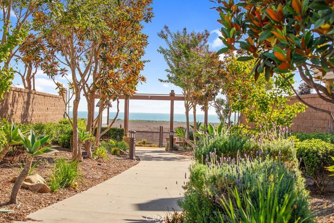
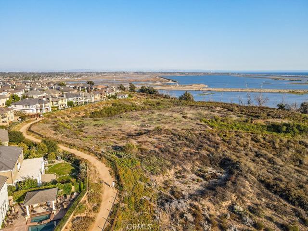
Stunning upgraded home in the coveted Brightwater community! This extremely desirable floor plan features 10-foot ceilings, 4 bedrooms and 3 bathrooms with one bedroom conveniently located on the ground floor. 3 of the bedrooms are outfitted with custom built-in California Closets for optimal organization. The home is equipped with a new 7.38 kW solar system, whole house water softener, and electric vehicle charging station. These features are housed in a meticulously finished two-car garage, complete with a butler’s pantry, Caesarstone countertop, custom cabinetry, ceiling-mounted storage racks, and durable epoxy flooring. The kitchen offers pristine Brazilian quartzite counter tops, custom white cabinetry, top tier stainless steel appliances including dual ovens and a Thermador Professional 6 burner range. Additional high-end amenities include a grand rotunda foyer, maple hardwood floors, plantation shutters throughout, dual-zone air conditioning, security system with video monitoring, and a surround sound system. The professionally landscaped backyard is an entertainer’s paradise, featuring a travertine patio, a high-end Turbo Elite NG grill with multi-level countertops, and a custom in-ground spa complete with a waterfall feature. You’re just a leisurely stroll away from the beach and within walking distance of the Bolsa Chica Ecological Reserve, offering picturesque wetland trails. Plus, take advantage of the Brightwater Club Recreation Center, which features a community room, fitness center, swimming pool, and spa.
Address
Open on Google Maps-
Address: 17271 Osterville Lane
-
City: Huntington Beach
-
State/county: CA
-
Zip/Postal Code: 92649
-
Country: US
Details
Updated on December 6, 2023 at 5:13 pm-
Property ID PW23179134
-
Price $1,995,000
-
Land Area 0.083 Acres
-
Bedrooms 4
-
Bathrooms 3
-
Garages 2.0
-
Year Built 2014
-
Property Type Single Family Residence, Residential
-
Property Status Closed
Additional details
-
Listing Terms Conventional
-
Association Fee 299.0
-
Sewer Public Sewer
-
Cooling Central Air, Dual
-
County Orange
-
Property Type Residential
-
Pool Community, Association
-
Parking Direct Access, Driveway, Electric Vehicle Charging Station(s), Garage, Garage Door Opener
-
Elementary School Hope View
-
Middle School Mesa View
-
High School Marina
-
Community Features Biking, Hiking, Street Lights, Sidewalks, Pool
Mortgage Calculator
-
Down Payment
-
Loan Amount
-
Monthly Mortgage Payment
-
Property Tax
-
Home Insurance
-
PMI
-
Monthly HOA Fees