516 S Beechtree Court, Anaheim Hills, California 92808
- $1,350,000
- $1,395,000
- $1,350,000
- $1,395,000
Overview
- Single Family Residence, Residential
- 4
- 3
- 3.0
- 1992
Description
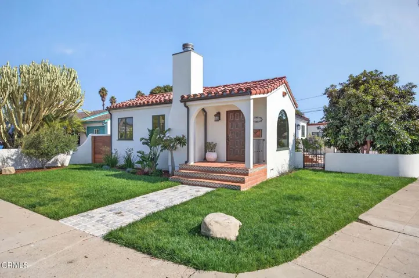
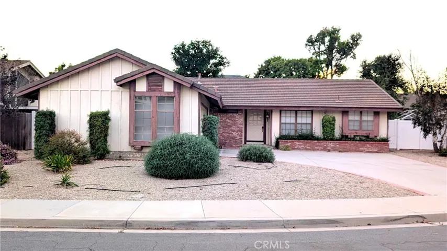
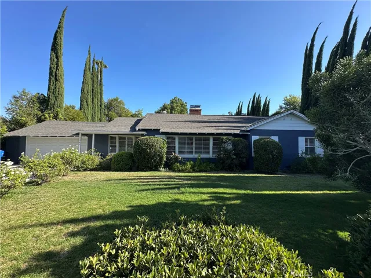
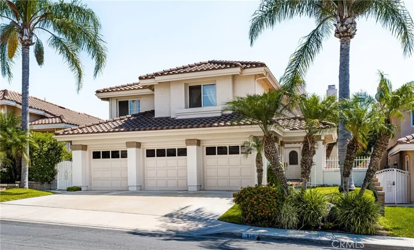
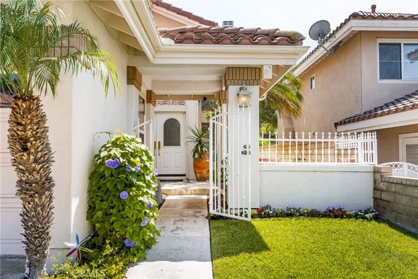
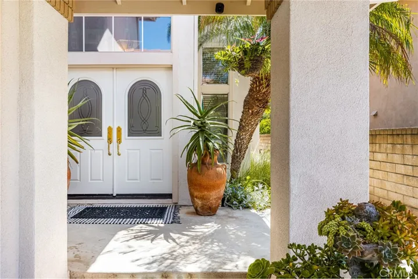
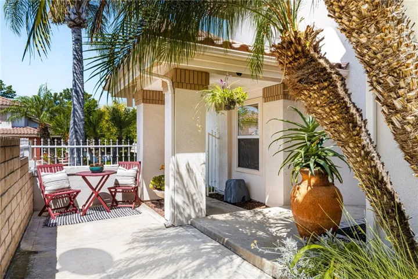
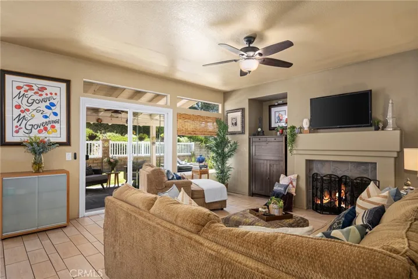
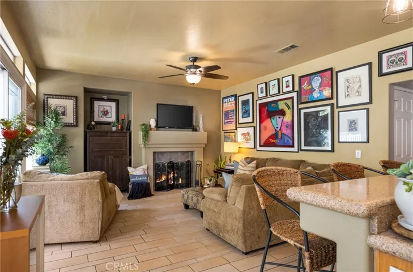
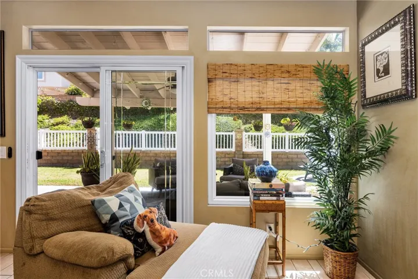
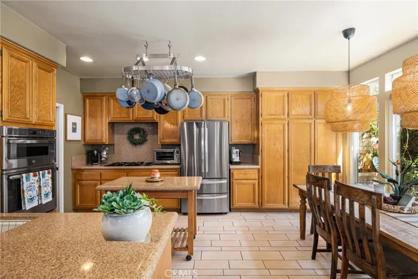
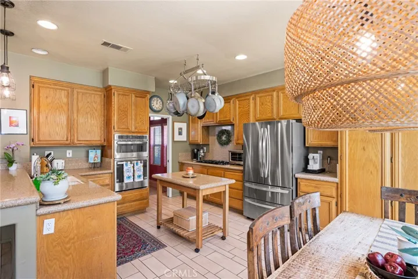
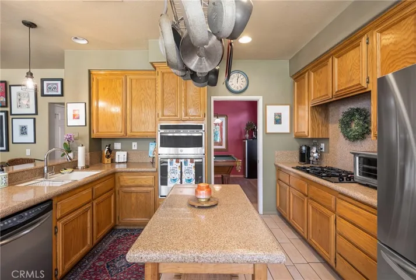
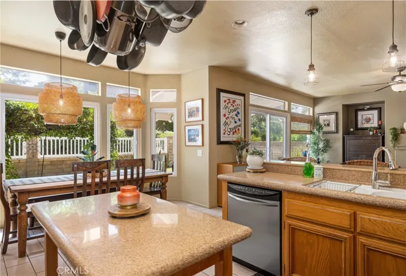
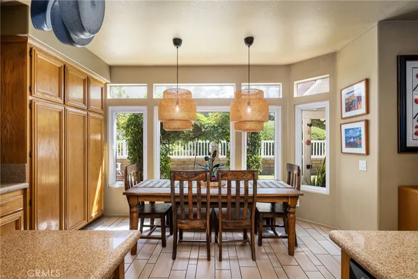
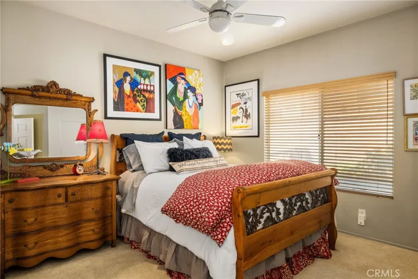
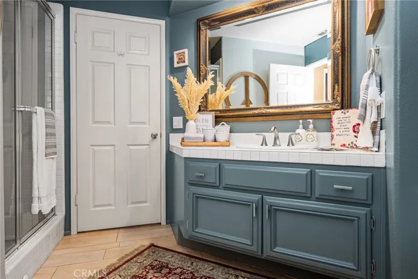
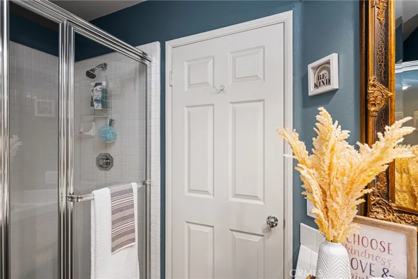
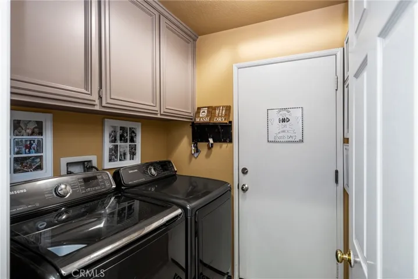
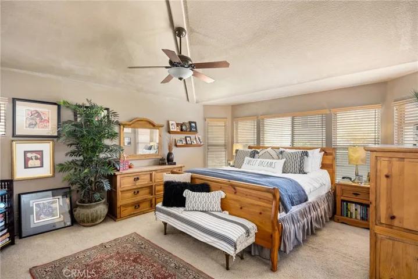
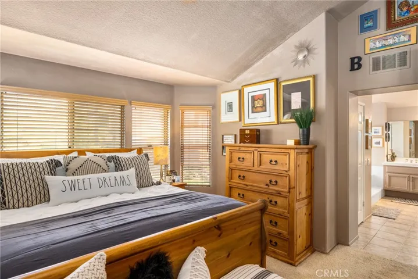
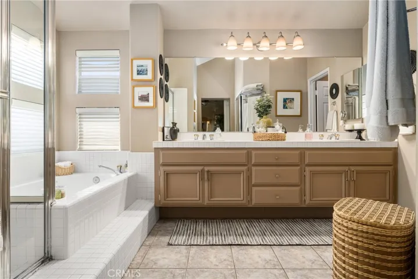
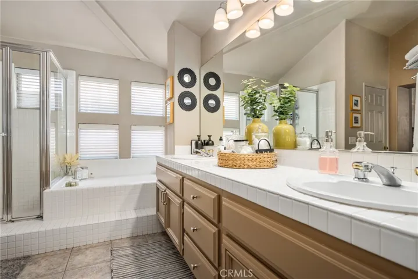
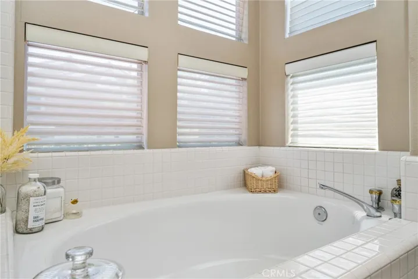
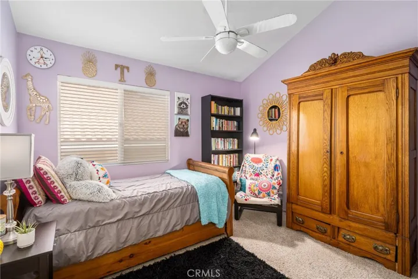
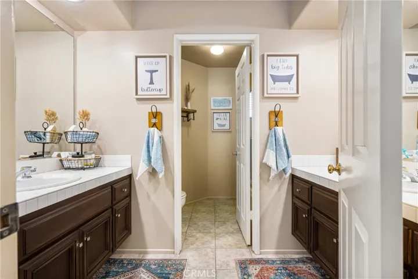
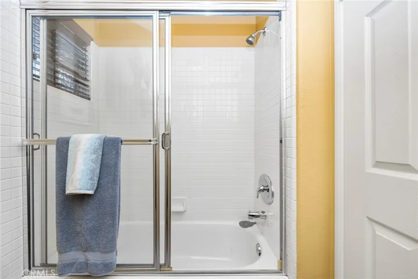
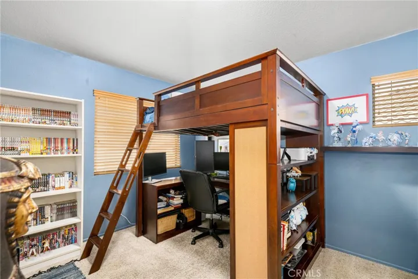
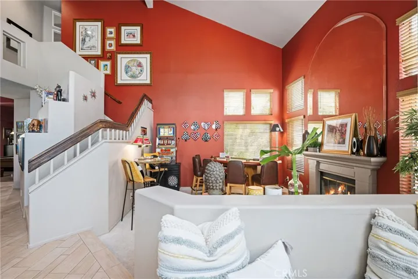
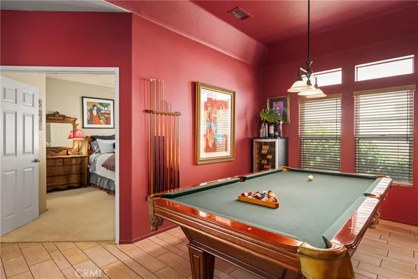
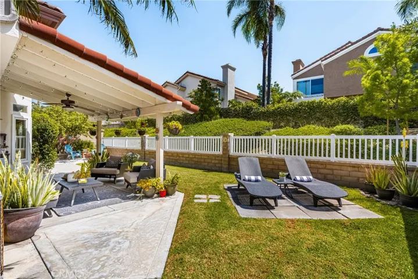
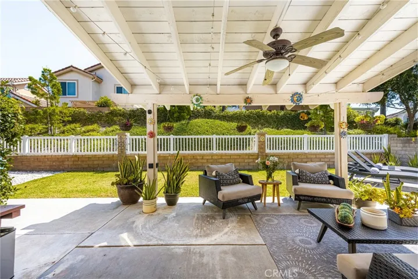
Great 2 Story Home on a Quiet Cul De Sac Street, Private Courtyard, Double Entry Doors With Stained Glass, Formal Living Room With Cathedral Ceilings and Fireplace, Formal Dining Room, Large Kitchen With caesarstone countertops, Stainless Steel Appliances, and Pantry Closet, Great Breakfast Nook & Breakfast Counter Area, Family Room With Cozy Fireplace and Sliding Glass Door Leading to a Nice Backyard With Covered Patio that Backs to Beautiful Greenbelt for Added Privacy, (UPSTAIRS): 3 Bedrooms, Master Bedroom Retreat, Large Bonus Room, 2 Full Bathrooms, (DOWNSTAIRS): 4th Bedroom plus Full Bathroom, Approximately 2, 952 Square Feet of Living Space, First Level Interior Laundry Room With Built-In Cabinets and Utility Sink, Huge Master Suite With Intimate Retreat, Dual Walk-In Closets, Two Sink Vanity Area, and Separate Tub & Standing Shower, Central Heating & Cooling System, Ceiling Fans, Dual Pane Windows With Blinds, Carpeting & Upgraded Tile Flooring, Mirrored Closet Doors, Water Softener, Newer Vinyl Windows (Kitchen & Family Room), Rain Gutters, 3 Car Side by Side Attached Garage With Direct Home Access and Built-In Storage Cabinets & Work Bench, Nice Big Driveway, Property Is Secured by Blockwall and Wrought Iron Fencing, Approximately 6, 435 Square Foot Lot, Just Minutes to Shopping Center, Nearby Public Parks, Running Springs Elementary School, and 91 FWY & 241 Toll Road
Address
Open on Google Maps-
Address: 516 S Beechtree Court
-
City: Anaheim Hills
-
State/county: CA
-
Zip/Postal Code: 92808
-
Area: Other
-
Country: US
Details
Updated on November 21, 2023 at 12:50 am-
Property ID PW23163439
-
Price $1,350,000
-
Land Area 0.1477 Acres
-
Bedrooms 4
-
Bathrooms 3
-
Garages 3.0
-
Year Built 1992
-
Property Type Single Family Residence, Residential
-
Property Status Closed
Additional details
-
Listing Terms Cash, Cash to New Loan, Conventional
-
Association Fee 97.0
-
Roof Concrete, Tile
-
Utilities Cable Connected, Electricity Connected, Natural Gas Connected, Phone Connected, Sewer Connected, Underground Utilities, Water Connected
-
Sewer Public Sewer, Sewer Tap Paid
-
Cooling Central Air
-
Heating Central, Forced Air, Fireplace(s)
-
Flooring Carpet, Tile
-
County Orange
-
Property Type Residential
-
Pool None
-
Parking Concrete, Door-Multi, Direct Access, Driveway, Garage Faces Front, Garage, Garage Door Opener, Private, Side By Side, Storage
-
Elementary School Running Springs
-
Middle School El Rancho Charter
-
High School Canyon
-
Community Features Storm Drain(s), Street Lights, Suburban, Sidewalks
-
Architectural Style Mediterranean
Features
- Cable Connected,Electricity Connected,Natural Gas Connected,Phone Connected,Sewer Connected,Underground Utilities,Water Connected
- Canyon
- Carpet,Tile
- Cash,Cash to New Loan,Conventional
- Central Air
- Central,Forced Air,Fireplace(s)
- Concrete,Tile
- El Rancho Charter
- Mediterranean
- None
- Orange
- Public Sewer,Sewer Tap Paid
- Rain Gutters
- Residential
- Running Springs
- Storm Drain(s),Street Lights,Suburban,Sidewalks
Mortgage Calculator
-
Down Payment
-
Loan Amount
-
Monthly Mortgage Payment
-
Property Tax
-
Home Insurance
-
PMI
-
Monthly HOA Fees