38541 Brandywine Avenue, Palm Desert, California 92211
- $375,000


- $375,000
Overview
- Single Family Residence, Residential
- 2
- 2
- 2.0
- 1996
Description
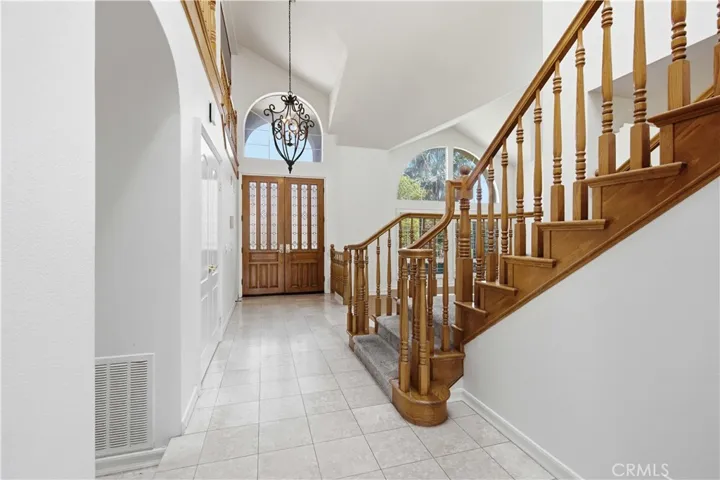
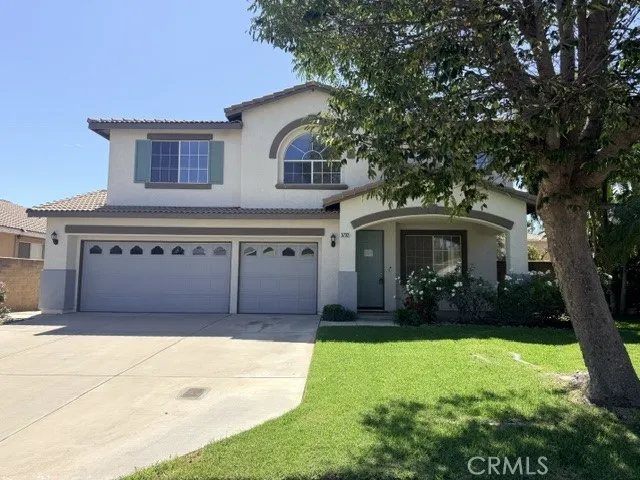
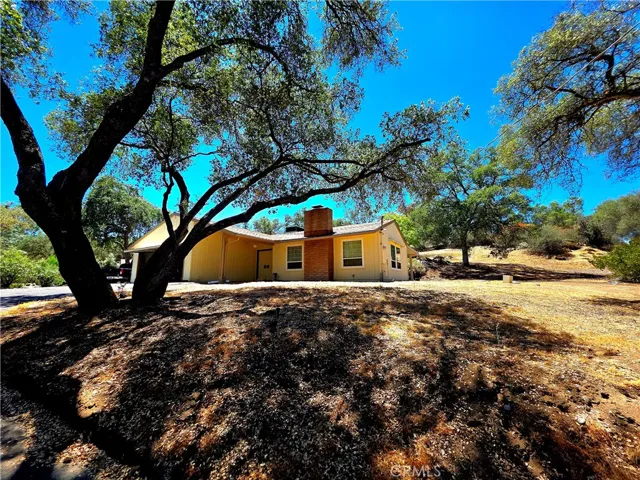
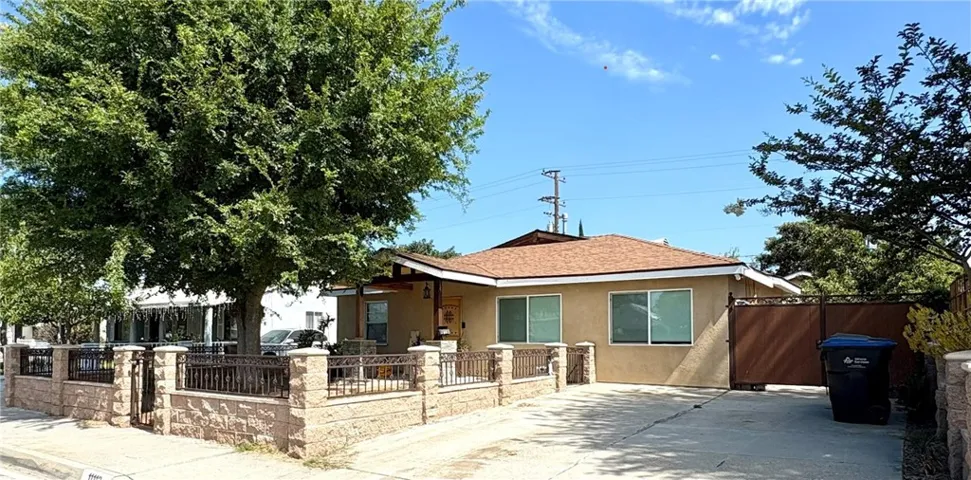
Bring your designer eye and paintbrush! With a bit of TLC, this home will be transformed into a wonderful full-time, desert retreat or investment property! As-is probate sale of an impressive Fostoria model w/open floor plan situated inside the security gates of Sun City Palm Desert. This 1996 home broke the mindset that every home 1500 SF and up should have a family room and formal living room. Instead, they were combined into one great room and a den/office was added. The result was an open & spacious feeling where the kitchen, great room and formal dining are all visible to the other. There are architectural touches like a 12 ft. high coffered entry with a large window above the door and a real skylight in the kitchen. The soaring 10 ft. ceilings accommodate transom windows above normal windows that flood the home with cheerful natural light. The kitchen has Corian countertops, a gas cooktop stove, an island prep area & in-kitchen nook dining. Nearby is the laundry. The great room has a cozy gas fireplace & a wall of glass view to the covered patio and beyond. The office/den also views the backyard. A double door entry leads to the master suite which has a bay window, double vanities, oval tub, separate glass enclosed shower & a generous walk-in closet. A privacy wall encloses & separates the extended patio area from neighbors. Backyard features fruit trees, a water feature and in-ground spa that needs attention. Space for a guest house – the possibilities are endless!
Address
Open on Google Maps-
Address: 38541 Brandywine Avenue
-
City: Palm Desert
-
State/county: CA
-
Zip/Postal Code: 92211
-
Area: Sun City
-
Country: US
Details
Updated on November 14, 2024 at 6:51 pm-
Property ID 219094110DA
-
Price $375,000
-
Land Area 0.15 Acres
-
Bedrooms 2
-
Bathrooms 2
-
Garages 2.0
-
Year Built 1996
-
Property Type Single Family Residence, Residential
-
Property Status Closed
Additional details
-
Listing Terms Cash, Cash to New Loan, Submit
-
Association Fee 361.5
-
Roof Tile
-
Utilities Cable Available
-
Cooling Central Air
-
Heating Central, Forced Air, Fireplace(s), Natural Gas
-
Flooring Carpet, Tile
-
County Riverside
-
Property Type Residential
-
Parking Direct Access, Driveway, Garage, Side By Side
-
Community Features Golf, Gated
-
Architectural Style Contemporary
Mortgage Calculator
-
Down Payment
-
Loan Amount
-
Monthly Mortgage Payment
-
Property Tax
-
Home Insurance
-
PMI
-
Monthly HOA Fees