Overview
- Single Family Residence, Residential
- 4
- 3
- 3.0
- 1976
Description
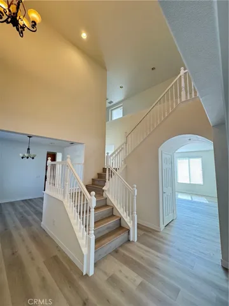
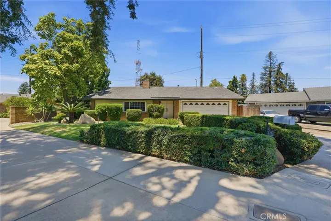
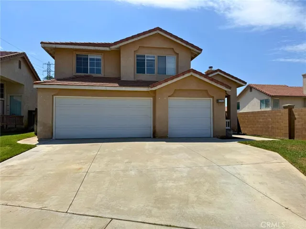
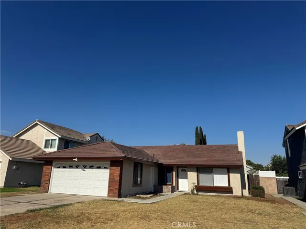
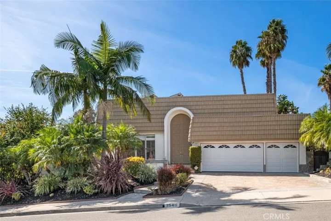
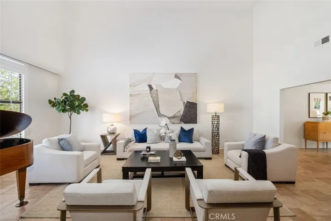
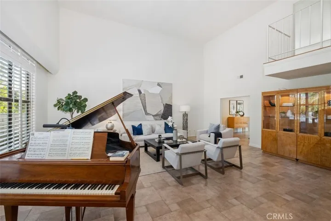
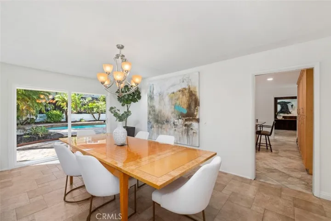
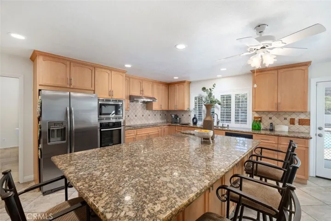
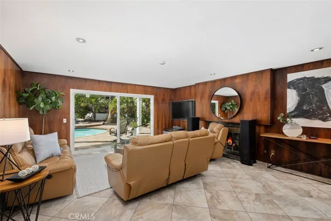
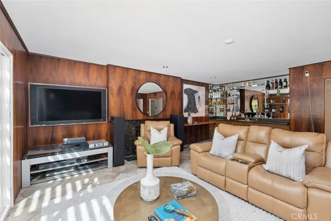
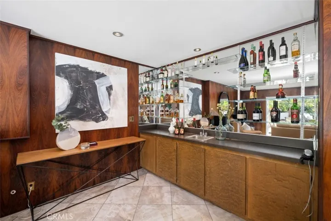
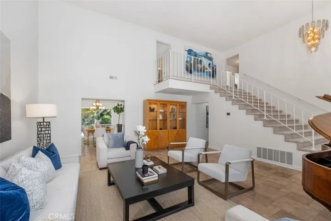
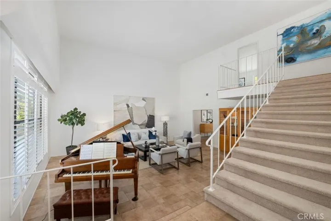
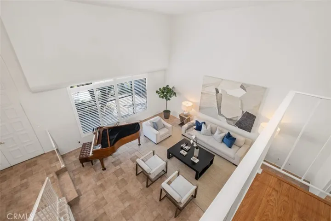
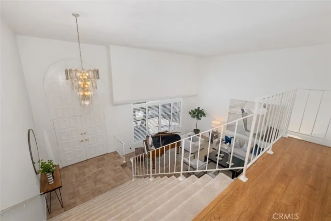
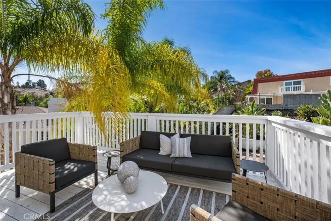
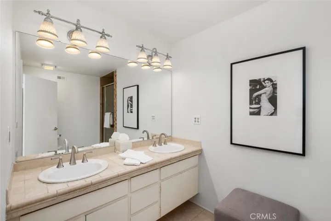
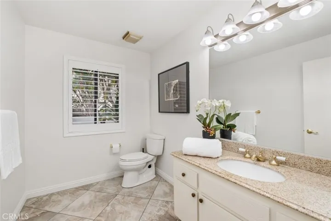
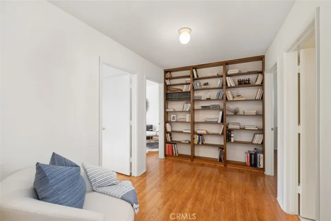
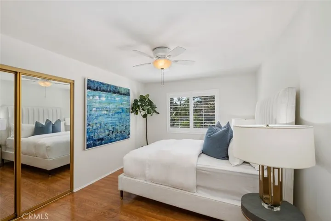
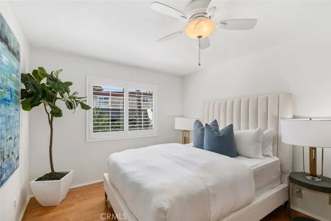
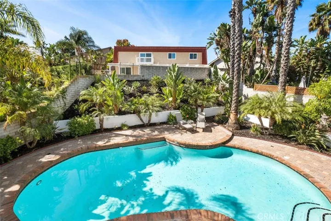
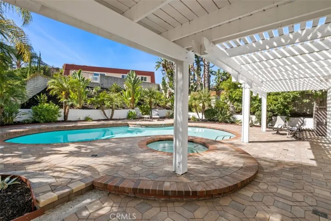
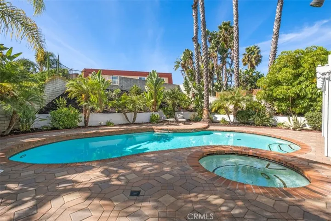
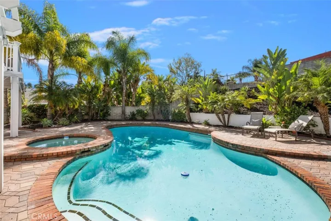
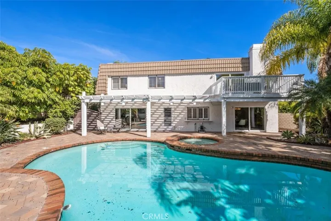
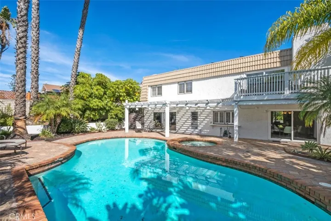
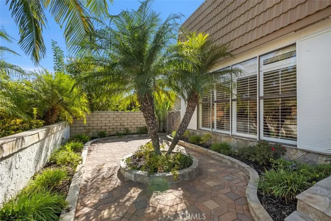
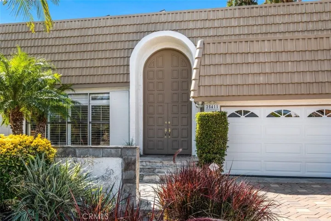
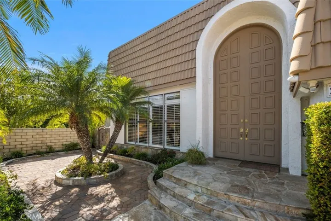
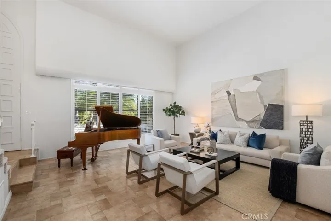
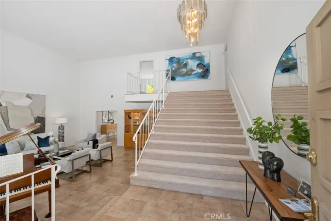
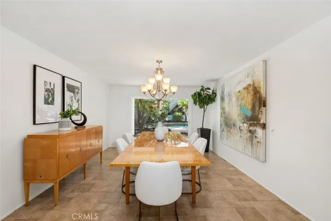
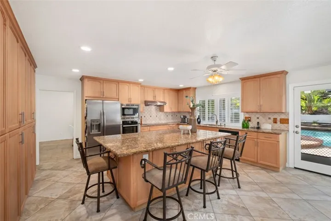
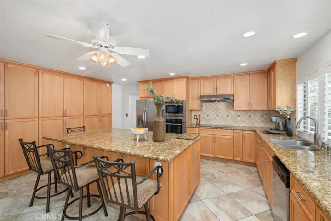
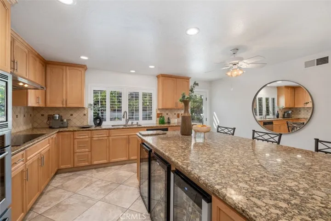
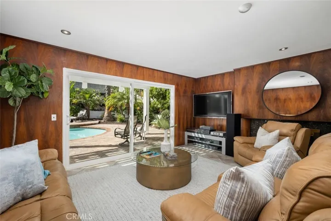
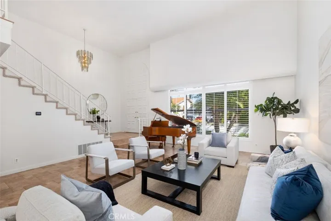
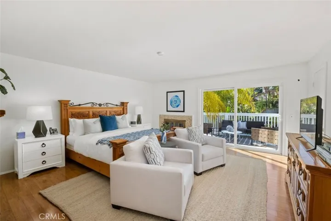
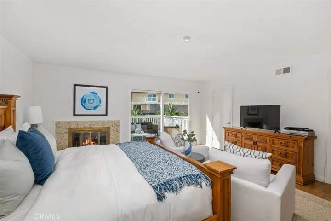
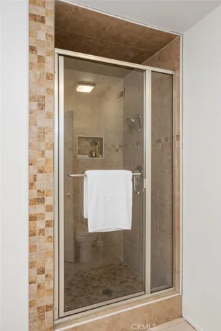
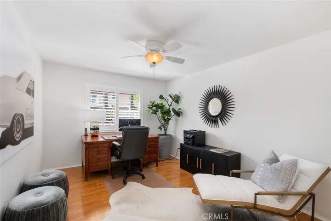
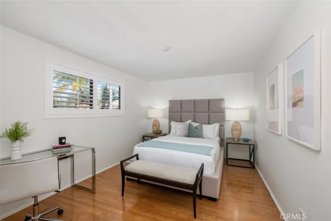
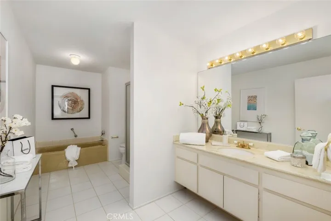
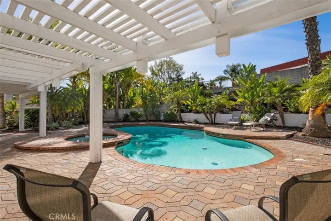
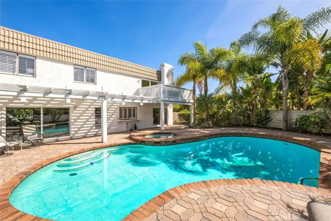
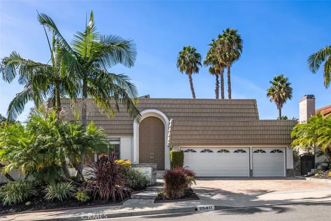
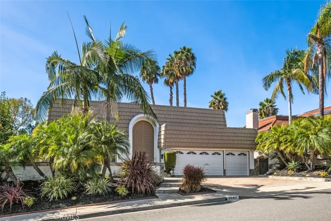
Imagine yourself walking into the soaring, majestic entry and living room of this 3, 266 square foot, 4 bedroom, 3 bathroom residence. Light pours in through the front windows and invites you to entertain your friends and family. The living room accommodates a concert grand piano as well as plenty of seating. You are invited to walk through to the lovely, large dining room. The spacious kitchen looks out on the backyard pool and was remodeled with eat-in kitchen island, granite counters, stainless appliances with induction cooktop, a wall of cabinets for your pantry and extra storage below the island. Wine refrigerators are included. The family room has wood paneling throughout, fireplace and a wet bar with glass shelves to display bottles or accessories. The guest bathroom and separate laundry room complete the downstairs. Up the elegant, grand staircase to your left is the Master bedroom suite with laminate wood floors, fireplace, walk-in closet and attached bathroom. Relax on the deck and enjoy looking over the gorgeous 40 foot pool and tropical backyard. Three additional bedrooms are located upstairs, with one currently being used as a home office. An additional bathroom is located on the expanded hallway and floor-to-ceiling built-in bookshelves create a cozy space to sit and read. The large backyard is landscaped with beautiful tropical plants and palm trees and along with the pool/spa creates a peaceful retreat. The three-car garage and two additional parking spaces on the driveway accommodates 5 cars. A fully paid for solar system is included and enhances the affordability of the electricity. This home is truly not to be missed.
Address
Open on Google Maps-
Address: 25411 Hillary Lane
-
State/county: CA
-
Zip/Postal Code: 92653
-
Country: US
Details
Updated on January 14, 2025 at 1:43 am-
Property ID OC22233066
-
Price $1,499,000
-
Land Area 0.1894 Acres
-
Bedrooms 4
-
Bathrooms 3
-
Garages 3.0
-
Year Built 1976
-
Property Type Single Family Residence, Residential
-
Property Status Closed
Additional details
-
Listing Terms Cash, Cash to New Loan
-
Roof Flat, Rolled/Hot Mop, Tar/Gravel
-
Utilities Cable Connected, Electricity Connected, Natural Gas Connected, Phone Connected, Sewer Connected, Water Connected
-
Sewer Public Sewer
-
Cooling Central Air, Electric, See Remarks
-
Heating Central, Forced Air, Natural Gas, Solar
-
Flooring Laminate, Stone
-
County Orange
-
Property Type Residential
-
Pool Fenced, Filtered, In Ground, Permits, Private
-
Parking Door-Multi, Driveway, Garage Faces Front, Garage, Garage Door Opener, Private
-
Community Features Curbs, Storm Drain(s), Street Lights, Suburban, Sidewalks
-
Architectural Style French Provincial
Features
- Cable Connected,Electricity Connected,Natural Gas Connected,Phone Connected,Sewer Connected,Water Connected
- Cash,Cash to New Loan
- Central Air,Electric,See Remarks
- Central,Forced Air,Natural Gas,Solar
- Curbs,Storm Drain(s),Street Lights,Suburban,Sidewalks
- French Provincial
- Laminate, Stone
- Lighting,Brick Driveway
- Orange
- Public Sewer
- Residential
Mortgage Calculator
-
Down Payment
-
Loan Amount
-
Monthly Mortgage Payment
-
Property Tax
-
Home Insurance
-
PMI
-
Monthly HOA Fees