Overview
- Single Family Residence, Residential
- 3
- 2
- 3.0
- 1987
Description
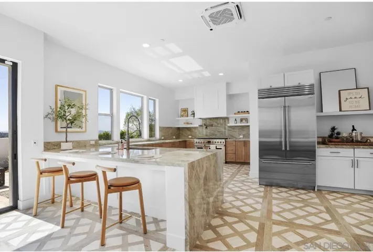
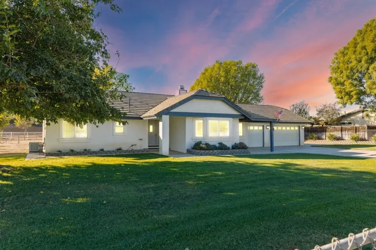
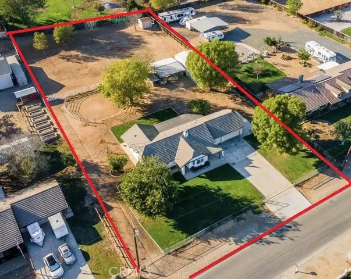
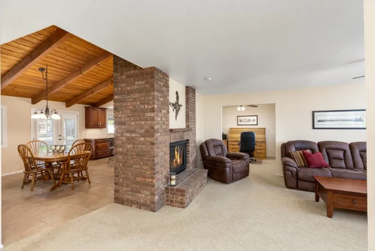
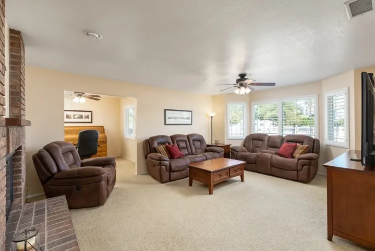
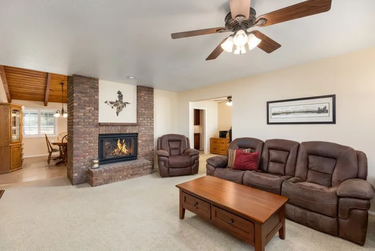
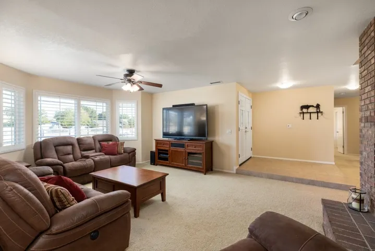
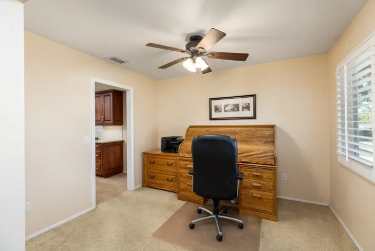
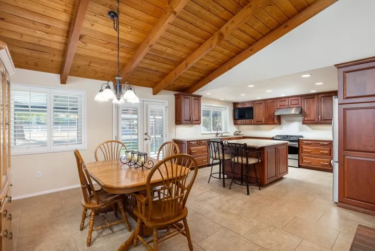
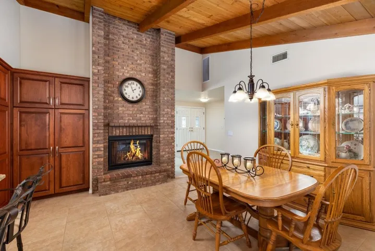
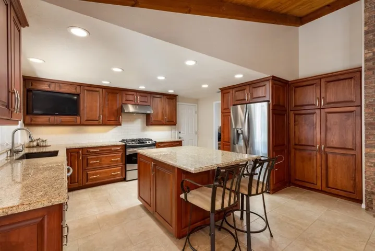
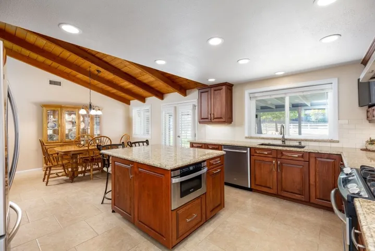
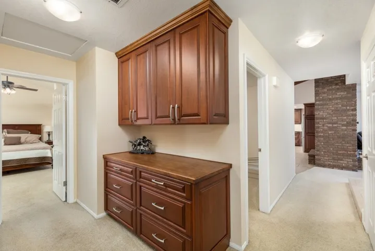
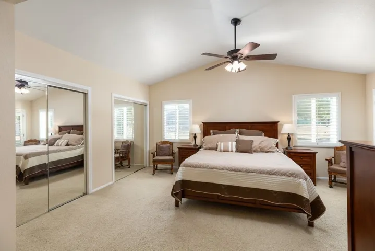
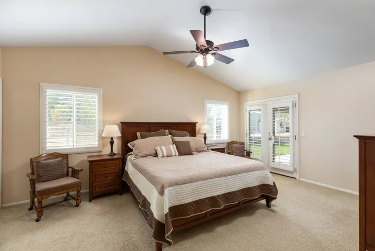
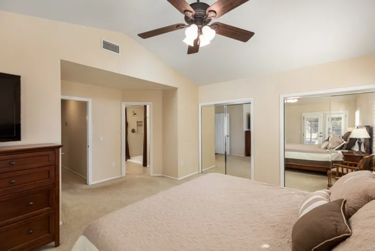
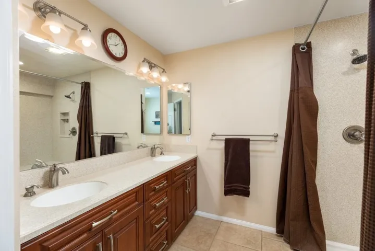
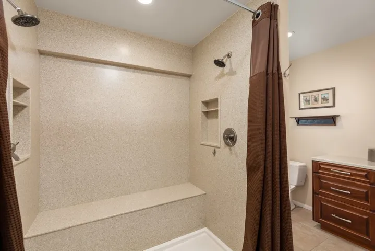
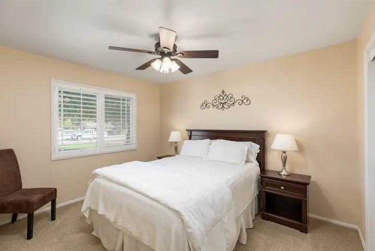
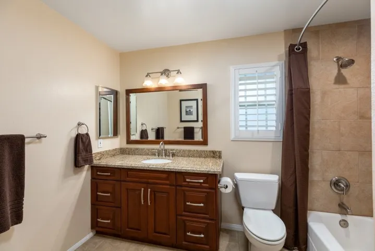
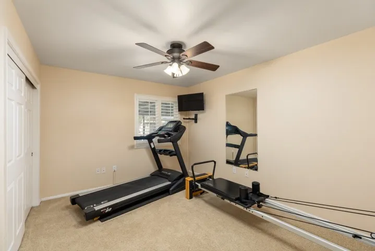
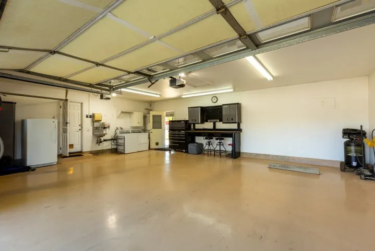
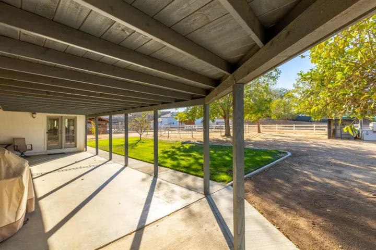
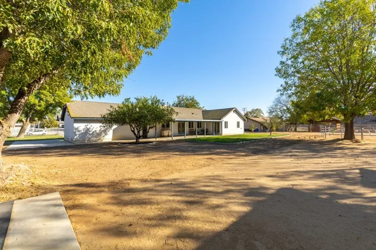
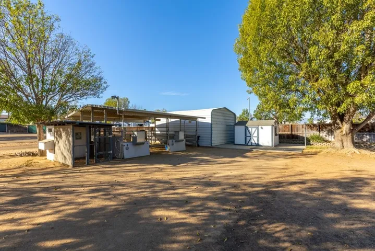
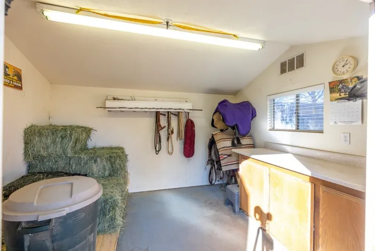
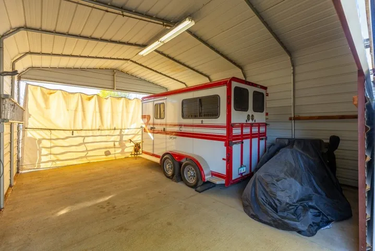
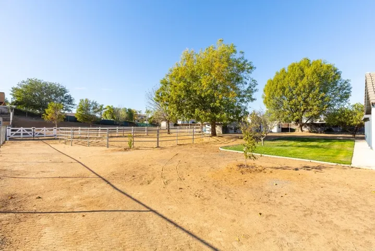
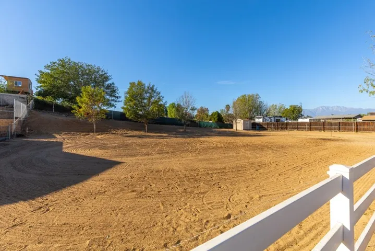
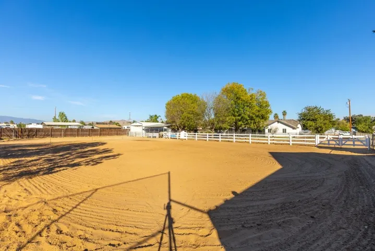
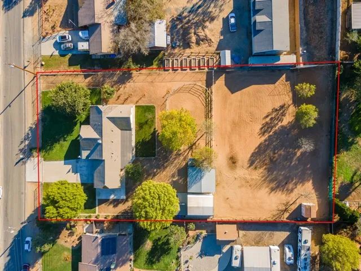
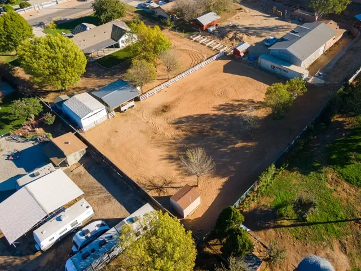
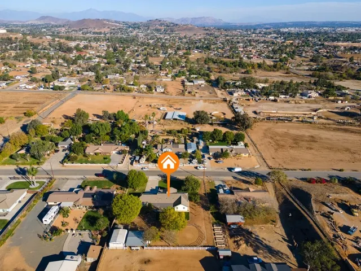
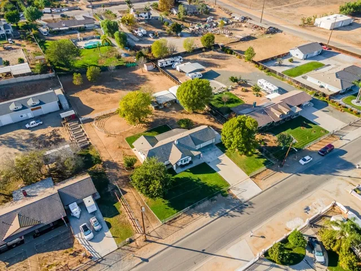
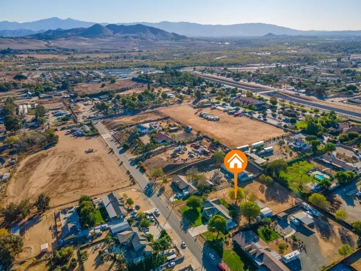
This is the Home you have been searching for. 1.06 Acre Horse Property. As you pull into the drive, open the automatic gate and pull up to the 3 car garage. This beautiful turn-key home has double doors, that open to a raised entryway. The living room has a double-sided fireplace, Hunter ceiling fan, Avalon brand plantation shutters. Step down to a custom open kitchen and eating area. This home boasts custom cabinetry with warm granite countertops and subway tile backsplash. Cabinets are all soft close and have full extensions. Many are super deep drawers, to hold the largest pots. The kitchen has hidden plugs underneath the cabinets with lighting. Even the island has hidden plugs for a sleek high-end detail. There are a full complement of quality Stainless Steel appliances. The floors in the kitchen area are all porcelain tile. The main bedroom is huge, with a full room-length closet with mirrored wardrobe doors. There are french doors to the patio, with plantation shutters, and a vaulted ceiling with a ceiling fan. The main bath is spectacular. Custom cabinets with Corian tops, and the bath surround is also floor to ceiling Corian, with NO grout. 2 more spacious bedrooms also feature ceiling fans and plantation shutters. Another custom bath complements the detail that is this gorgeous property. The 3 car garage has a wash sink, is fully drywalled and insulated. There is built in attic access for additional storage. Front and back patios offer a cool, shady place to visit and BBQ. Other outdoor spaces feature lush green lawns, and mature trees, both shade and fruiting. This property is fully fenced and cross fenced, There is a MD Barn mare motel, a darling chicken coop, a feed and tack shed and 20 x 25 carport for parking and additional storage. The lot is mostly flat, has gates to drive through with truck and trailers and is ideal for a family who wants to live the country lifestyle. This is a beautiful turnkey property with more features than we can list.
Address
Open on Google Maps-
Address: 5859 Steve Street
-
City: Jurupa Valley
-
State/county: CA
-
Zip/Postal Code: 92509
-
Country: US
Details
Updated on January 31, 2025 at 12:02 am-
Property ID IV21253170
-
Price $749,777
-
Land Area 1.06 Acres
-
Bedrooms 3
-
Bathrooms 2
-
Garages 3.0
-
Year Built 1987
-
Property Type Single Family Residence, Residential
-
Property Status Closed
Additional details
-
Listing Terms Cash to New Loan
-
Roof Flat Tile
-
Utilities Underground Utilities
-
Sewer Public Sewer
-
Cooling Central Air, Whole House Fan
-
Heating Central, Fireplace(s)
-
Flooring Carpet, Tile
-
County Riverside
-
Property Type Residential
-
Pool None
-
Parking Direct Access, Driveway, Electric Gate, Garage, RV Access/Parking
-
Community Features Foothills, Golf
-
Architectural Style Custom
Mortgage Calculator
-
Down Payment
-
Loan Amount
-
Monthly Mortgage Payment
-
Property Tax
-
Home Insurance
-
PMI
-
Monthly HOA Fees