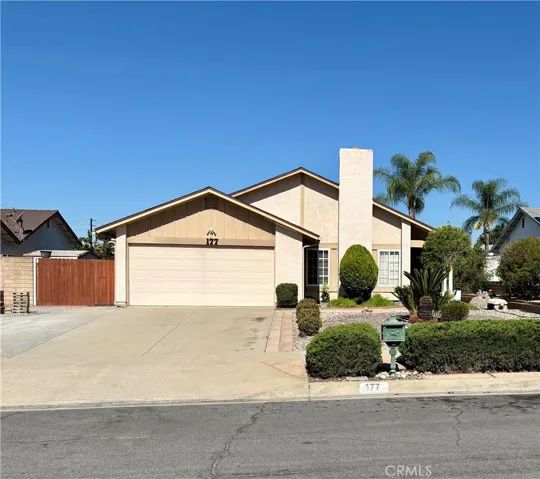
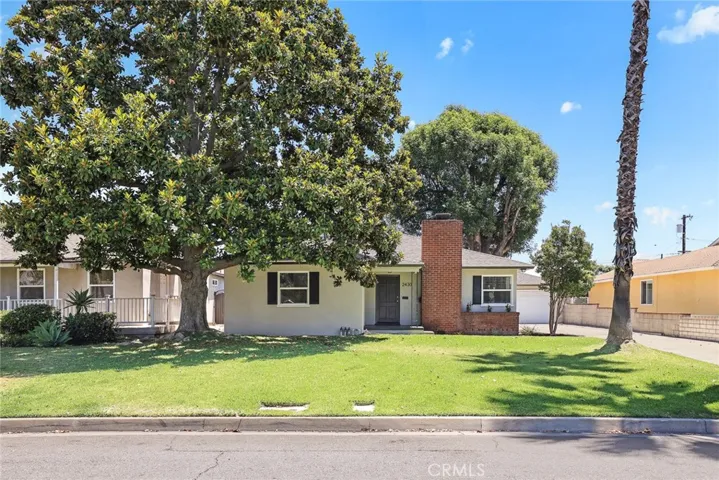
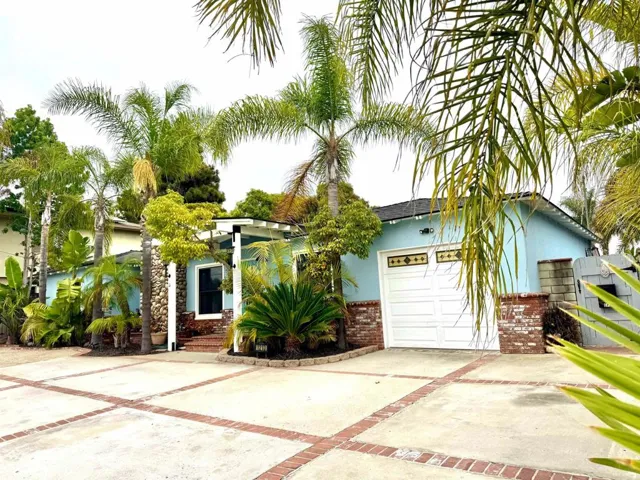
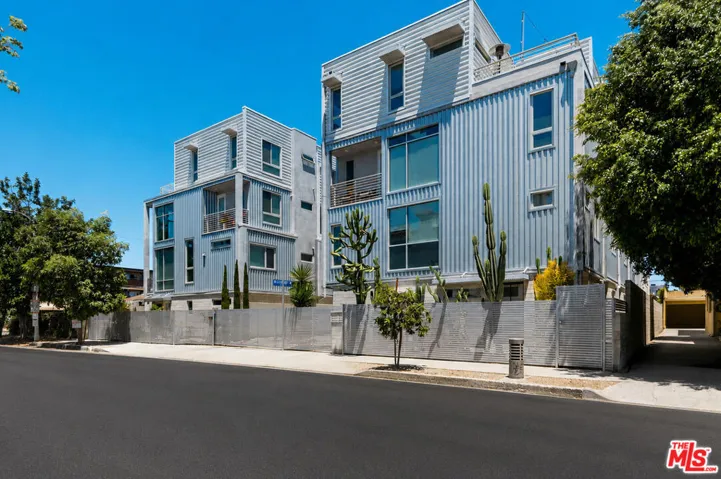
11532 Samoline Avenue, Downey, California 90241
- $900,000
- $900,000
Overview
- Single Family Residence, Residential
- 3
- 2
- 2.0
- 1956
Description
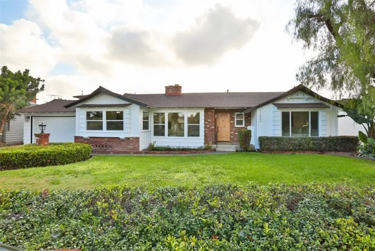
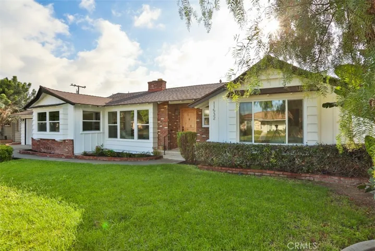
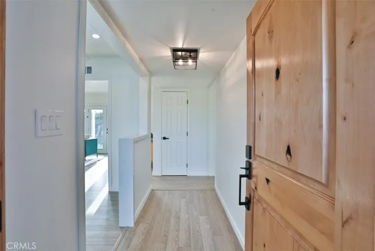
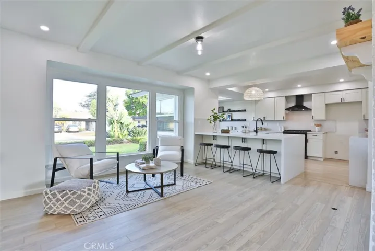
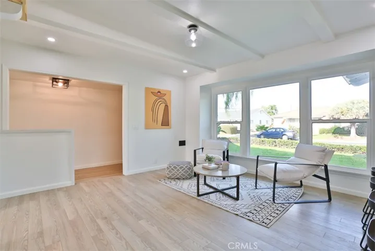
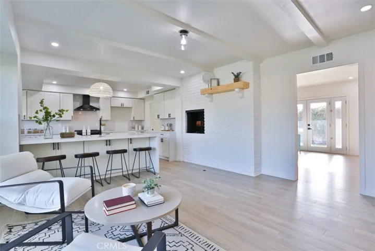
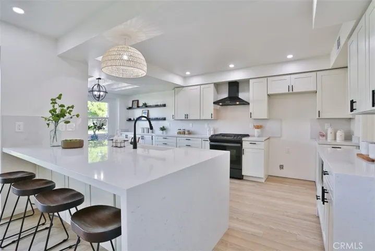
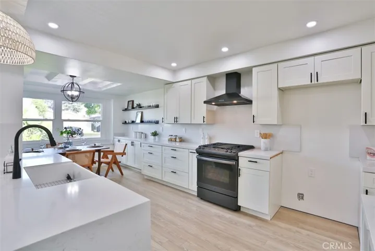
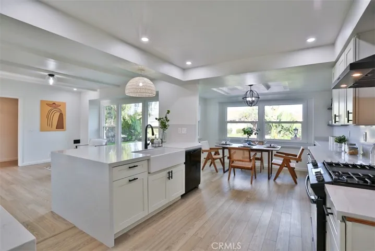
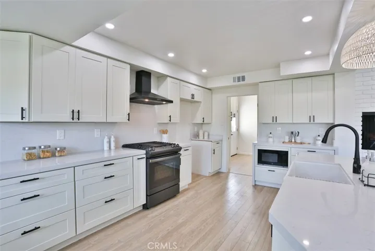
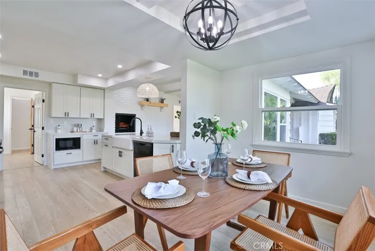
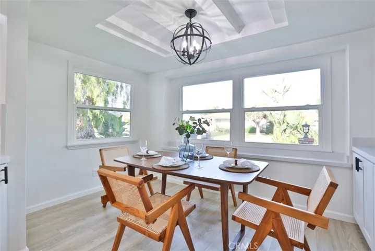
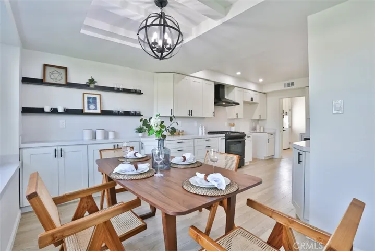
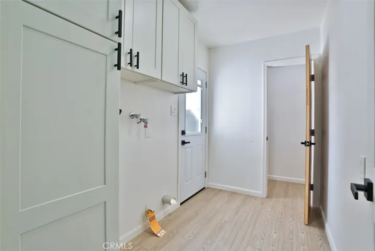
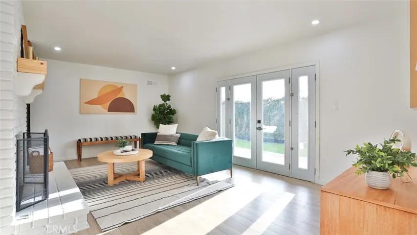
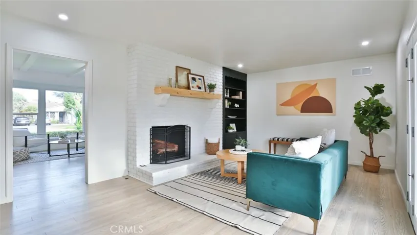
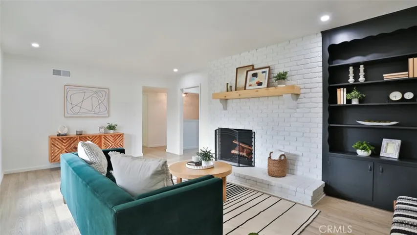
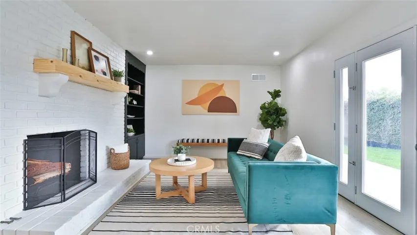
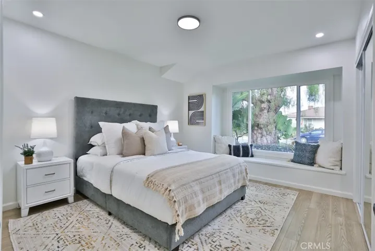
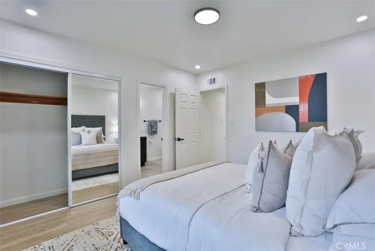
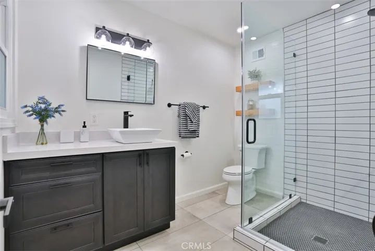
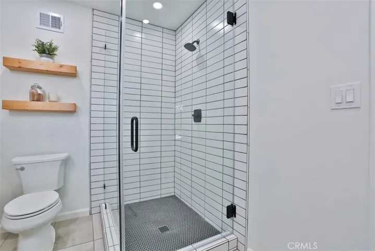
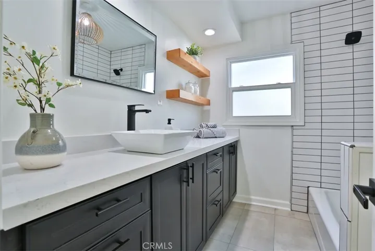
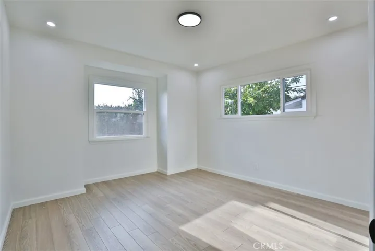
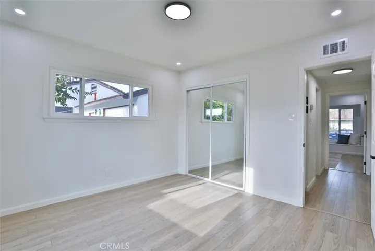
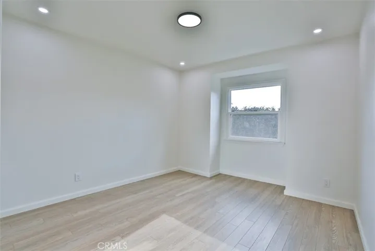
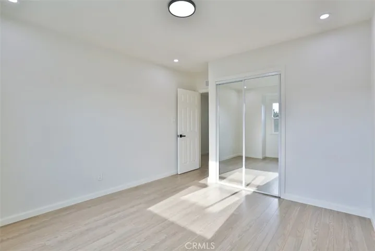
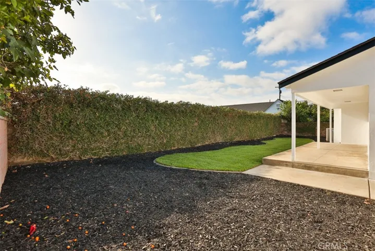
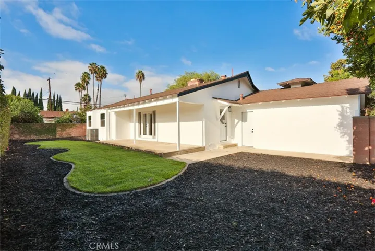
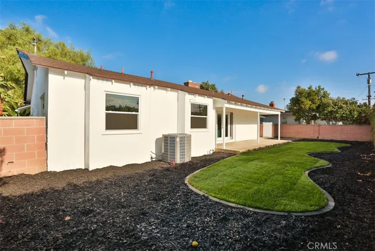
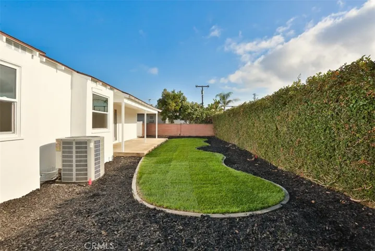
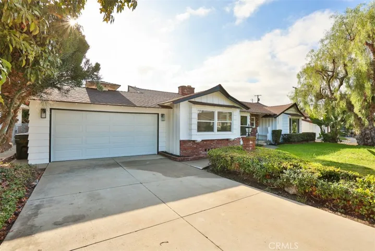
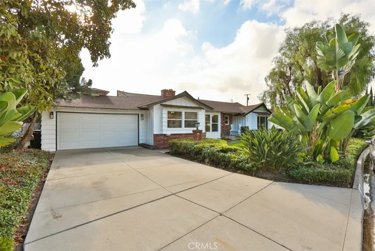
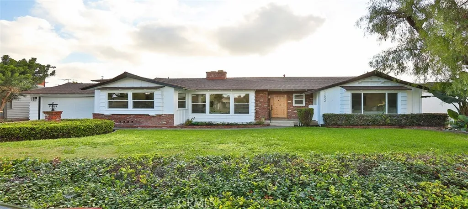
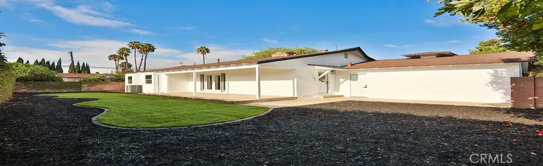
Welcome to 11532 Samoline. A stunning Dutch/Scandinavian inspired completely remodeled home. Located close to shopping and schools in the heart of Downey, this house has it all. When you enter through the gorgeous oak front door you are greeted with brand new laminate floors, fresh white paint and clean lines throughout. To the left is the family room with large windows letting in tons of natural light. Bar seating and a fire place connect it to the custom kitchen which has quartz countertops, backsplash and numerous waterfall edges. A brand new dishwasher, range/oven, hood and farmhouse sink are just a few features. Counter top space, perfect for entertaining continue into the dining room. A black chandelier frames the well lit space. In the laundry room, just off the kitchen, is a walk in pantry! You will next find yourself in the formal living room where you will see the houses second fireplace! Brand new French doors lead you out to a covered patio and newly landscaped yard. Samoline has 3 bedrooms and 2 bathrooms. Both bedrooms have coves perfect for desks or dressers and are well lit with natural light. The guest bath has a custom black vanity with vessel sink and plenty of storage. In the master, there is a bay window with seating. Perfect for curling up with a book or your computer for some well deserved down time. In the master bath you will see large tiled floors and a vessel sink on a black vanity. What steals the show is the custom, oversized glass shower with black penny round tiled floor. Throughout the house is recessed lighting and central AC.
Address
Open on Google Maps-
Address: 11532 Samoline Avenue
-
City: Downey
-
State/county: CA
-
Zip/Postal Code: 90241
-
Country: US
Details
Updated on July 24, 2023 at 10:37 pm-
Property ID PW21108352
-
Price $900,000
-
Land Area 0.1425 Acres
-
Bedrooms 3
-
Bathrooms 2
-
Garages 2.0
-
Year Built 1956
-
Property Type Single Family Residence, Residential
-
Property Status Closed
Additional details
-
Listing Terms Cash, Cash to Existing Loan, Cash to New Loan
-
Roof Shingle
-
Utilities Electricity Connected, Natural Gas Connected, Water Connected
-
Sewer Public Sewer
-
Cooling Central Air
-
Heating Forced Air
-
Flooring Laminate
-
County Los Angeles
-
Property Type Residential
-
Pool None
-
Parking Driveway, Garage
-
High School Warren
-
Community Features Street Lights, Sidewalks
-
Architectural Style Mid-Century Modern
Mortgage Calculator
-
Down Payment
-
Loan Amount
-
Monthly Mortgage Payment
-
Property Tax
-
Home Insurance
-
PMI
-
Monthly HOA Fees