17712 Neff Ranch Road, Yorba Linda, California 92886
- $1,549,000
- $1,549,000
Overview
- Single Family Residence, Residential
- 5
- 4
- 3.0
- 2000
Description
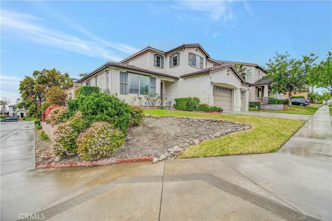
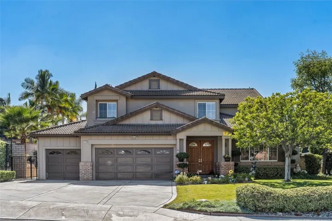
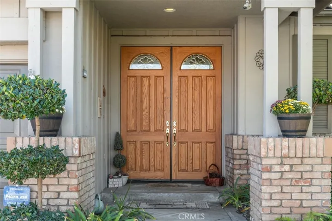
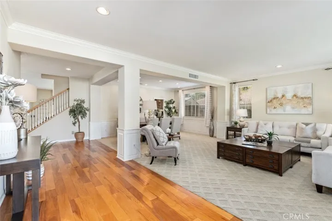
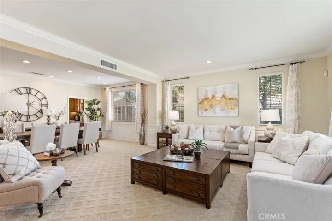
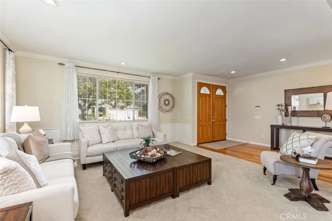
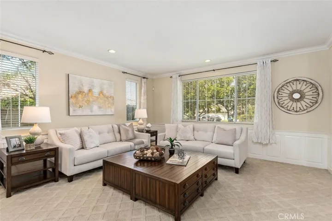
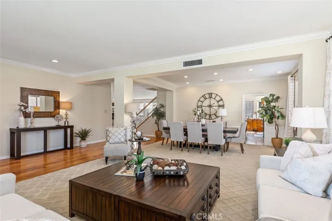
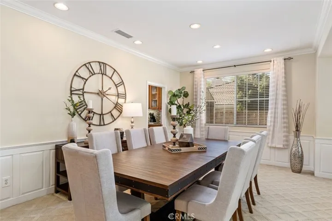
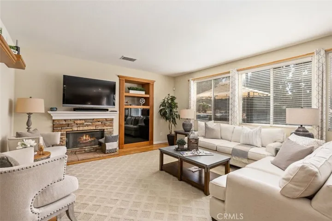
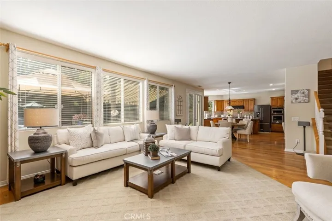
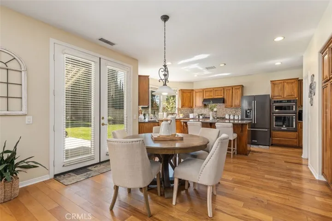
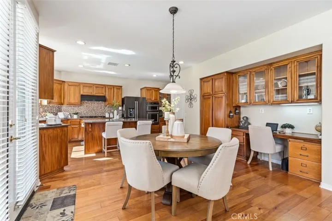
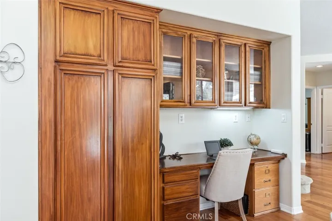
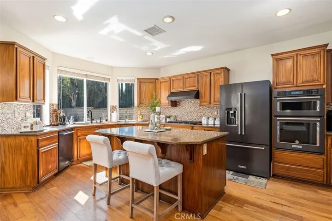
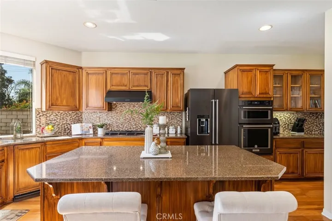
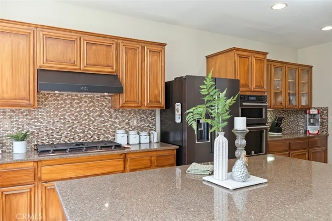
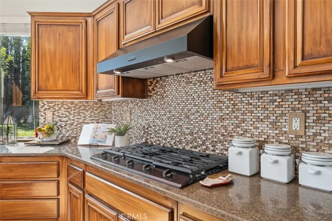
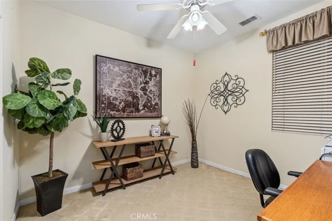
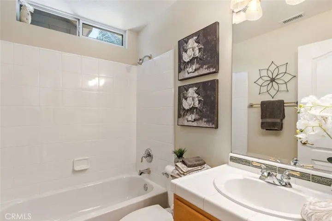
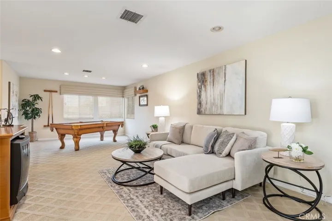
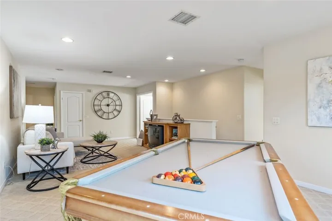
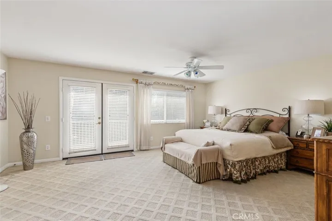
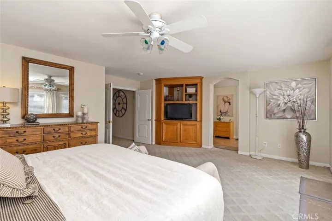
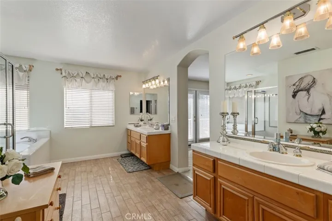
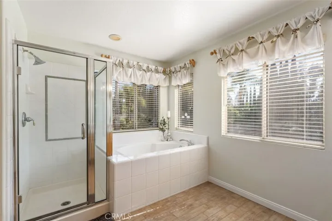
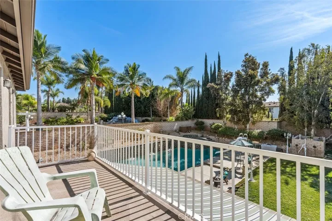
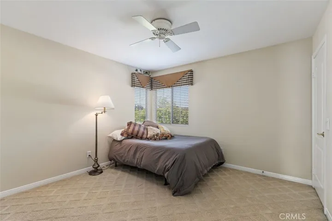
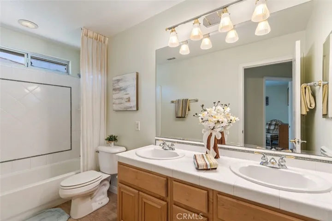
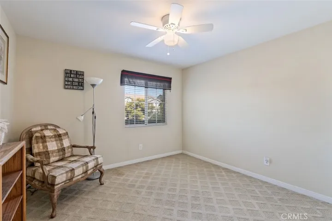
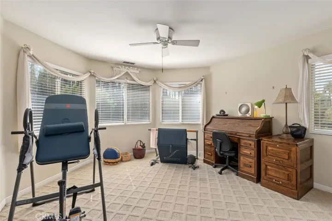
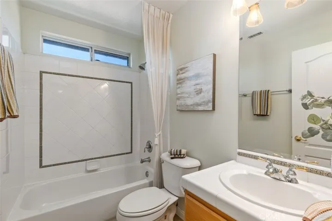
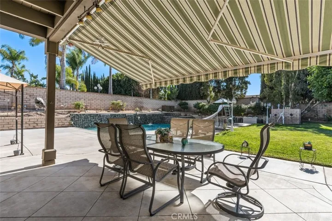
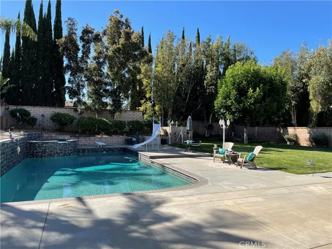
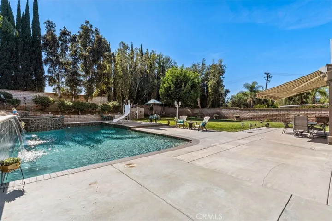
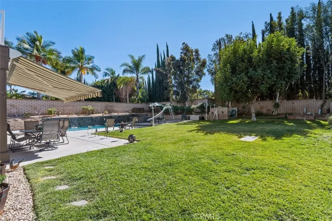
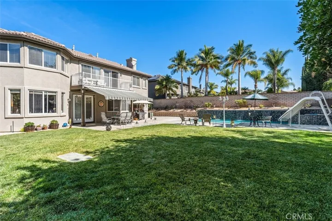
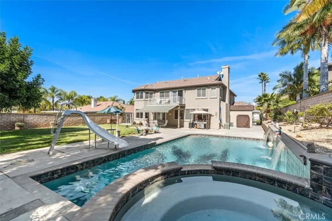
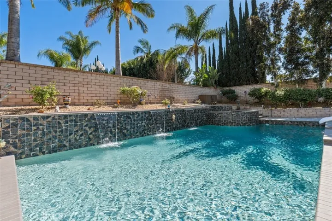
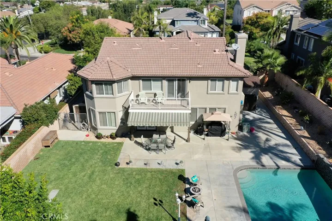
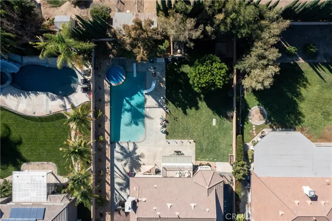
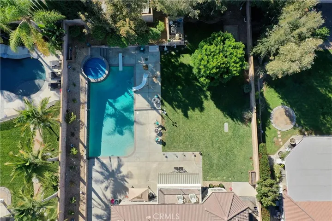
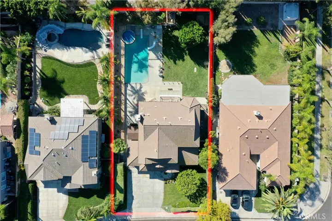
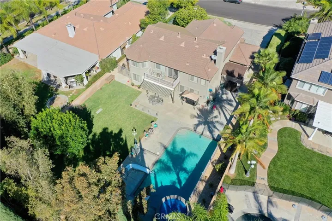
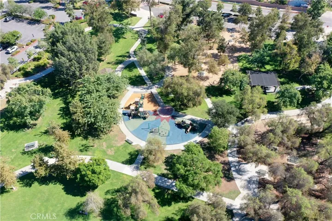
Neff Ranch “former model” 5 bed, loft, 4 bath home with huge private (almost 14, 000 sqft) lot and entertainer’s yard. This highly functional floorplan offers a stunning formal living room and dining room with a generously sized family room open to the newly remodeled kitchen. Kitchen offers new granite countertops, newer appliances, an oversized island with seating and a separate office nook and dining area. Downstairs bedroom is next to the full bathroom. Upstairs is a huge loft perfect for an office, separate family room or game room. The spacious primary bedroom offers an office nook area and French doors leading to your deck overlooking the private yard. En-suite bathroom offers separate dual sinks and a large walk-in closet w/ built-ins. Three additional bedrooms are generously sized w/ large walk-in closets upgraded w/ built-ins. This LOT is HUGE, FLAT and 100% usable to entertain, play or swim in the 40 ft long pool gorgeously resurfaced and strategically designed for fun w/ a water slide and cascades. The attached spa was designed with its own equipment to stay hot for instant usage. Huge side yards and a quality made Tuft Shed included. Oversized 3 car garage with an expansive driveway and front exterior curb appeal. Great location on the convenient side of town close to walking trails, community parks, freeway access, shops, parks and “A” rated schools. Feel the rustic charm of Yorba Linda with all the modern luxuries of a home built in 2000. No HOA or mello roos!
Address
Open on Google Maps-
Address: 17712 Neff Ranch Road
-
City: Yorba Linda
-
State/county: CA
-
Zip/Postal Code: 92886
-
Country: US
Details
Updated on July 25, 2023 at 12:31 am-
Property ID OC21214183
-
Price $1,549,000
-
Land Area 0.3124 Acres
-
Bedrooms 5
-
Bathrooms 4
-
Garages 3.0
-
Year Built 2000
-
Property Type Single Family Residence, Residential
-
Property Status Closed
Additional details
-
Listing Terms Cash, Cash to New Loan, Conventional
-
Roof Spanish Tile
-
Utilities Cable Available, Electricity Available, Natural Gas Available, Phone Available, Sewer Connected, Water Available
-
Sewer Public Sewer, Sewer Tap Paid
-
Cooling Central Air, Dual
-
Heating Central, Forced Air, Fireplace(s), Natural Gas
-
Flooring Carpet, Wood
-
County Orange
-
Property Type Residential
-
Pool In Ground, Private, Waterfall
-
Parking Door-Multi, Direct Access, Driveway, Garage
-
Elementary School Van Buren
-
Middle School Kraemer
-
High School Esperanza
-
Community Features Street Lights, Suburban, Sidewalks
-
Architectural Style Traditional
Features
- Awning(s)
- Cable Available,Electricity Available,Natural Gas Available,Phone Available,Sewer Connected,Water Available
- Carpet, Wood
- Cash,Cash to New Loan,Conventional
- Central Air,Dual
- Central,Forced Air,Fireplace(s),Natural Gas
- Door-Multi,Direct Access,Driveway,Garage
- Esperanza
- In Ground,Private,Waterfall
- Kraemer
- Orange
- Public Sewer,Sewer Tap Paid
- Residential
- Spanish Tile
- Street Lights,Suburban,Sidewalks
- Traditional
- Van Buren
Mortgage Calculator
-
Down Payment
-
Loan Amount
-
Monthly Mortgage Payment
-
Property Tax
-
Home Insurance
-
PMI
-
Monthly HOA Fees