
4480 Myrtle Avenue, Long Beach, California 90807
- $1,499,000
- $1,299,000
- $1,499,000
- $1,299,000
Overview
- Single Family Residence, Residential
- 3
- 2
- 2.0
- 1941
Description
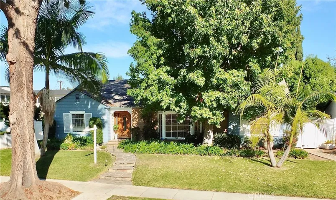
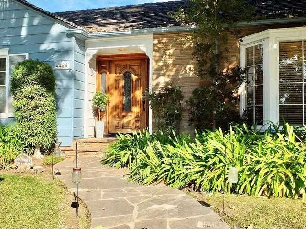
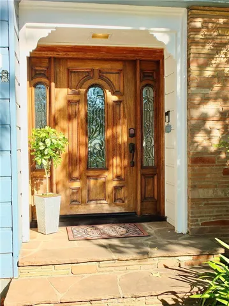
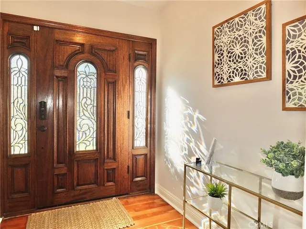
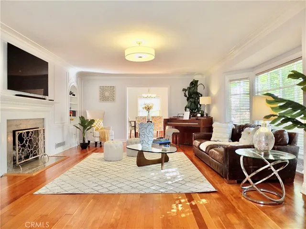
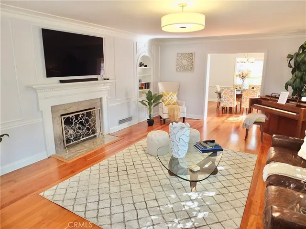
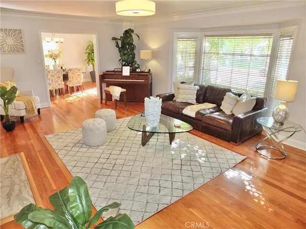
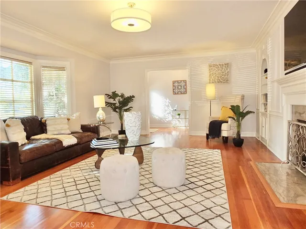
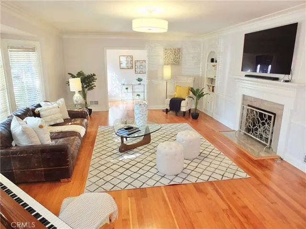
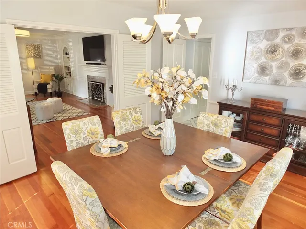
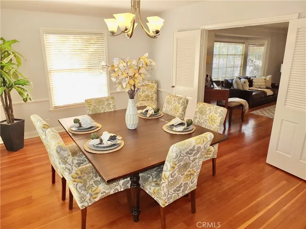
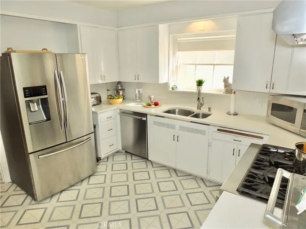
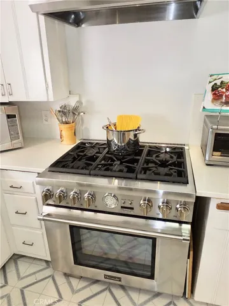
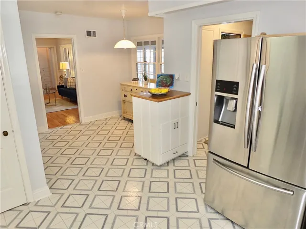
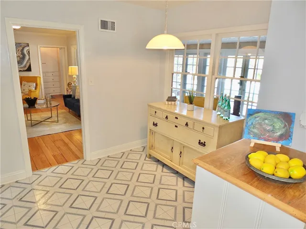
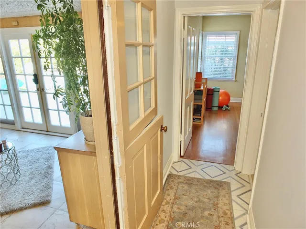
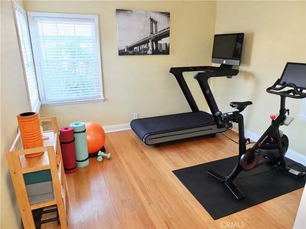
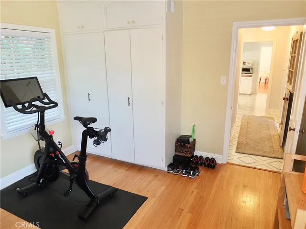
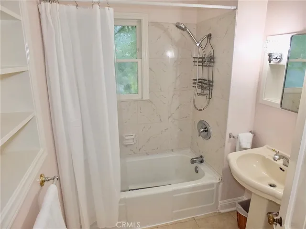
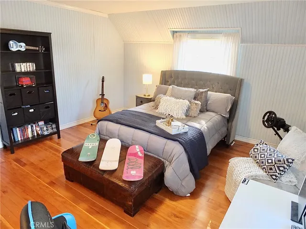
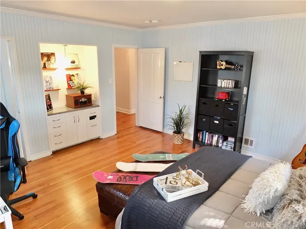
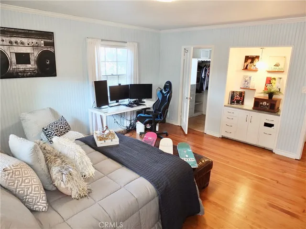
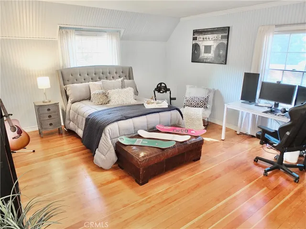
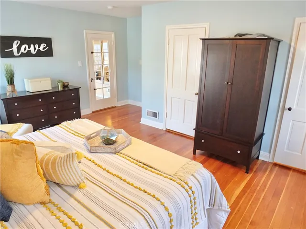
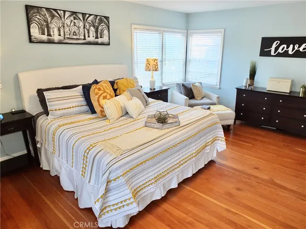
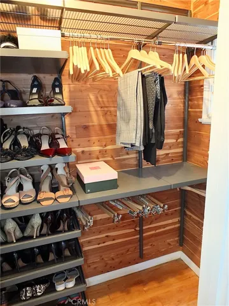
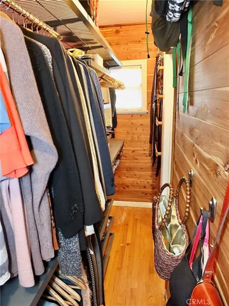
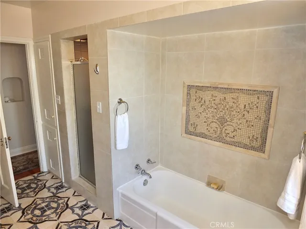
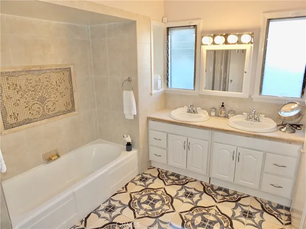
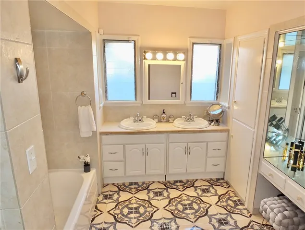
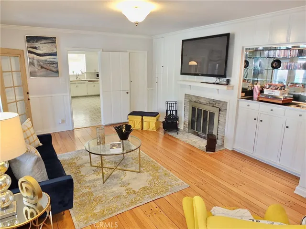
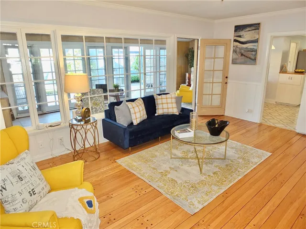
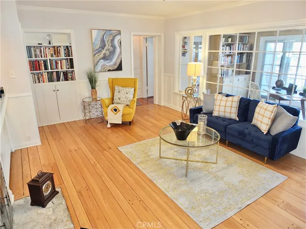
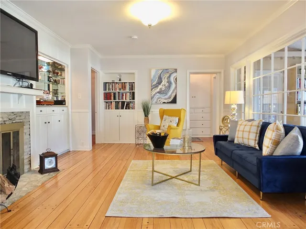
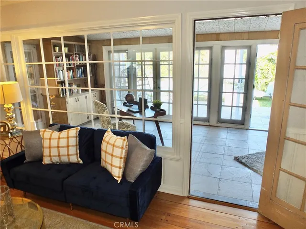
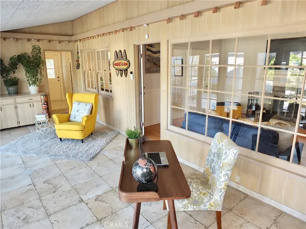
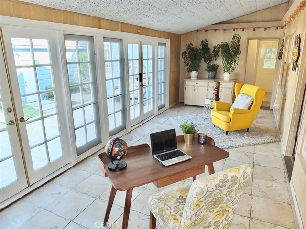
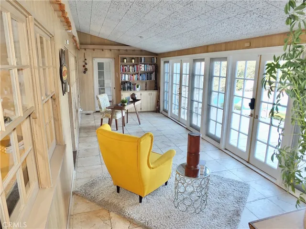
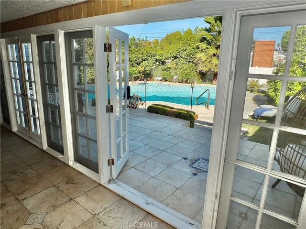
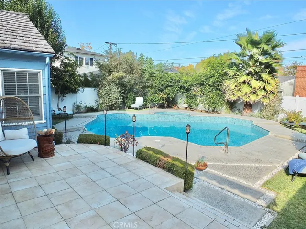
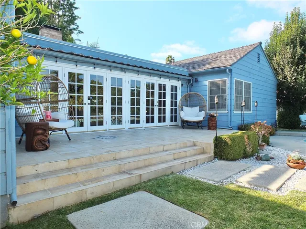
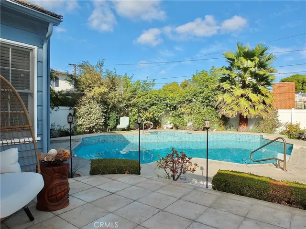
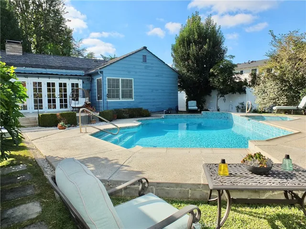
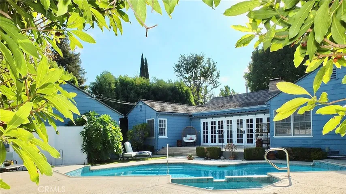
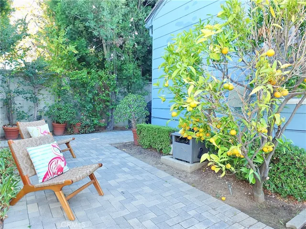
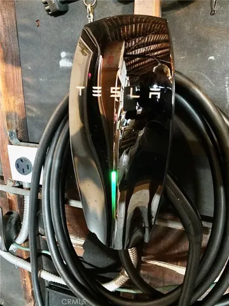
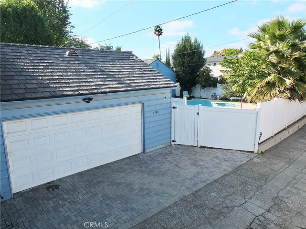
Welcome to 4480 Myrtle Avenue, located on the most picturesque & quiet tree lined streets in the Bixby Knolls neighborhood! This single story home inspired and believed to be designed by the renowned Kenneth Wing, with spacious 3 bedrooms, 2 full baths, a saltwater pool and spa has everything you are looking for! Natural light floods in through one of architect Wing’s signature features, a beautiful large front bay window, illuminates the generous living room with original fireplace and notable Wing feature, arched detailed built-ins that frame this fireside retreat, plenty of room to relax with friends and family. Also part of this special property is an equal sized family room, also with a fireplace, tons of built-in storage, entertaining bar area, with a wall of french doors, providing views to the beautiful, entertainer’s dream backyard, pool and spa! Kitchen has newer counter tops, Thermador 6 burner stove, a breakfast room and enhanced built-in hallway storage. There is also an enclosed lanai, with built-in storage, french doors leading to the backyard tiled patio, is currently used as a perfect home office. This wonderful home is rich in upgrades and architectural details, wainscoting, crown moldings, elevated baseboards, wood floors, abundance of windows, copper plumbing with replaced piping from both water main and sewer main to house, custom cedar-lined closet and so much more, you Must see for yourself! WAIT! There is more! Do Not Forget, it has an upgraded electric car charging station in the garage!! Do Not Miss out of this very special Home!
Address
Open on Google Maps-
Address: 4480 Myrtle Avenue
-
City: Long Beach
-
State/county: CA
-
Zip/Postal Code: 90807
-
Country: US
Details
Updated on July 24, 2023 at 8:15 pm-
Property ID PW21226387
-
Price $1,499,000
-
Land Area 0.2167 Acres
-
Bedrooms 3
-
Bathrooms 2
-
Garages 2.0
-
Year Built 1941
-
Property Type Single Family Residence, Residential
-
Property Status Closed
Additional details
-
Listing Terms Cash, Cash to New Loan, Conventional
-
Roof Composition, Shake
-
Utilities Electricity Connected, Natural Gas Connected, Water Connected
-
Sewer Public Sewer
-
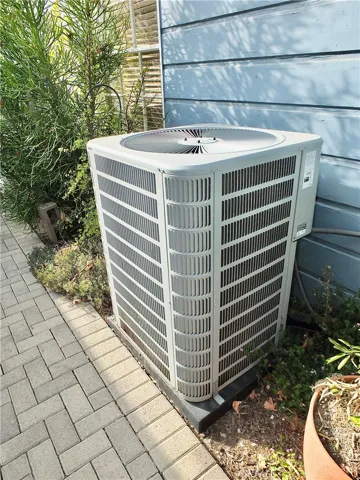
Cooling Central Air
-
Heating Central, Fireplace(s)
-
Flooring Tile, Wood
-
County Los Angeles
-
Property Type Residential
-
Pool Heated, In Ground, Private, Salt Water
-
Parking Electric Vehicle Charging Station(s)
-
Elementary School Longfellow
-
Middle School Hughes
-
High School Polytechnic
-
Community Features Curbs, Gutter(s), Street Lights, Sidewalks
Features
- Cash,Cash to New Loan,Conventional
- Central Air
- Central, Fireplace(s)
- Composition, Shake
- Curbs,Gutter(s),Street Lights,Sidewalks
- Electric Vehicle Charging Station(s)
- Electricity Connected,Natural Gas Connected,Water Connected
- Heated,In Ground,Private,Salt Water
- Hughes
- Longfellow
- Los Angeles
- Polytechnic
- Public Sewer
- Residential
- Tile, Wood
Mortgage Calculator
-
Down Payment
-
Loan Amount
-
Monthly Mortgage Payment
-
Property Tax
-
Home Insurance
-
PMI
-
Monthly HOA Fees


