, Palo Alto, California 94301
- $9,250
Overview
- Residential Lease
- 4
- 3
- 3.0
- 1959
Description
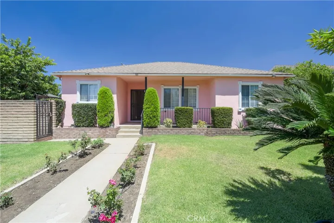
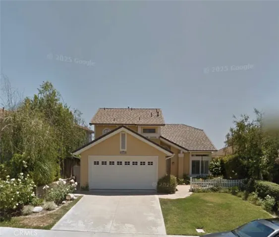
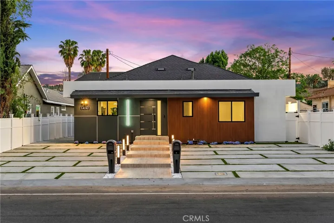
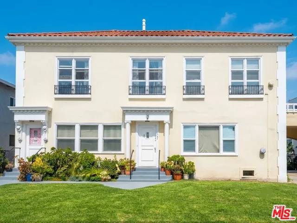
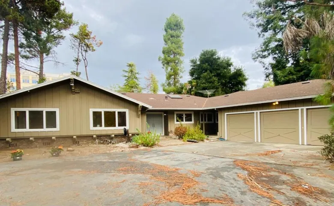
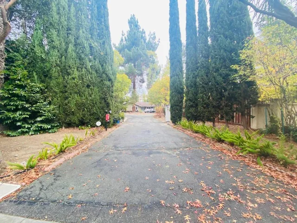
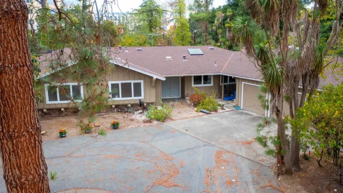
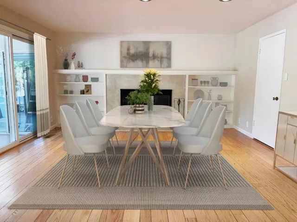
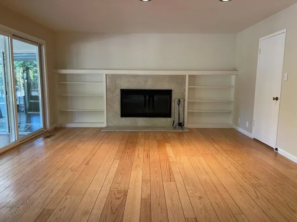
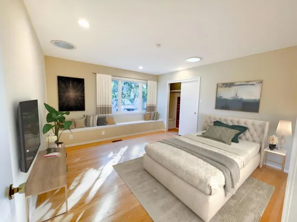
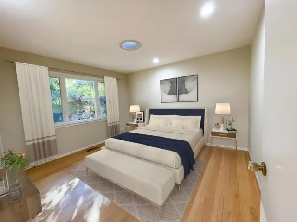
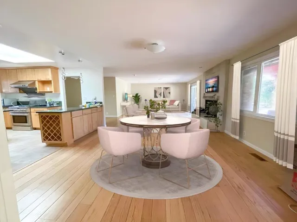
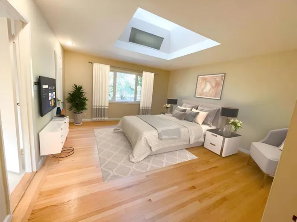
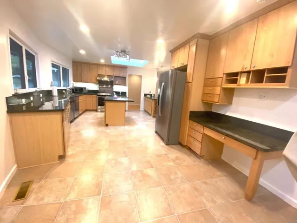
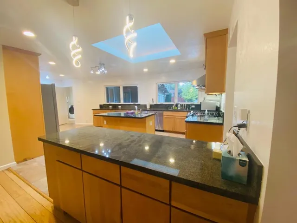
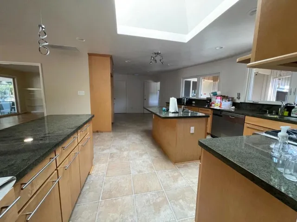
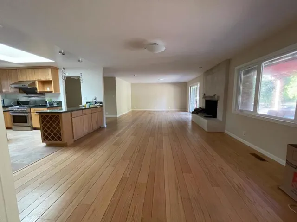
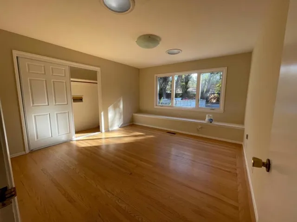
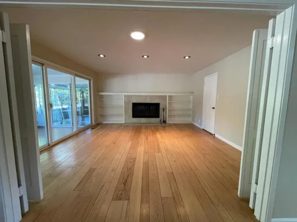
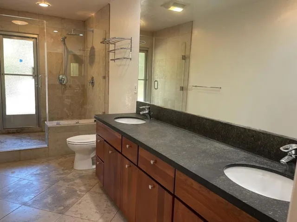
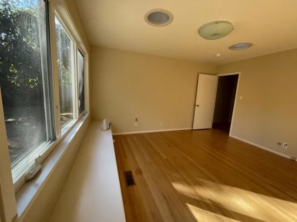
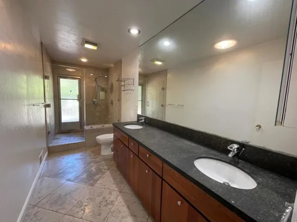
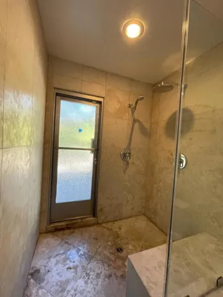
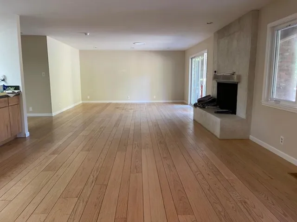
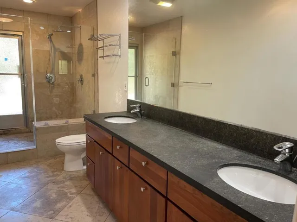
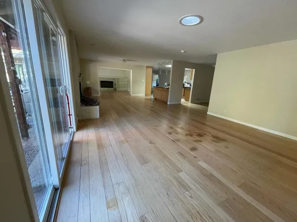
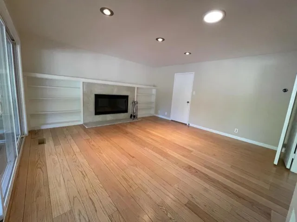
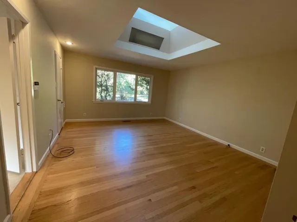
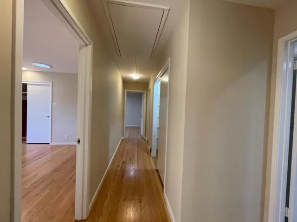
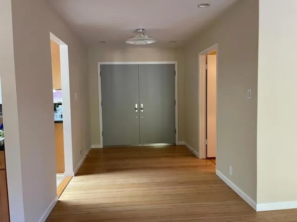
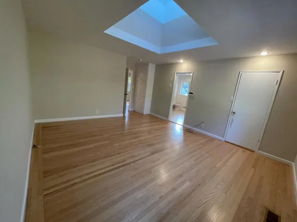
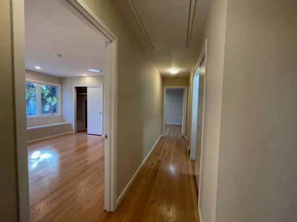
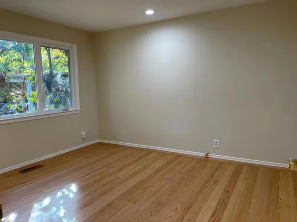
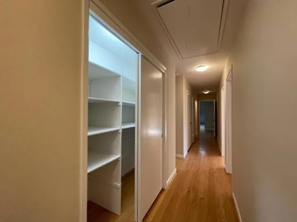
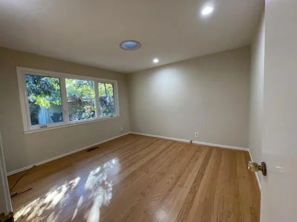
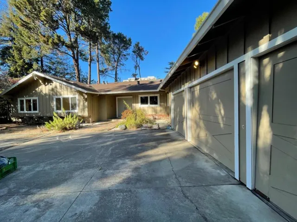
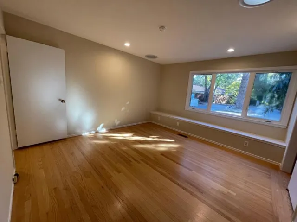
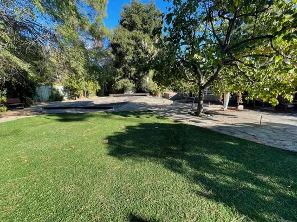
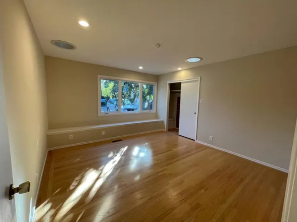
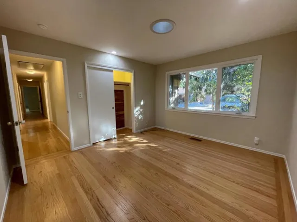
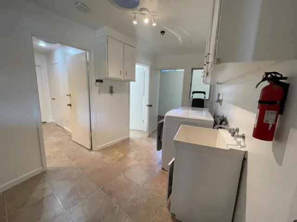
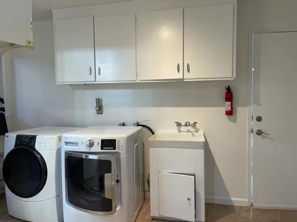
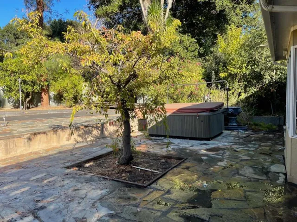
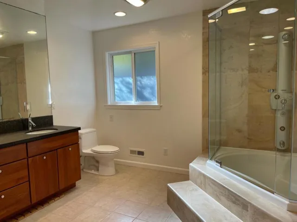
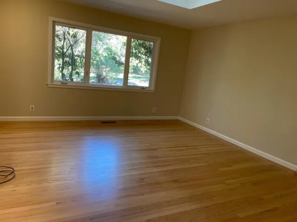
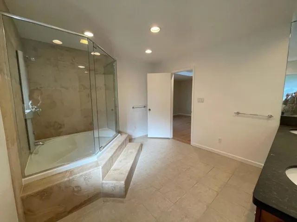
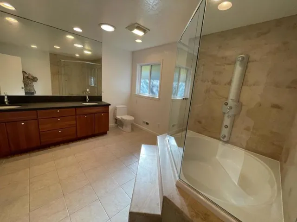
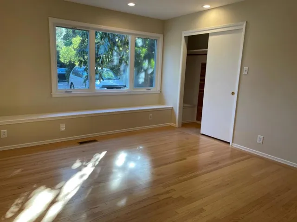
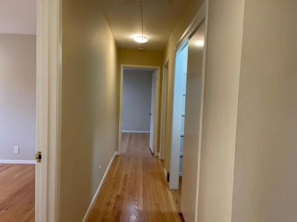
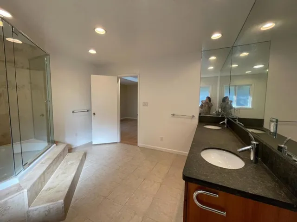
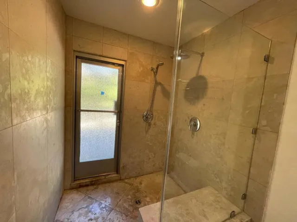
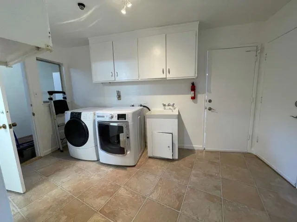
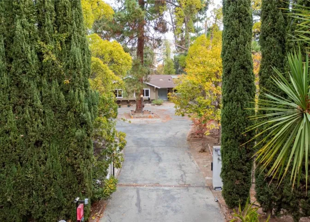
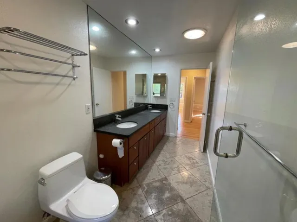
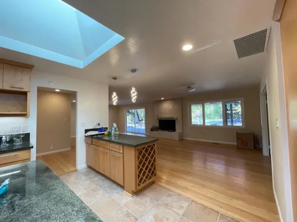
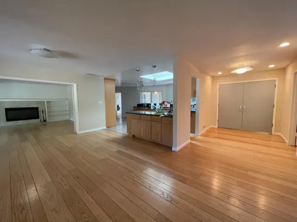
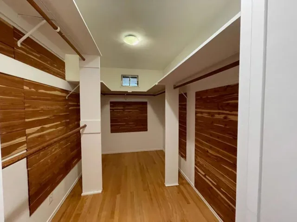
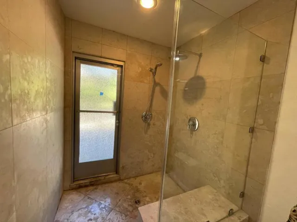
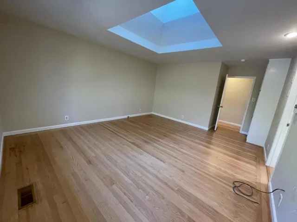
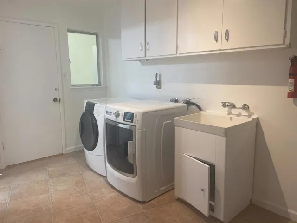
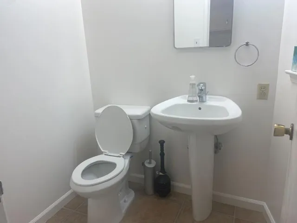
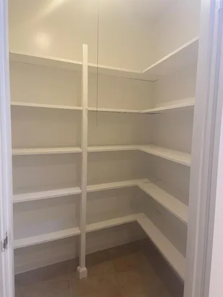
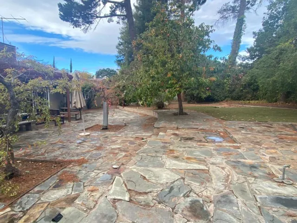
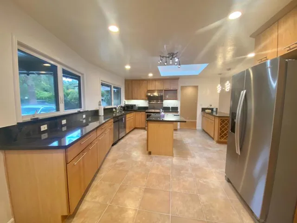
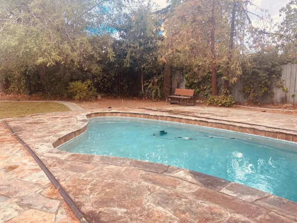
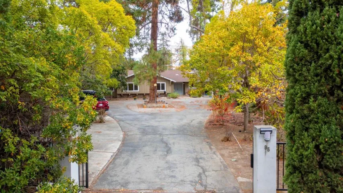
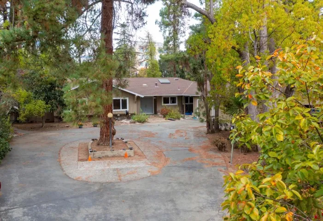
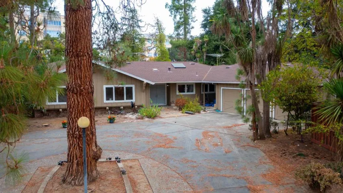
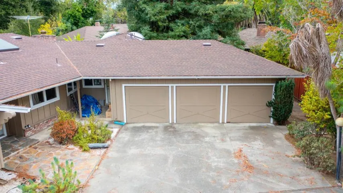
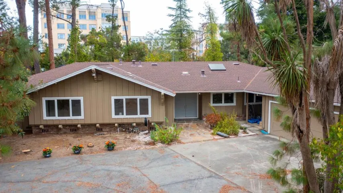
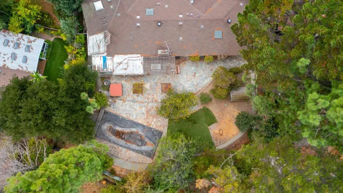
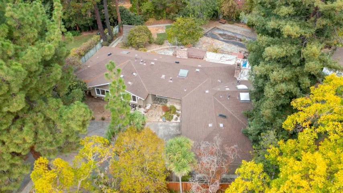
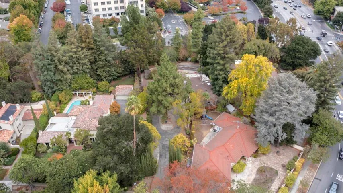
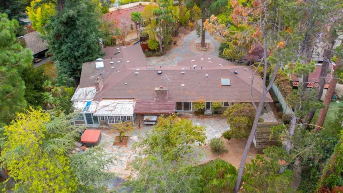
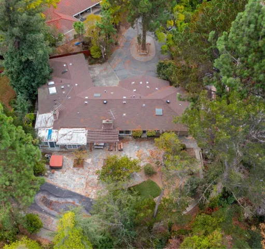
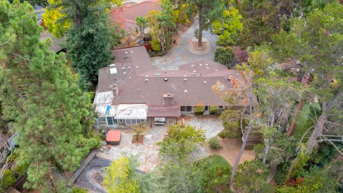
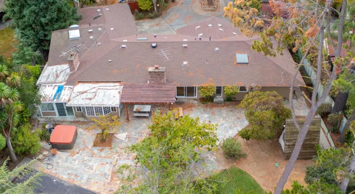
Located in what Palo Alto locals fondly know as the CEOs Circle, this private and gated Crescent Park estate comes with 4 spacious bedrooms, 2.5 bath, 3500 sq ft of space, and a 3-car garage. Additional space in the attached sunrooms and the large storage area. Hardwood floors throughout, ample natural light, double paned windows, and dual-sink vanity in large bathrooms. Master suite comes with large walk-in closet and a spa-like bathroom. The updated kitchen comes with granite counter top, stainless steel appliances, center island equipped with sink, a desk, and a large pantry closet. Sits on a huge 2/3 acre lot, this home has a long circular driveway with additional parking areas enough for 5-8 cars. At the back is a large covered patio, a jacuzzi tub, and a pool surrounded by low maintenance artificial turf. Extremely private and secured, this home is neighbor to many tech moguls and high profile executives. Quick access to downtown Palo Alto, IKEA, Home Depot, and HWY 101.
Address
Open on Google Maps-
City: Palo Alto
-
State/county: CA
-
Zip/Postal Code: 94301
Details
Updated on July 25, 2023 at 12:47 am-
Property ID ML81866410
-
Price $9,250
-
Land Area 0.6868 Acres
-
Bedrooms 4
-
Bathrooms 3
-
Garages 3.0
-
Year Built 1959
-
Property Type Residential Lease
-
Property Status Closed
Additional details
-
Cooling None
-
Flooring Wood
-
County Santa Clara
-
Property Type Residential Lease
-
Parking Covered, Uncovered
-
Elementary School Other
-
Middle School Other
-
High School Palo Alto
Mortgage Calculator
-
Down Payment
-
Loan Amount
-
Monthly Mortgage Payment
-
Property Tax
-
Home Insurance
-
PMI
-
Monthly HOA Fees