995 Modjeska Circle, Costa Mesa, California 92627
- $974,900
- $974,900
Overview
- Single Family Residence, Residential
- 3
- 3
- 2.0
- 1977
Description
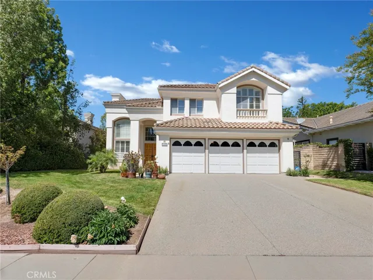
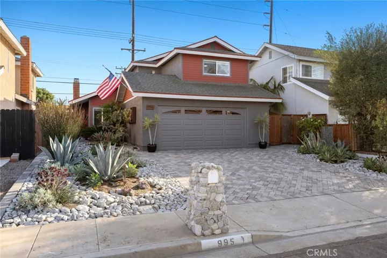
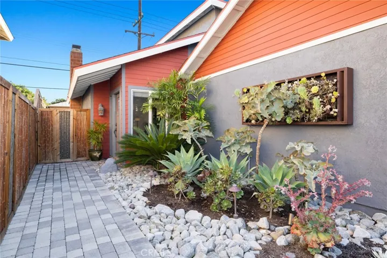
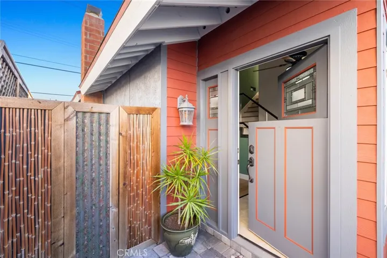
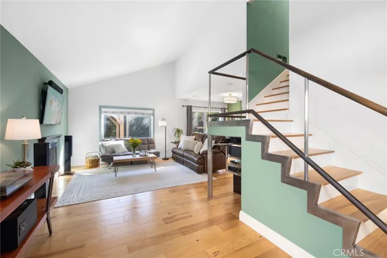
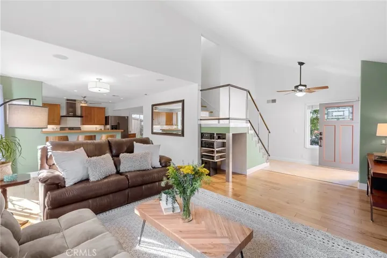
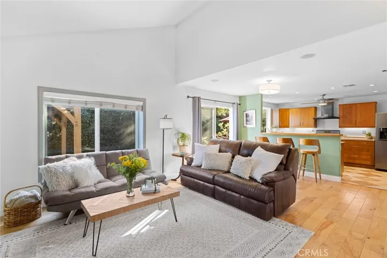
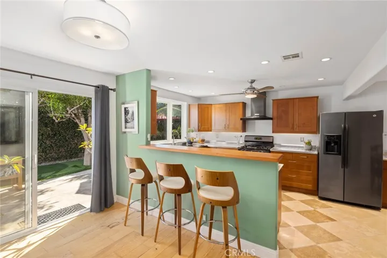
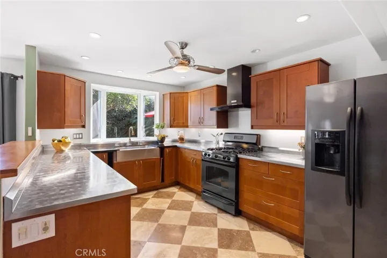
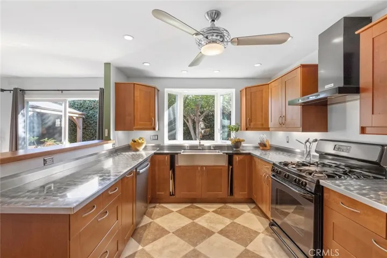
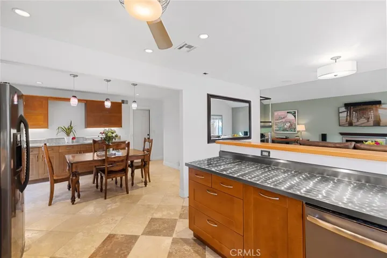
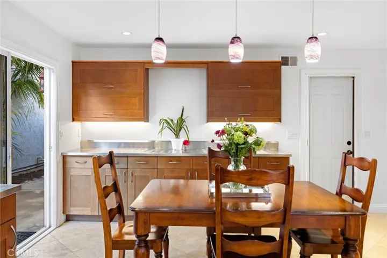
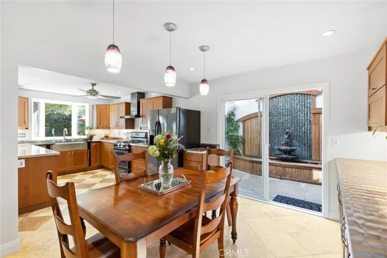
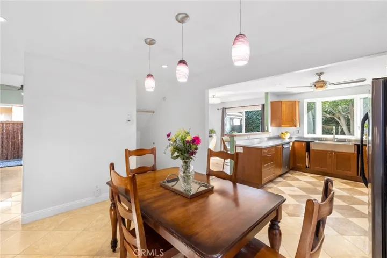
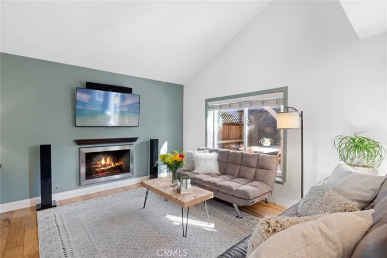
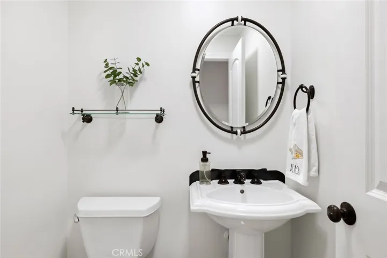
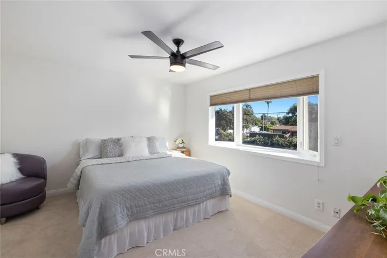
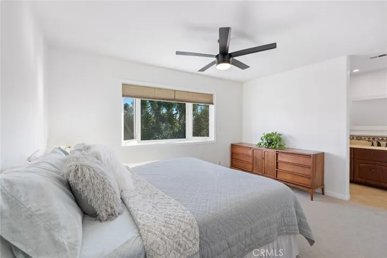
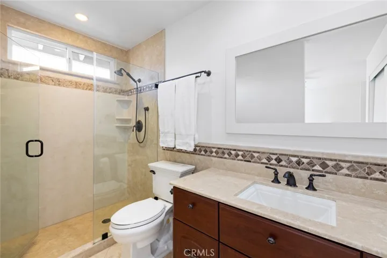
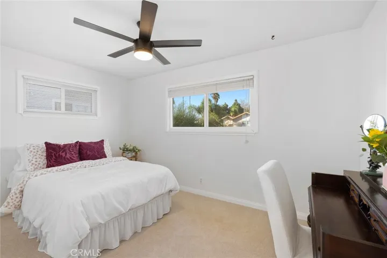
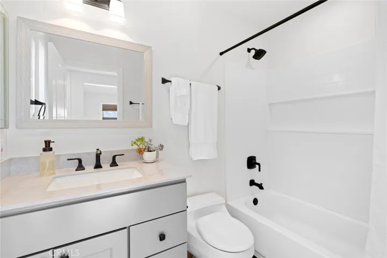
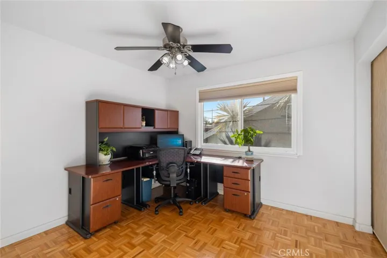
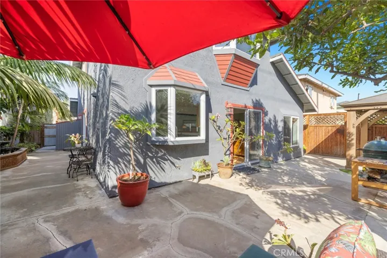
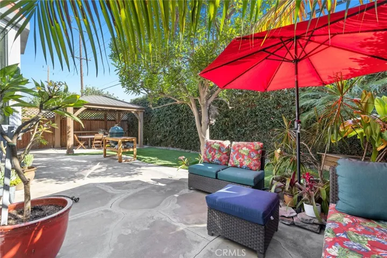
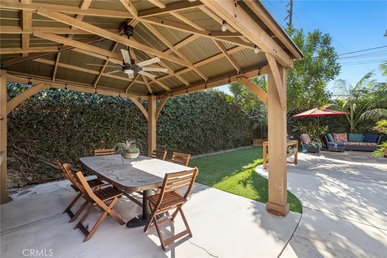
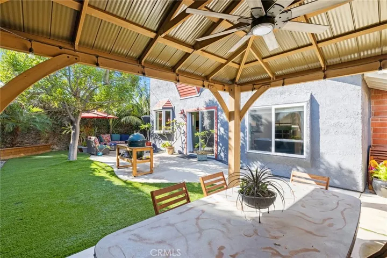
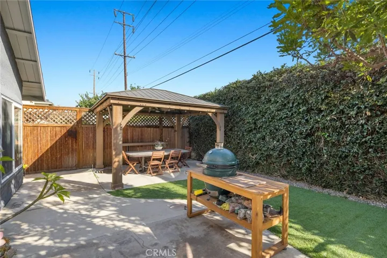
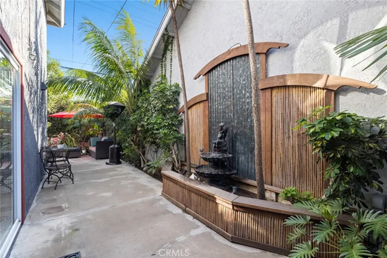
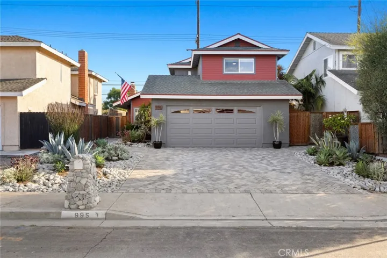
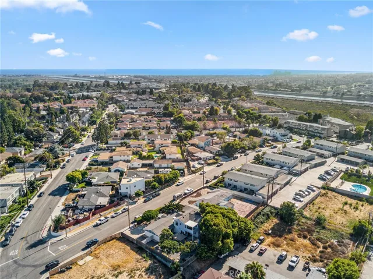
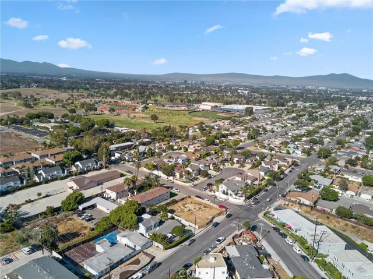
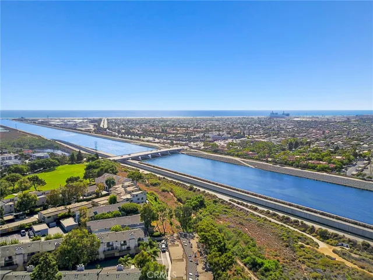
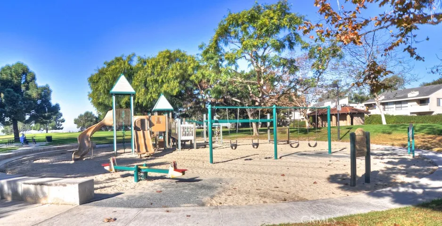
You won’t find a more meticulously maintained home in this price range, the owners have been beautifying the inside and out over the years and it really paid off! The open floor plan is warm and inviting, with lots of natural material used in the finishes. From the dutch door entry you can view the open bright living and kitchen areas, as well as the beautifully landscaped private yard. The living room has natural maple hardwood flooring that runs up the stairs, the kitchen is graced with a stone floor and bedrooms have new low pile carpet. The kitchen has rich cherry wood cabinets and stainless steel counter top with a modern sanded finish, next to the dining area is a custom built in buffet, handy for all your extra storage needs. The two car garage is conveniently located off the kitchen where you will find extra storage and the laundry. The living area has a cozy gas fireplace and wall mounted TV with audio system that could be negotiated with the sale. The rear yard is an oasis, the cabana has a fan to enjoy both winter and summer nights and a water feature near the dining room patio. There is a half bath down stairs for guests. Upstairs are three good sized rooms, the master faces south, it has a stone walk in shower with glass doors, a new vanity and lighting. The secondary bath upstairs serves the two other bedrooms and just got a full remodel. Newer windows, ceiling fans and lighting throughout. The community is located just steps from Fairview Park with miles of dirt trails that lead to Talbert Nature Preserve and the Beach! Easy to get to and from the freeways, shopping and neighborhood restaurants. This one is a winner in every way!
Address
Open on Google Maps-
Address: 995 Modjeska Circle
-
City: Costa Mesa
-
State/county: CA
-
Zip/Postal Code: 92627
-
Country: US
Details
Updated on July 24, 2023 at 6:11 pm-
Property ID OC21225461
-
Price $974,900
-
Land Area 0.0913 Acres
-
Bedrooms 3
-
Bathrooms 3
-
Garages 2.0
-
Year Built 1977
-
Property Type Single Family Residence, Residential
-
Property Status Closed
Additional details
-
Listing Terms Cash, Cash to New Loan, Conventional
-
Roof Asphalt
-
Utilities Electricity Connected, Natural Gas Connected, Sewer Connected, Water Connected
-
Sewer Public Sewer
-
Cooling None
-
Heating Central, Forced Air
-
Flooring Carpet, Stone, Wood
-
County Orange
-
Property Type Residential
-
Pool None
-
Parking Door-Multi, Direct Access, Driveway, Garage
-
Elementary School Victoria
-
Middle School Tewinkle
-
High School Estancia
-
Community Features Preserve/Public Land, Street Lights, Sidewalks
-
Architectural Style Patio Home
Mortgage Calculator
-
Down Payment
-
Loan Amount
-
Monthly Mortgage Payment
-
Property Tax
-
Home Insurance
-
PMI
-
Monthly HOA Fees