35139 Painted Rock Street, Winchester, California 92596
- $634,488
- $634,488
Overview
- Single Family Residence, Residential
- 5
- 3
- 3.0
- 2015
Description
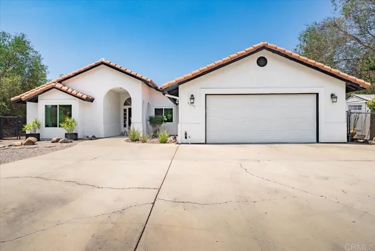
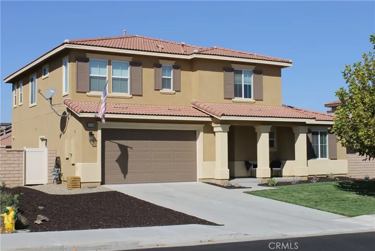
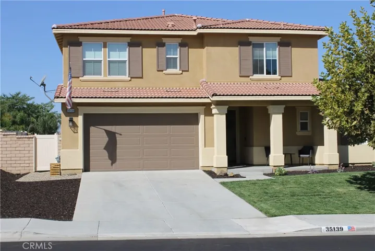
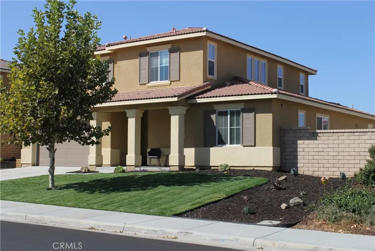
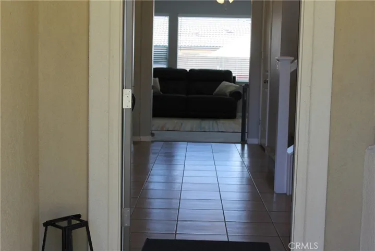
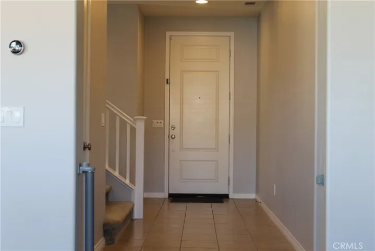
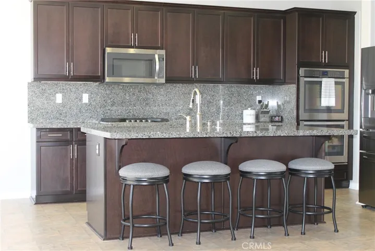
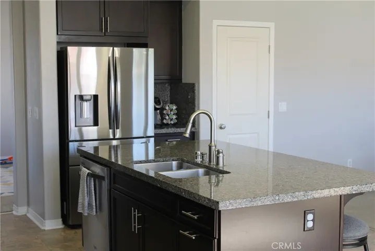
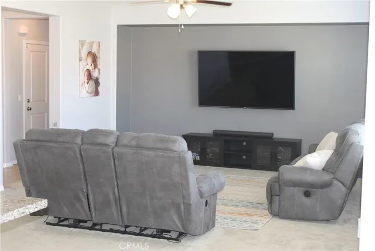
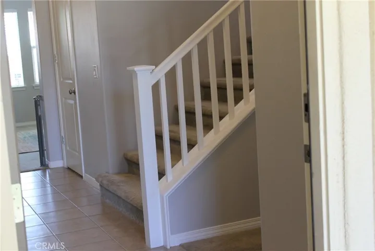
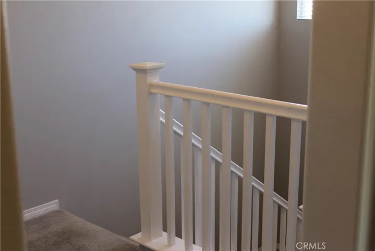
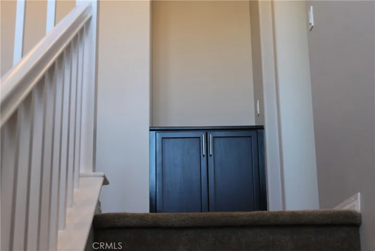
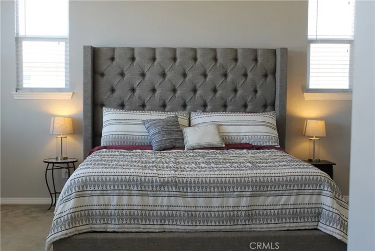
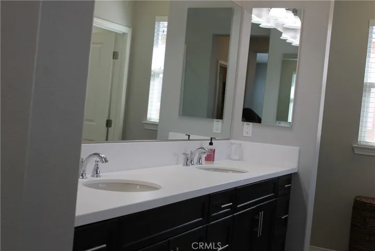
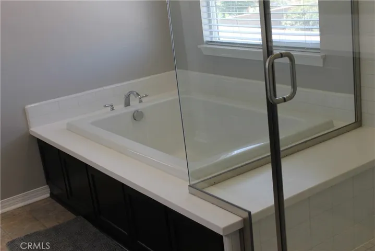
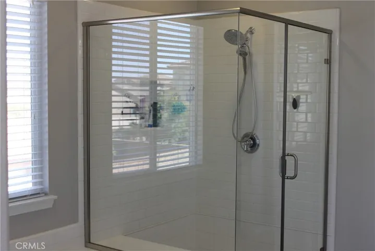
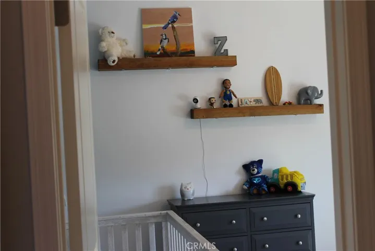
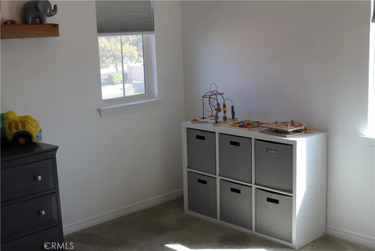
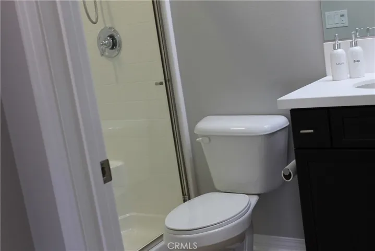
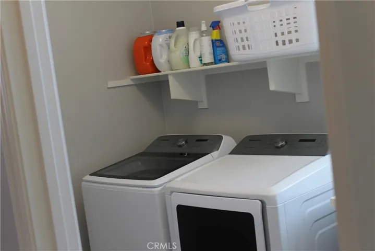
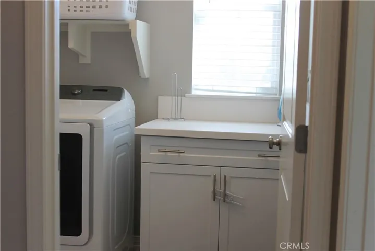
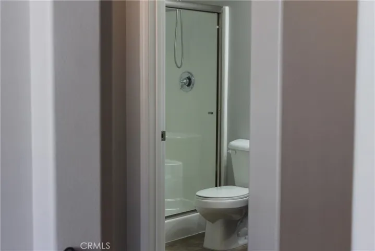
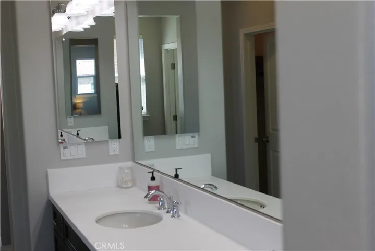
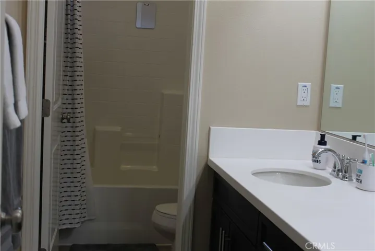
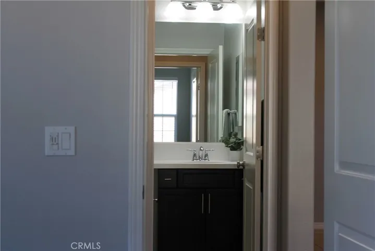
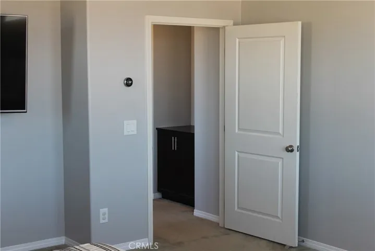
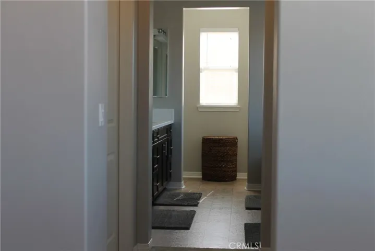
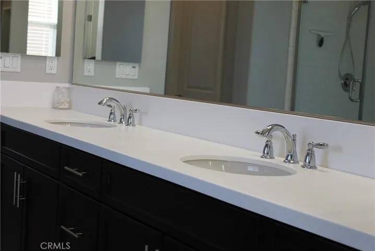
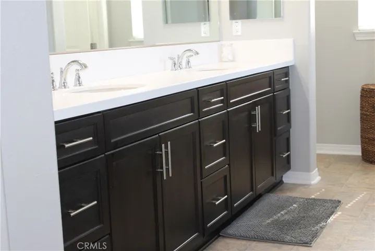
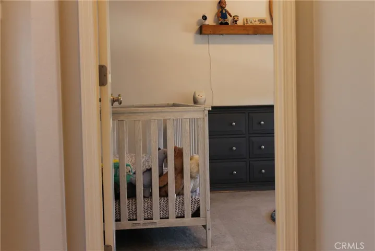
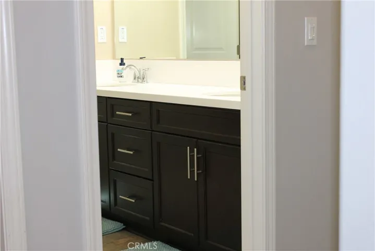
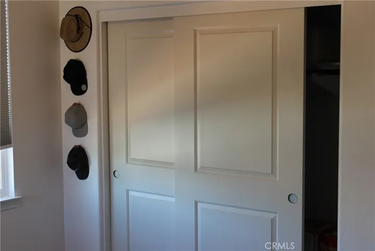
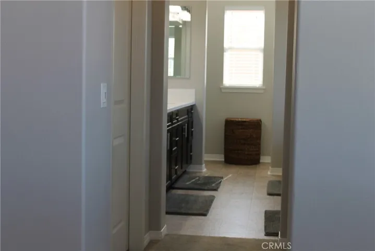
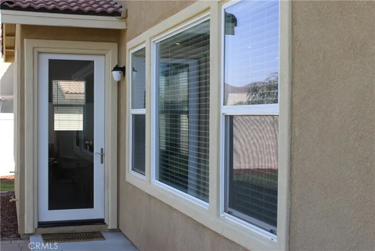
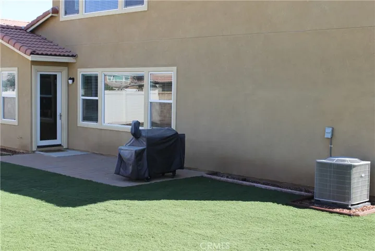
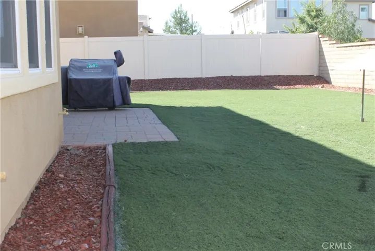
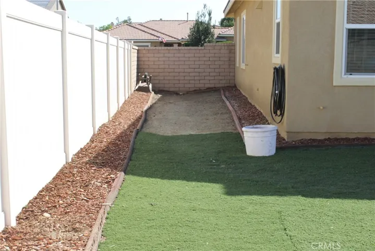
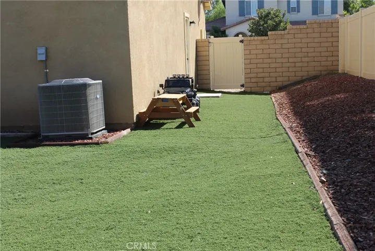
Spacious, well appointed 5 BD, 3 BA, home located in the highly desirable, French Valley area of Winchester. Fan lamps throughout with upgraded tile floors and carpeting. This very popular and open floor plan offers a formal dining room and family room. The over-sized, entertainment kitchen has granite counter tops, stainless appliance package, with double ovens, built-in microwave, dishwasher and butler’s pantry, large center island with breakfast counter, eating area. There is a glass entry/exit door that leads to the back yard, designed for low-maintenance and blanketed with artificial turf. The main floor offers a full sized quest bedroom, 3/4 bathroom and hall storage closet. The second floor highlights the master suite, with large master bathroom, dual vanity(s), large soaking tub, separate walk-in shower and his/hers walk-in closets. Additionally, there are three quest bedrooms, quest bathroom, hall storage closet and laundry room. The 3 car tandem garage has built-in storage shelves. This property is equipped with tankless water heater, whole-house water softening system and the popular Ring & Nest smart home systems. All centrally located, close to schools, parks, dinning and shopping.
Address
Open on Google Maps-
Address: 35139 Painted Rock Street
-
City: Winchester
-
State/county: CA
-
Zip/Postal Code: 92596
-
Country: US
Details
Updated on July 24, 2023 at 9:08 pm-
Property ID CV21222639
-
Price $634,488
-
Land Area 0.18 Acres
-
Bedrooms 5
-
Bathrooms 3
-
Garages 3.0
-
Year Built 2015
-
Property Type Single Family Residence, Residential
-
Property Status Closed
Additional details
-
Listing Terms Cash, Cash to New Loan, Conventional, 1031 Exchange, Submit
-
Association Fee 50.0
-
Utilities Cable Available, Electricity Connected, Natural Gas Connected, Phone Available, Sewer Connected, Water Connected
-
Sewer Public Sewer
-
Cooling Central Air
-
Heating Central
-
Flooring Carpet, Tile
-
County Riverside
-
Property Type Residential
-
Pool None
-
Parking Direct Access, Garage Faces Front, Garage, Garage Door Opener, Tandem
-
Community Features Curbs, Street Lights, Sidewalks
-
Architectural Style Ranch
Mortgage Calculator
-
Down Payment
-
Loan Amount
-
Monthly Mortgage Payment
-
Property Tax
-
Home Insurance
-
PMI
-
Monthly HOA Fees