57 Hillsdale Drive 37, Newport Beach, California 92660
- $2,250,000
- $2,250,000
Overview
- Townhouse, Residential
- 3
- 3
- 2.0
- 1984
Description
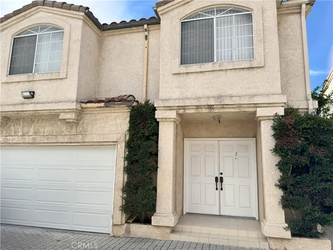
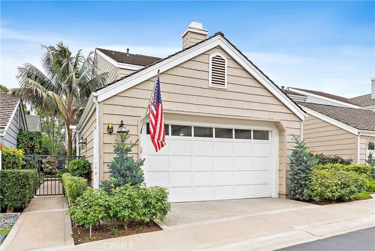
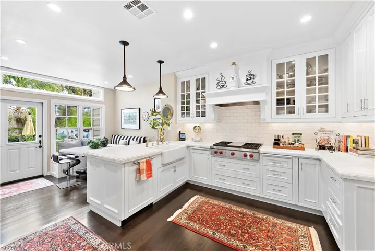
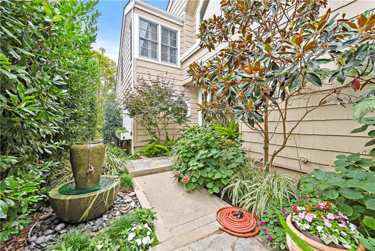
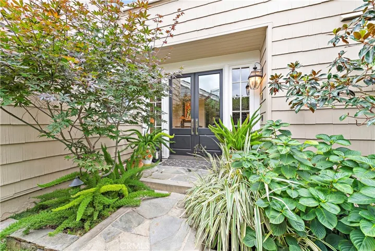
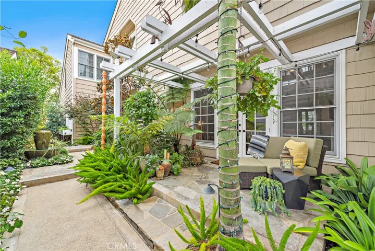
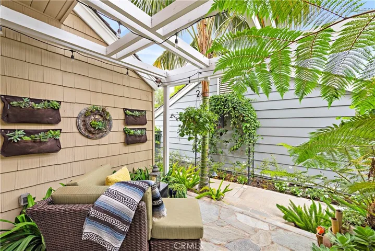
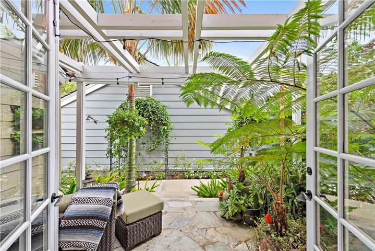
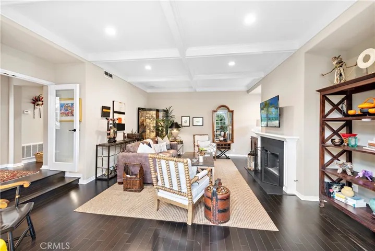
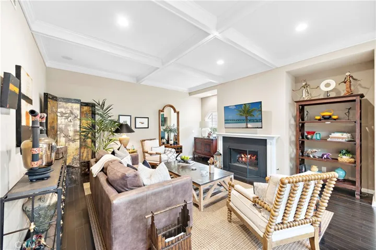
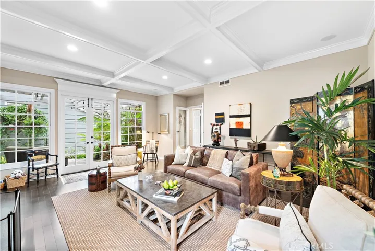
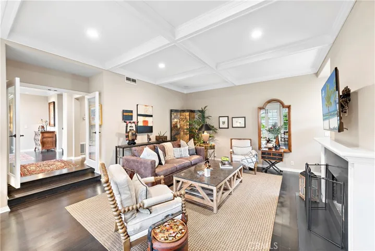
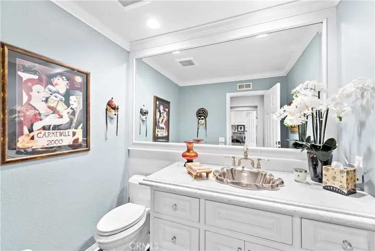
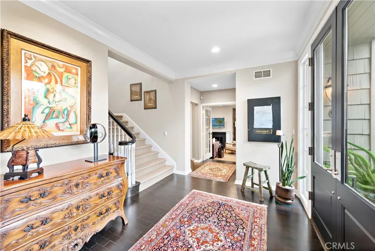
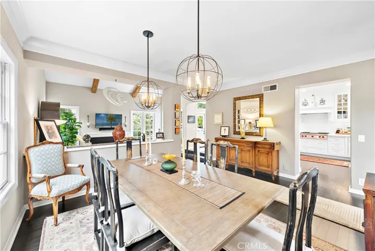
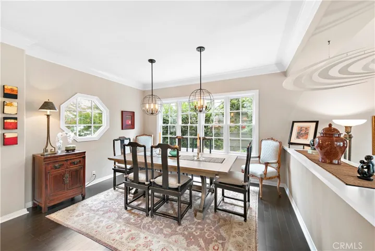
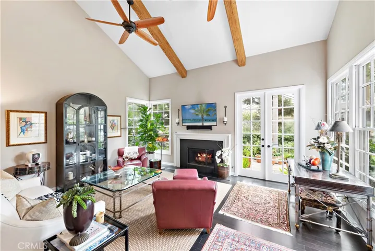
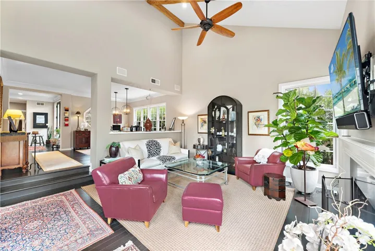
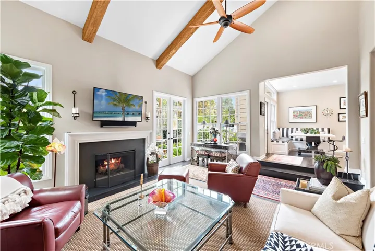
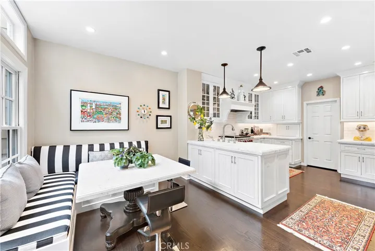
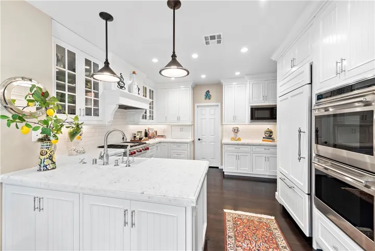
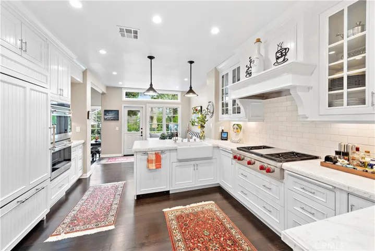
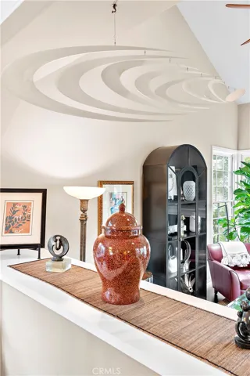
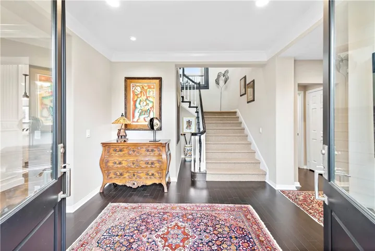
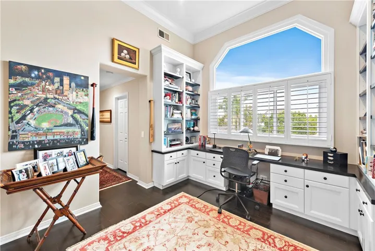
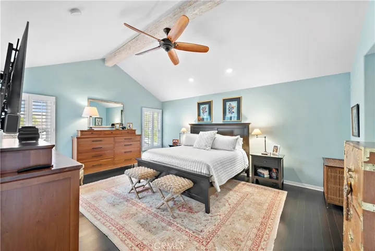
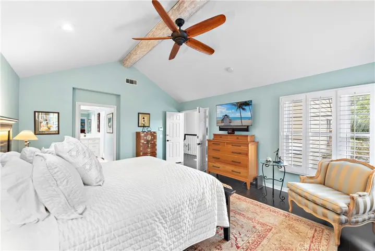
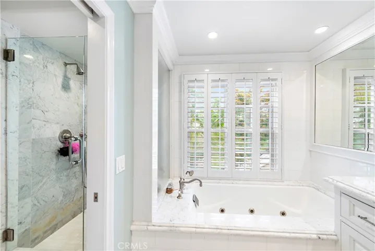
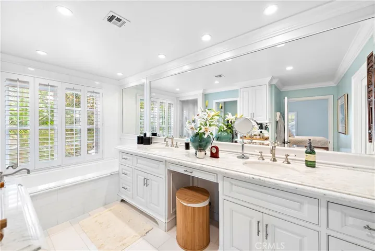
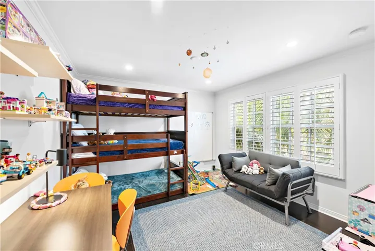
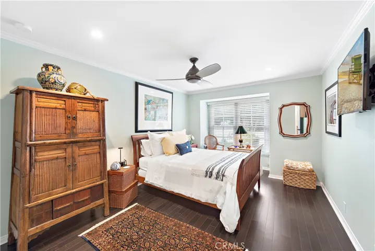
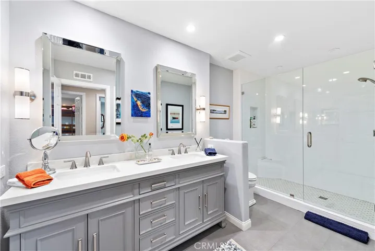
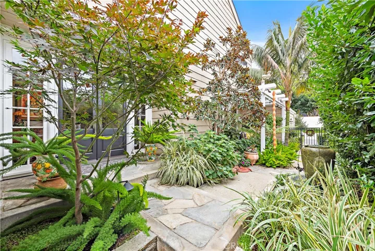
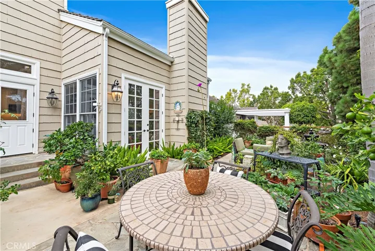
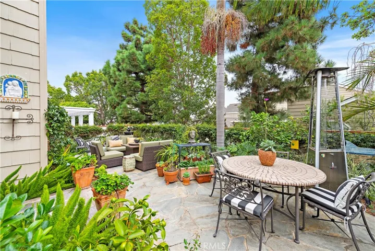
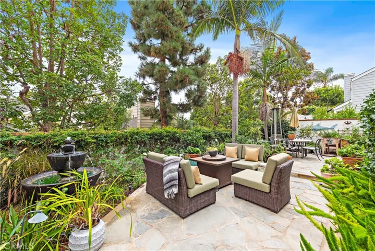
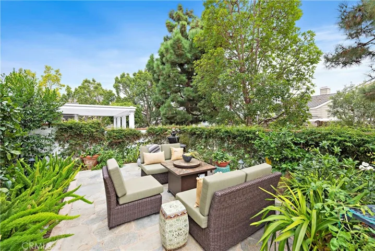
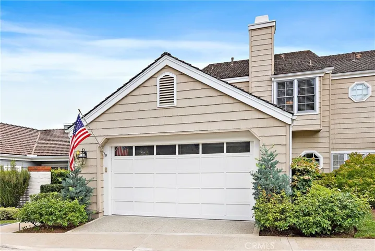
EXQUISITELY REMODELED TOWNHOME IN PRESTIGIOUS 24HR. GUARD-GATED BELCOURT TERRACE. 3 Bedrooms/3 Baths + large den with fireplace. Move-in model perfect. Enter lushly landscaped courtyard gardens to tall double entry doors into elegant formal foyer. Rich hardwood flooring throughout paired with custom designer carpeting makes a tasteful statement. Formal dining room for large gatherings with open floorplan into step-down living room featuring a gorgeous stone fireplace, high-vaulted wood-beamed ceilings & ceiling fans, French doors out to backyard patios & gardens, splendid for alfresco dining. Delight in a completely remodeled chef’s kitchen boasting top of the line appliances, custom cabinetry, Italian Bianco Carrara marble countertops, classic farmer’s sink, large walk-in pantry AND…a kitchen dining area perfect for breakfast with doorway out to backyard patios, gardens & morning sunshine. Backyard overlooks greenbelt park, a short walk to assoc. pool/spa. Upstairs Master suite with high vaulted wood-beamed ceilings & fan, plantation shutters open to surrounding hills, light & bright. Beautifully remodeled Master bath with Carrara marble, dual sinks, jacuzzi tub & separate shower, vanity area & huge walk-in closets. Upstairs landing provides a perfect alcove for office or retreat w/ mountain views. 2 more bedrooms with another full bath & walk-in closets. Live the So.California Coastal Lifestyle close to beaches, Fashion Island, Performing Arts & more. A+ Turnkey Home!
Address
Open on Google Maps-
Address: 57 Hillsdale Drive
-
City: Newport Beach
-
State/county: CA
-
Zip/Postal Code: 92660
-
Country: US
Details
Updated on March 22, 2022 at 3:16 pm-
Property ID NP21223463
-
Price $2,250,000
-
Bedrooms 3
-
Bathrooms 3
-
Garages 2.0
-
Year Built 1984
-
Property Type Townhouse, Residential
-
Property Status Closed
Additional details
-
Listing Terms Cash, Cash to New Loan
-
Association Fee 633.0
-
Sewer Public Sewer
-
Cooling Central Air
-
Heating Floor Furnace
-
Flooring Carpet, Stone, Wood
-
County Orange
-
Property Type Residential
-
Pool Association
-
Parking Direct Access, Garage
-
Elementary School Eastbluff
-
Middle School Corona Del Mar
-
High School Corona Del Mar
-
Community Features Curbs, Gutter(s), Street Lights, Sidewalks, Gated
-
Architectural Style Traditional, Patio Home
Mortgage Calculator
-
Down Payment
-
Loan Amount
-
Monthly Mortgage Payment
-
Property Tax
-
Home Insurance
-
PMI
-
Monthly HOA Fees