12041 18th Street, Yucaipa, California 92399
- $649,900
- $664,900
- $649,900
- $664,900
Overview
- Single Family Residence, Residential
- 4
- 4
- 2.0
- 2012
Description
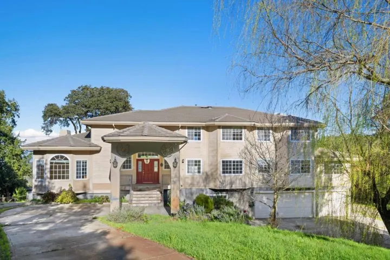
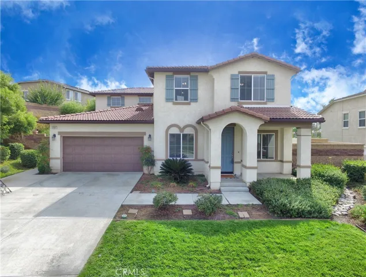
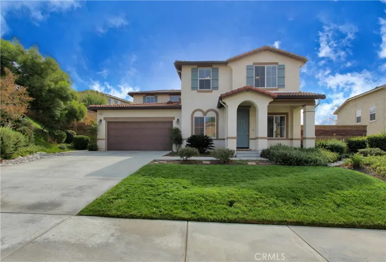
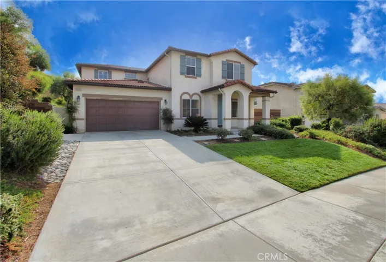
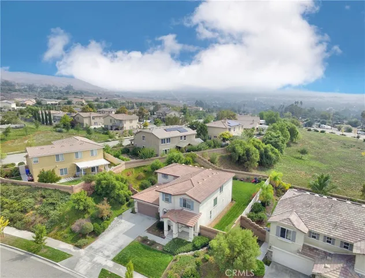
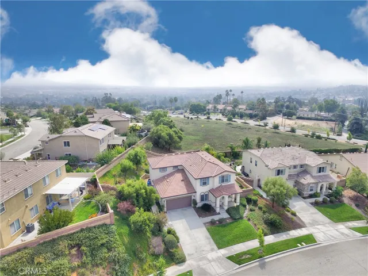
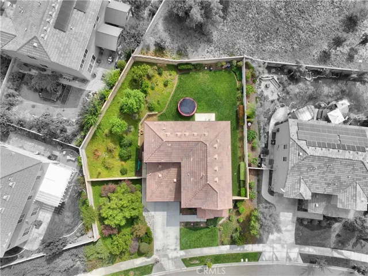
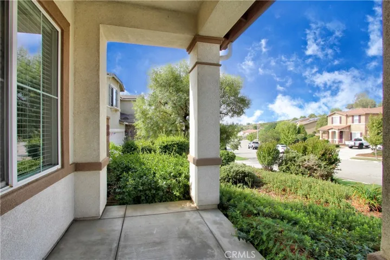
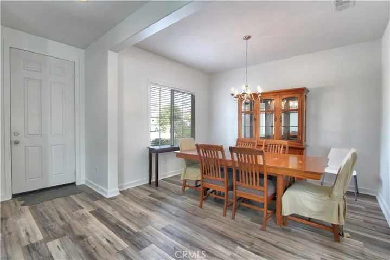
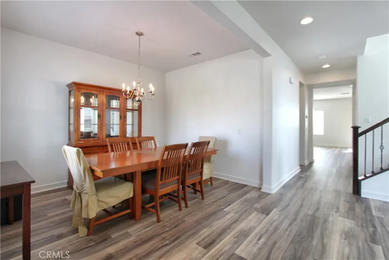
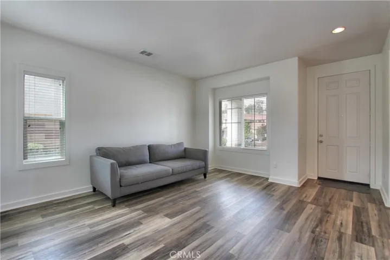
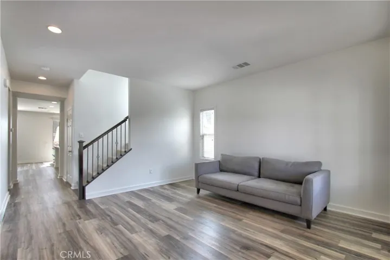
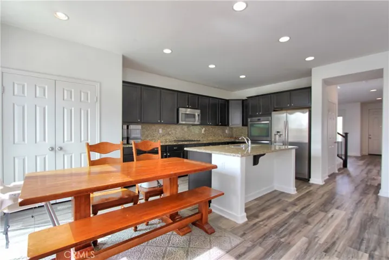
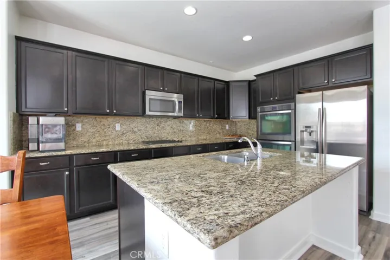
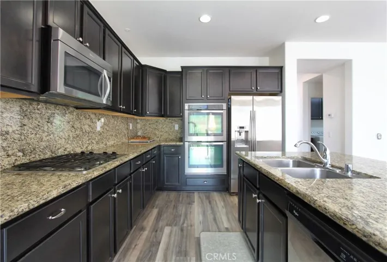
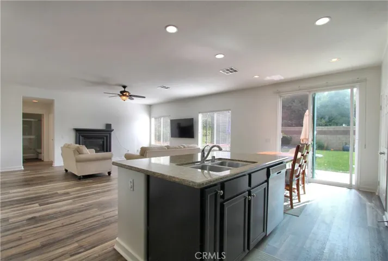
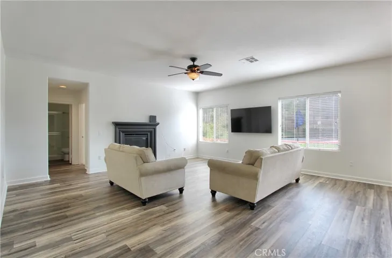
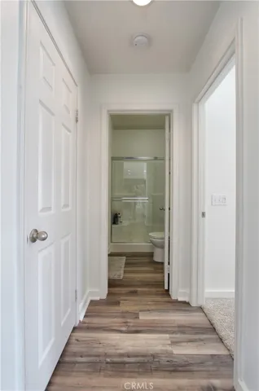
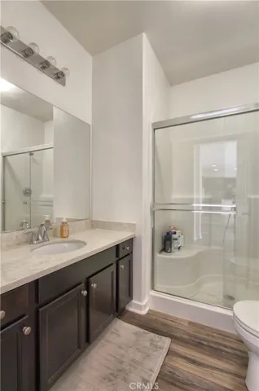
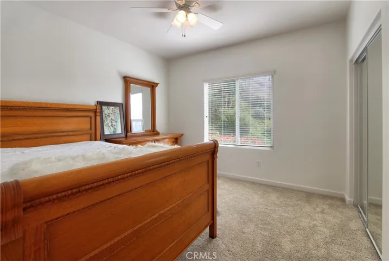
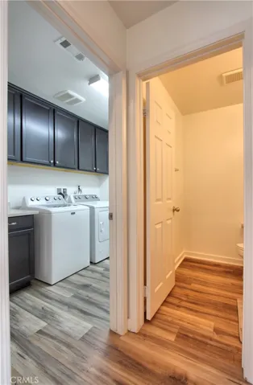
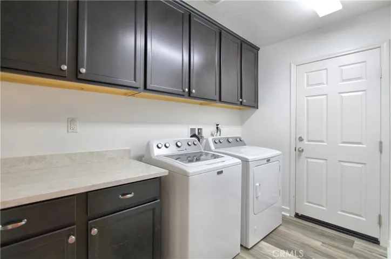
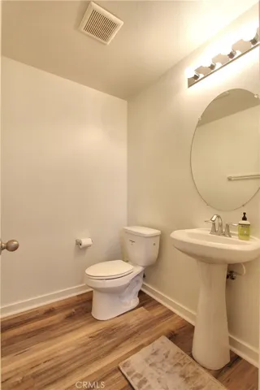
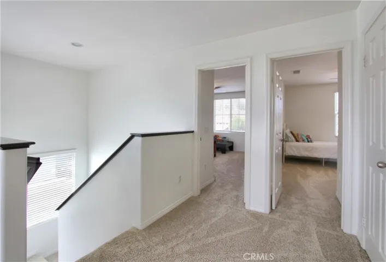
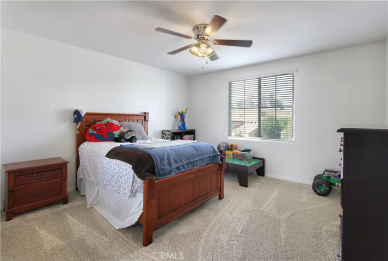
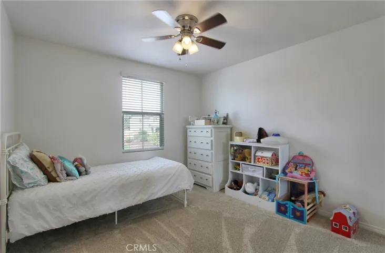
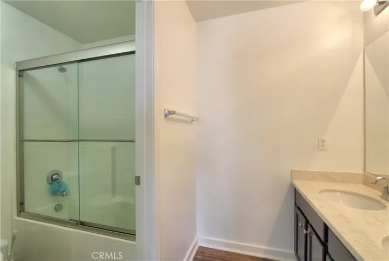
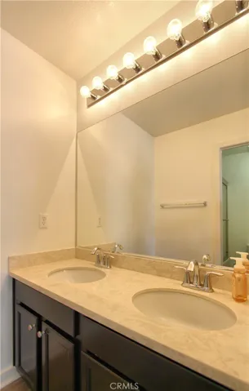
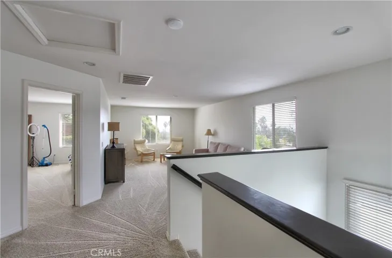
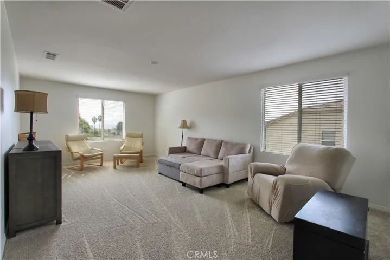
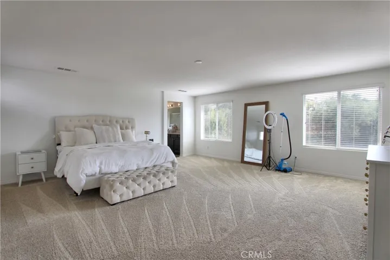
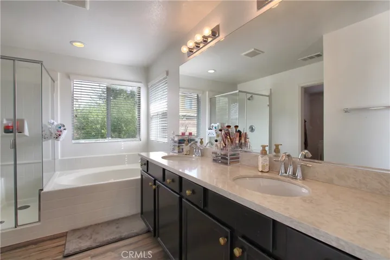
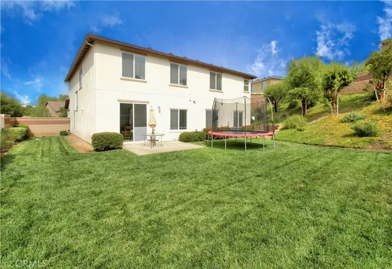
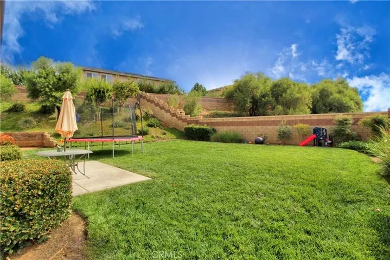
Welcome home to The Reserve, located up in the hills of Yucaipa! This gorgeous 2-story home is loaded with fresh upgrades (Seller’s just had the interior painted, along with new & beautiful vinyl wood flooring/carpet! Featured are: Almost 3, 000 sf of living space; Almost ¼ of an acre; Mature & luscious landscaping; Block retaining walls & vinyl fencing. The first floor features: Formal dining room; Formal living room; Gorgeous kitchen with stainless steel appliances, granite countertops & backsplash, dark wood cabinetry, center island, & double door pantry; A secondary dining area is just off the kitchen; The kitchen is open to the main living room, that has a fireplace, recessed lighting, ceiling fan & views of the backyard; ½ guest bathroom; Large laundry room with cabinetry; Downstairs bedroom & ¾ bathroom! Head upstairs to find: 2 guest bedrooms; Full guest bathroom; HUGE master bedroom & master bathroom (Dual sinks, shower, bathtub, & large walk-in closet); Plus the upstairs bonus loft…would be a great game room, kids room, bonus room, or even a 5th bedroom if enclosed. The garage is finished and has built-in cabinetry. The HOA is fabulous as well and features: Beautiful clubhouse, BBQ’s, Pool/Spa, tennis courts, & pristine landscaping. Don’t wait, this beauty won’t last long!
Address
Open on Google Maps-
Address: 12041 18th Street
-
City: Yucaipa
-
State/county: CA
-
Zip/Postal Code: 92399
-
Country: US
Details
Updated on March 22, 2022 at 3:06 pm-
Property ID EV21222728
-
Price $649,900
-
Land Area 0.2312 Acres
-
Bedrooms 4
-
Bathrooms 4
-
Garages 2.0
-
Year Built 2012
-
Property Type Single Family Residence, Residential
-
Property Status Closed
Additional details
-
Listing Terms Cash, Cash to New Loan, Conventional, FHA, Submit, VA Loan
-
Association Fee 125.0
-
Roof Tile
-
Utilities Electricity Connected, Natural Gas Connected, Sewer Connected, Water Connected
-
Sewer Public Sewer
-
Cooling Central Air
-
Heating Central
-
Flooring Carpet, Vinyl
-
County San Bernardino
-
Property Type Residential
-
Pool Community, In Ground, Association
-
Parking Concrete, Direct Access, Door-Single, Driveway, Driveway Up Slope From Street, Garage Faces Front, Garage, Garage Door Opener
-
Community Features Curbs, Gutter(s), Sidewalks, Pool
Mortgage Calculator
-
Down Payment
-
Loan Amount
-
Monthly Mortgage Payment
-
Property Tax
-
Home Insurance
-
PMI
-
Monthly HOA Fees