Overview
- Single Family Residence, Residential
- 3
- 3
- 2.0
- 1976
Description
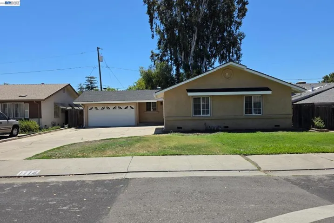
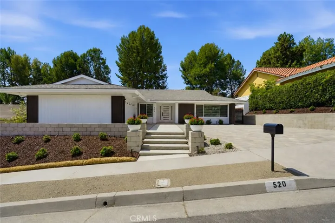
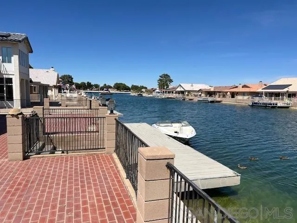
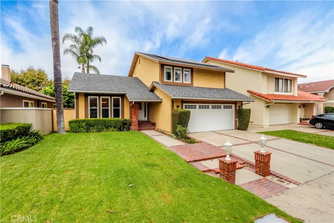
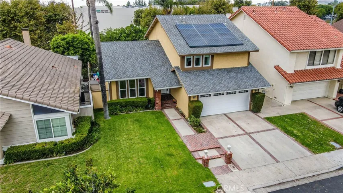
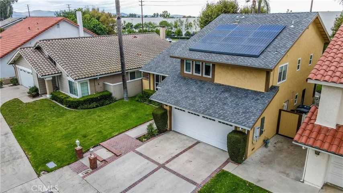
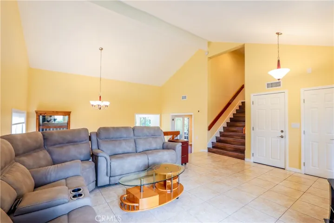
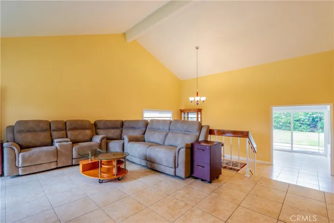
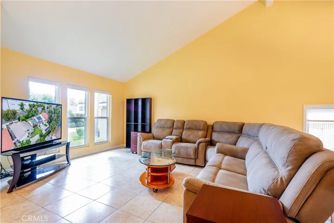
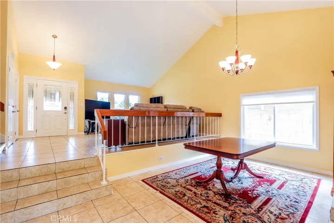
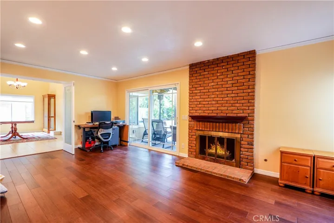
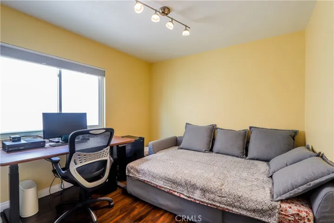
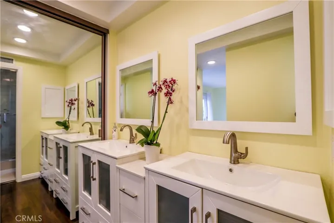
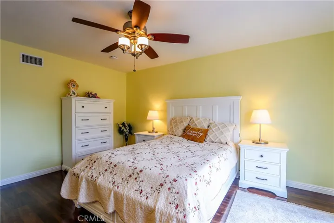
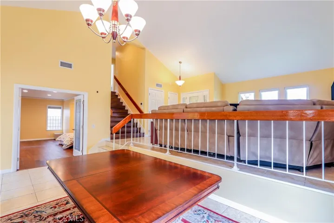
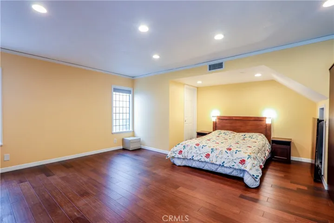
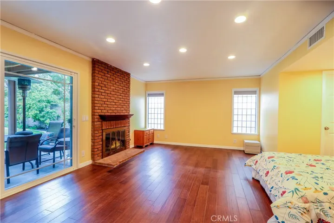
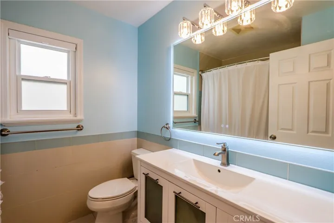
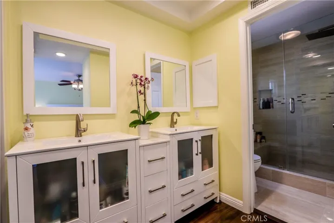
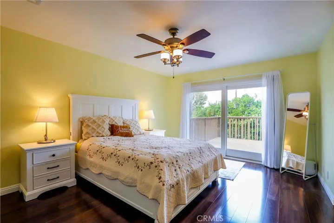
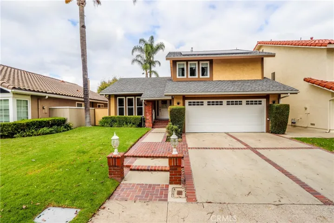
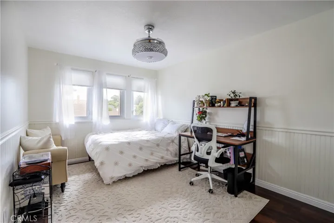
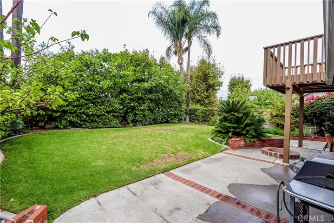
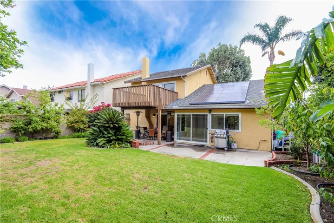
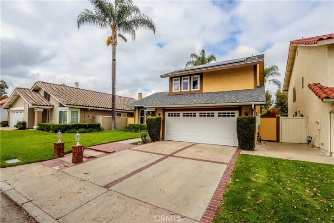
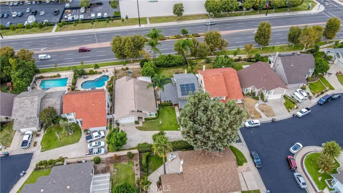
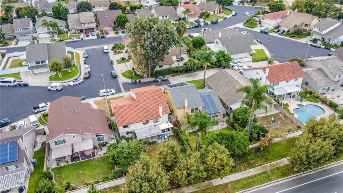
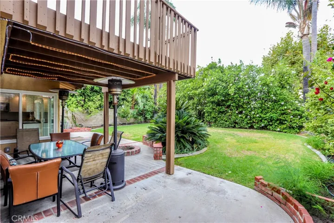
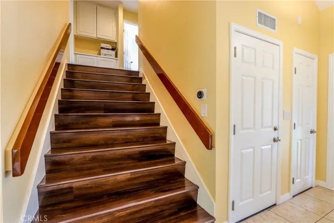
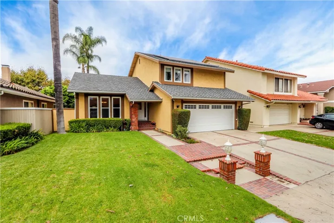
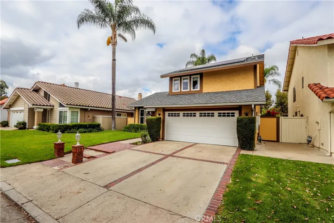
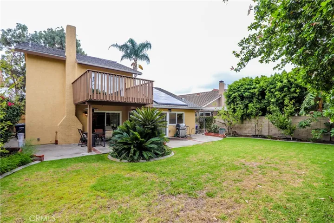
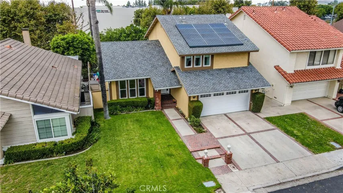
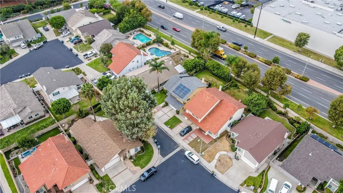
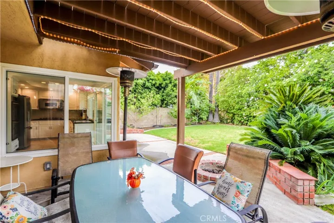
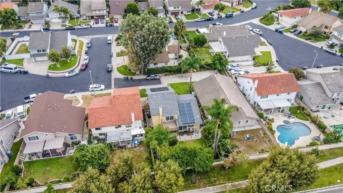
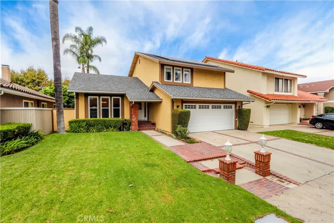
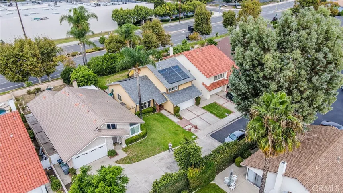
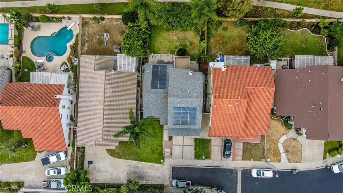
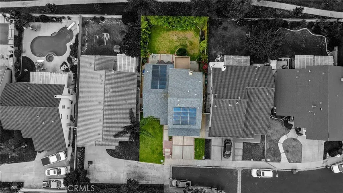
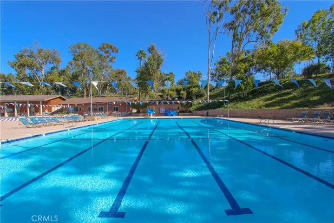
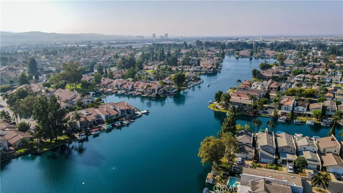
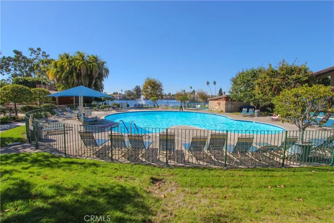
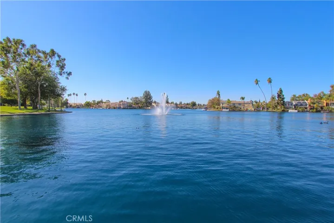
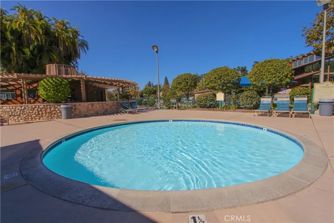
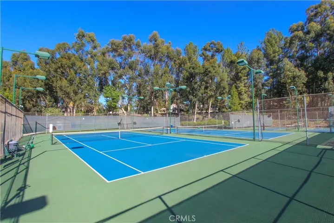
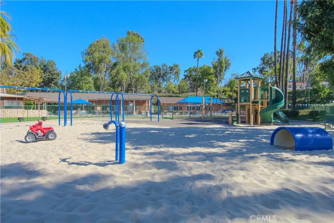
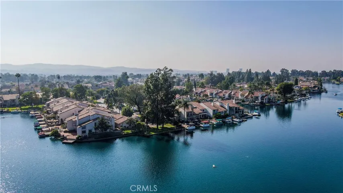
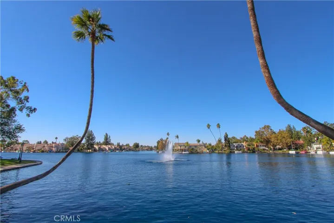
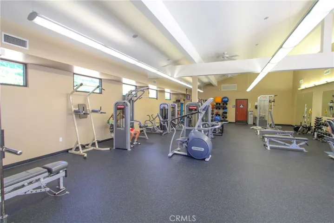
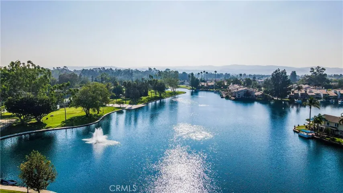
This beautiful home is like new construction and offers a light filled, split-level and open floorplan with cathedral ceilings. It was completely remodeled with numerous upgrades and is ready for a new owner. These upgrades include new windows, electrical, plumbing, Lifeproof flooring, custom blinds, solid wood interior doors, whole house water conditioning with reverse osmosis filtration, extensive LED lighting, HVAC system and 50 gallon water heater, Asbestos abatement, extensive SMART technology upgrades, security and safety upgrades, exterior painting, media cabinet for easy network management, and so much more! The kitchen has stainless steel appliances, (including a brand new dishwasher) with recessed lighting and vaulted ceilings that opens to a beautiful, manicured backyard. The spacious family room on the main floor can flex as a 4th bedroom and includes a fireplace, new engineered wood flooring, a remodeled half bath, and added french doors to enhance privacy. This family room also is great for entertaining with family and friends as it opens up to the spacious backyard and patio. Located just a short distance from equestrian trails and parks, this home on a quiet cul-de-sac has a solar power system and hook-up for charging electric vehicles including Tesla. Ownership of this house grants access to the Sun and Sail Club which offers multiple community pools, warm-water outdoor showers, a large spa, tennis, basketball, volleyball courts, tot lot with a large children’s playground, organized recreational events, youth center, BBQ picnic areas, and a fitness center; all with lake views! With the central location of this property you are close to the freeway and just minutes away from shopping, restaurants, and beaches. Please see the virtual tour of the house: https://my.matterport.com/show/?m=2an5msewk8P
Address
Open on Google Maps-
Address: 24416 Calle Torcido
-
City: Lake Forest
-
State/county: CA
-
Zip/Postal Code: 92630
-
Area: /
-
Country: US
Details
Updated on January 27, 2025 at 6:42 pm-
Property ID LG21208656
-
Price $998,000
-
Land Area 0.1286 Acres
-
Bedrooms 3
-
Bathrooms 3
-
Garages 2.0
-
Year Built 1976
-
Property Type Single Family Residence, Residential
-
Property Status Closed
Additional details
-
Listing Terms Cash, Cash to Existing Loan
-
Association Fee 125.0
-
Sewer Public Sewer
-
Cooling Central Air
-
Heating Central
-
Flooring Laminate, Tile
-
County Orange
-
Property Type Residential
-
Pool Heated, Association
-
Parking Driveway, Electric Vehicle Charging Station(s), Garage
-
Elementary School Rancho Canada
-
Middle School Serrano Intermediate
-
High School El Toro
-
Community Features Biking, Dog Park, Hiking
Mortgage Calculator
-
Down Payment
-
Loan Amount
-
Monthly Mortgage Payment
-
Property Tax
-
Home Insurance
-
PMI
-
Monthly HOA Fees