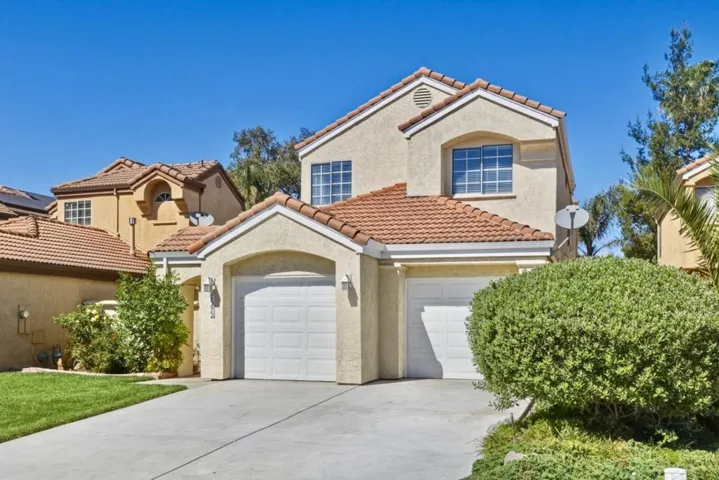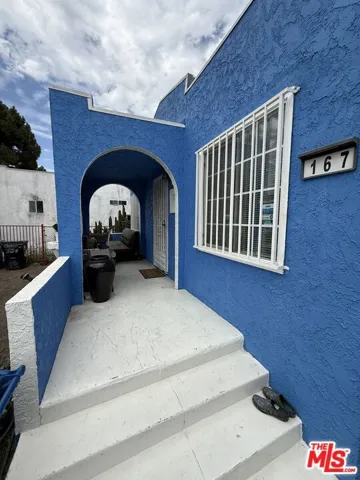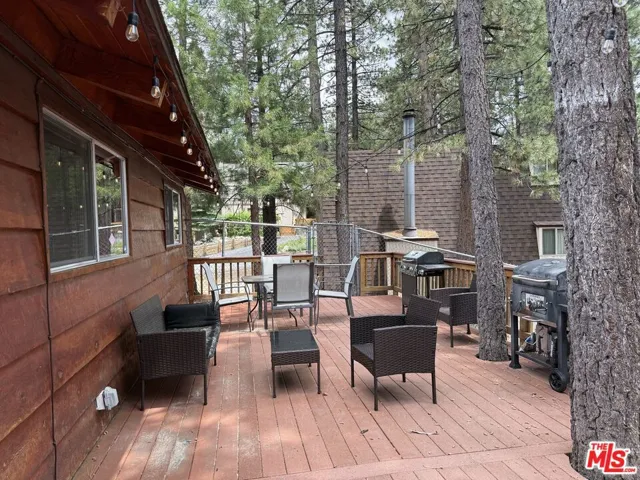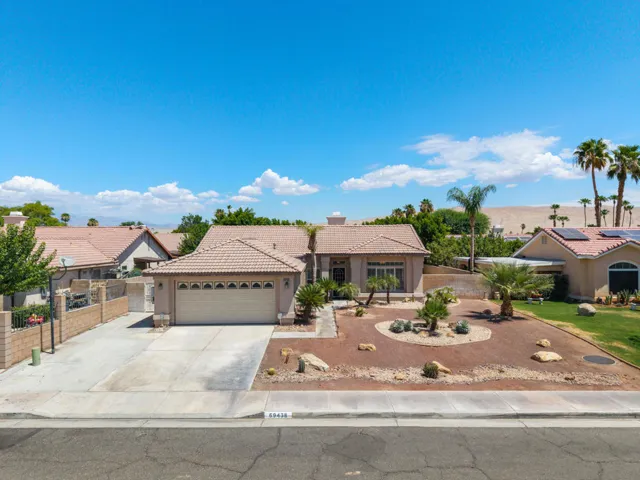
Overview
- Single Family Residence, Residential
- 3
- 3
- 2.0
- 2006
Description
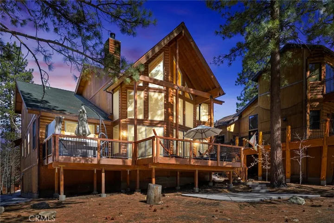
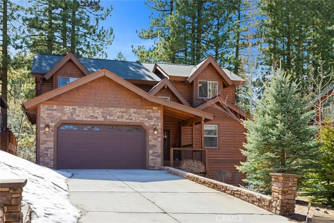
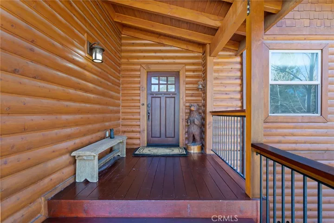
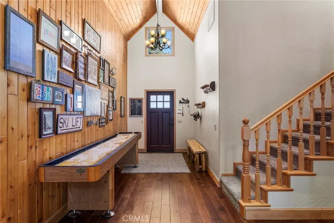
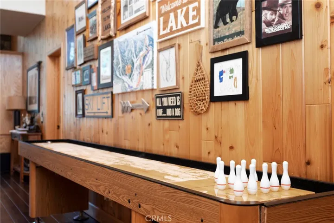
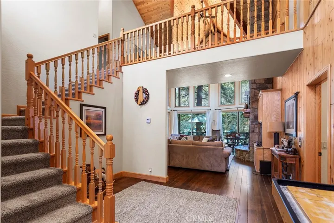
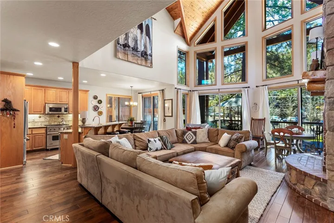
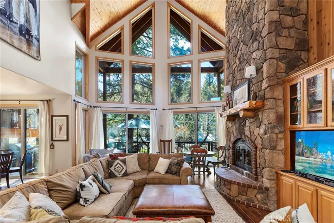
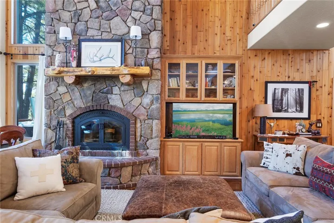
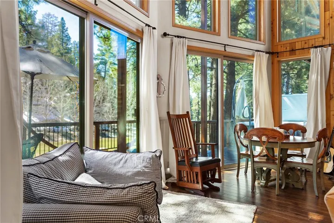
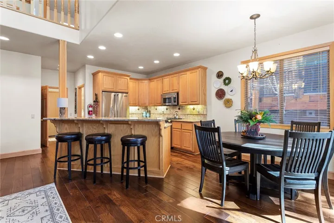
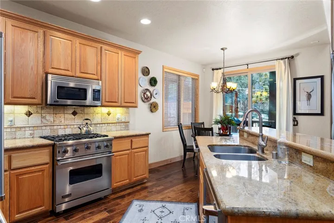
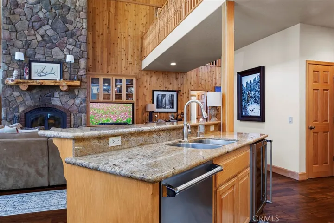
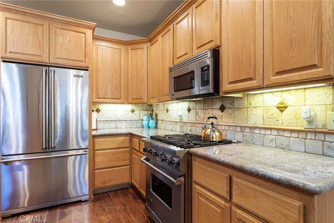
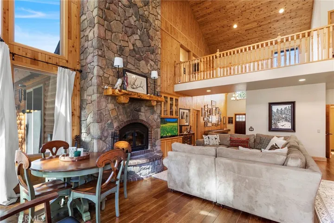
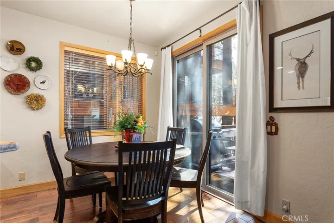
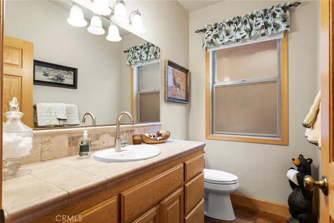
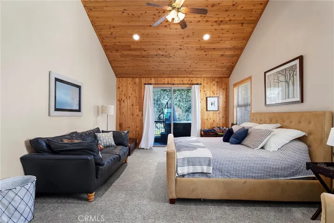
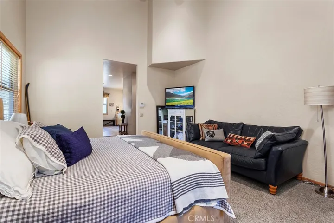
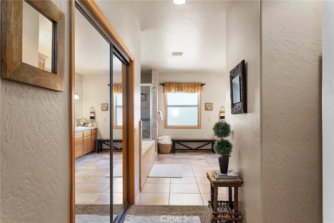
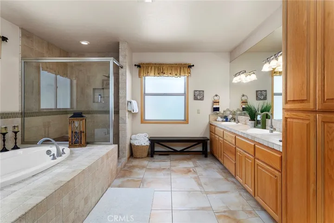
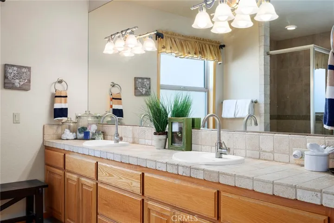
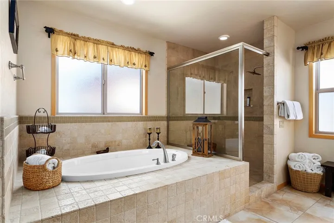
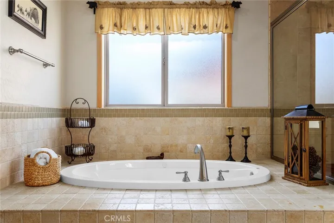
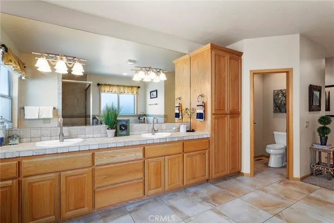
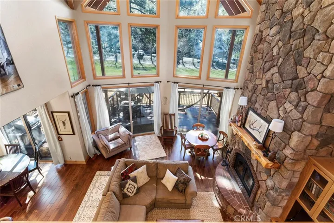
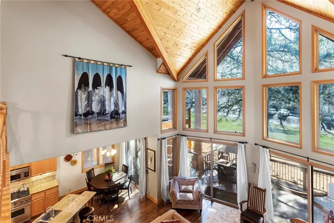
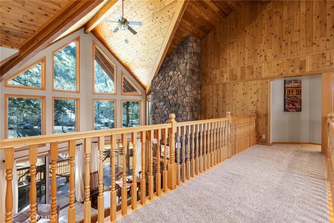
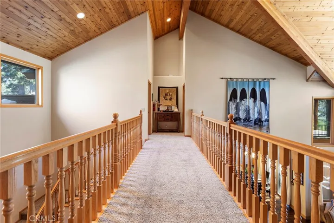
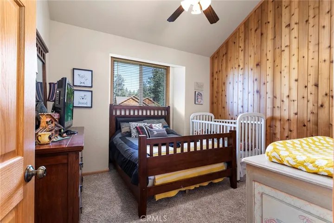
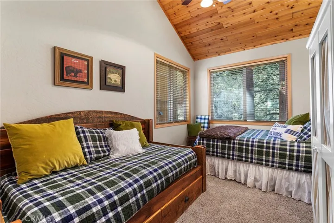
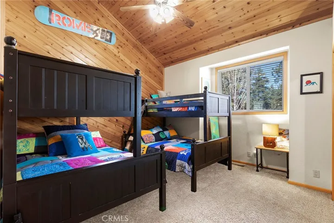
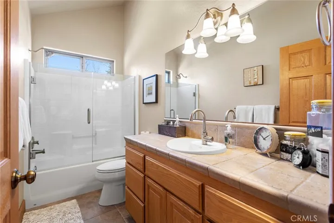
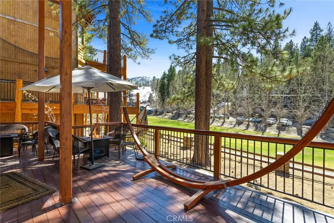
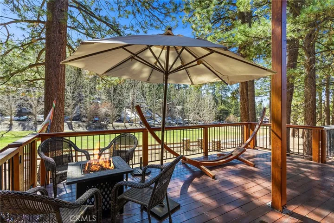
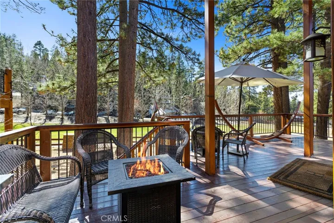
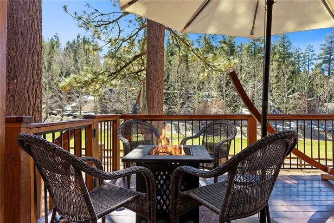
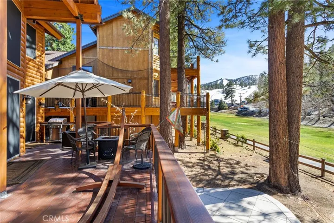
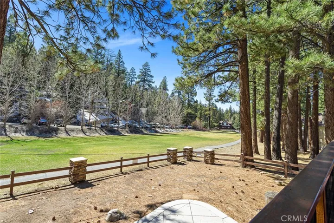
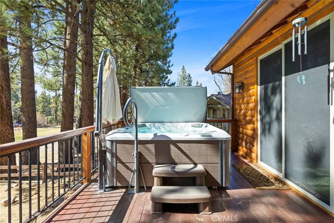
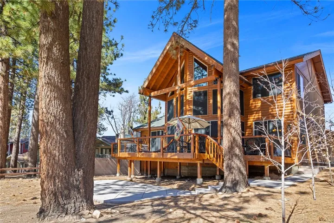
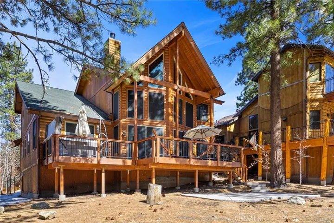
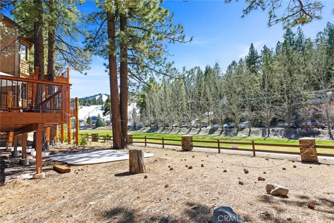
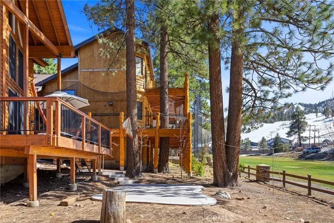
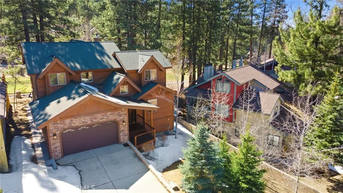
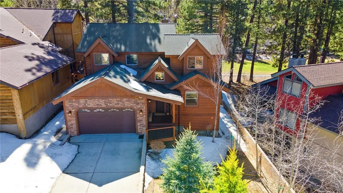
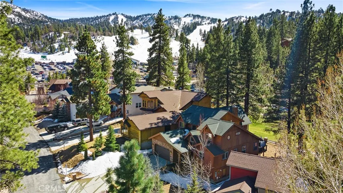
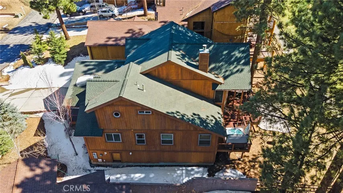
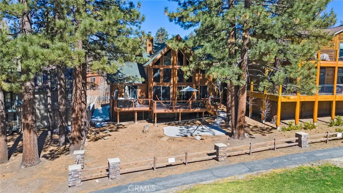
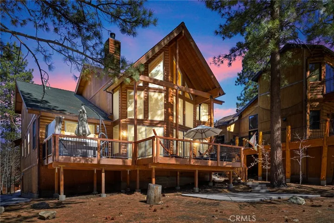
Location is everything! And there is nothing in Big Bear Lake that compares to the location of this elegant custom home, right at the base of Bear Mountain Resort AND on the golf course! Just a short walk to the lifts and the green. Built on one of only 10 custom home sites within the prestigious gated community of Wolf Creek Estates, one of only two gated communities in Big Bear Lake. This luxury cabin was built by Bob Dixon, who’s reputation for quality, custom builds on the mountain, is unparalleled. The great room open floorplan with 30 foot stone fireplace and floor to ceiling windows overlooks the 9th hole of the golf course and Bear Mountain Ski slopes. Log siding, finished garage, large driveway with parking for up to 6 cars, golf ball protection screens, main floor master suite with jetted spa tub, office/den currently used as 4th bedroom. Upgrades galore include $40, 000 new Viking Kitchen appliances, tankless water heater, $25, 000 new wood floors, soft water system, new high end toilets, sinks, faucets and fixtures. Newly stained and sealed decking and exterior, new garage door, front door, concrete pad and walkway, huge back deck with new spa to relax and enjoy the view! This home is very tastefully decorated with a cozy mountain lodge feel, and the owners are open to selling the home fully furnished at the right price. Bring your best offer, this opportunity wont’ last! This turn key home has never been used as a rental, but CC&R’s do allow vacation rentals!
Address
Open on Google Maps-
Address: 1203 Wolf Creek Court
-
City: Big Bear
-
State/county: CA
-
Zip/Postal Code: 92315
-
Country: US
Details
Updated on January 5, 2026 at 10:49 pm-
Property ID SW21062738
-
Price $1,100,000
-
Land Area 0.2181 Acres
-
Bedrooms 3
-
Bathrooms 3
-
Garages 2.0
-
Year Built 2006
-
Property Type Single Family Residence, Residential
-
Property Status Closed
Additional details
-
Listing Terms Cash, Cash to New Loan, Conventional, FHA, Fannie Mae, VA Loan
-
Association Fee 195.0
-
Roof Composition, Shingle
-
Sewer Public Sewer
-
Cooling None
-
Heating Central, Fireplace(s)
-
Flooring Carpet, Tile, Wood
-
County San Bernardino
-
Property Type Residential
-
Pool None
-
Parking Concrete, Direct Access, Driveway, Garage Faces Front, Garage, Garage Door Opener, Paved, Private
-
Community Features Biking, Golf, Hiking, Mountainous, Gated, Park
-
Architectural Style Custom, Log Home
Mortgage Calculator
-
Down Payment
-
Loan Amount
-
Monthly Mortgage Payment
-
Property Tax
-
Home Insurance
-
PMI
-
Monthly HOA Fees