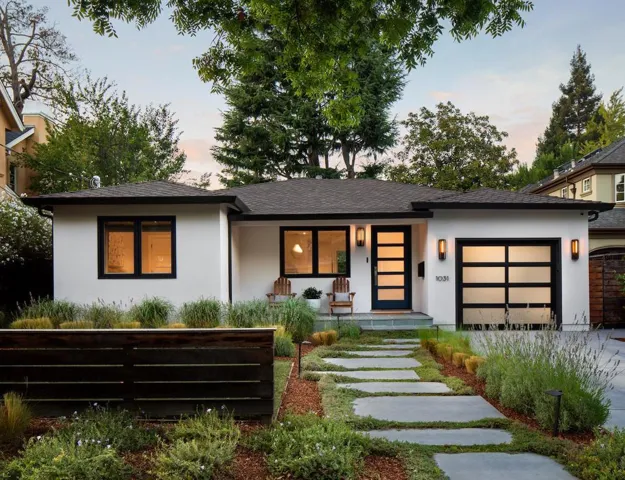
1031 Fife Avenue, Palo Alto, California 94301
- $3,500,000
- $3,500,000
Overview
- Single Family Residence, Residential
- 3
- 2
- 1954
Description
Light-filled three bedroom, two bathroom in Crescent Park with transitional design combining todays best modern conveniences with designer details honoring its original traditional roots. The heart of the home is a vaulted-ceiling great room with open-concept dining and bar area, a Chefs dream kitchen with top-of-the-line appliances and an oversized island, a dining area with custom bar and U-line fridge, a formal living room with a reading nook, and a family room with glass doors that dramatically extend the living space outside to a wonderful rear patio and yard. The primary bedroom suite has a gorgeous bay window seat, tray ceiling, dual walk-in closets, and a spa-like bathroom. Lovely andeco-conscious landscaping surrounds the 1, 660 sq. ft. home thats perfectly situated on a 5, 000 sq. ft. lot. Fantastic location close to downtown Palo Alto, Stanford, and parks. Excellent schools: Addison Elementary, Greene Middle, Palo Alto High.
Address
Open on Google Maps-
Address: 1031 Fife Avenue
-
City: Palo Alto
-
State/county: CA
-
Zip/Postal Code: 94301
Details
Updated on February 26, 2026 at 6:36 pm-
Property ID ML81832582
-
Price $3,500,000
-
Land Area 0.1159 Acres
-
Bedrooms 3
-
Bathrooms 2
-
Year Built 1954
-
Property Type Single Family Residence, Residential
-
Property Status Closed
Additional details
-
Roof Composition
-
Cooling None
-
Heating Central
-
Flooring Tile, Wood
-
County Santa Clara
-
Property Type Residential
-
Parking Off Street
-
Elementary School Other
-
Middle School Other
-
High School Palo Alto
-
Architectural Style Contemporary, Traditional
Mortgage Calculator
-
Down Payment
-
Loan Amount
-
Monthly Mortgage Payment
-
Property Tax
-
Home Insurance
-
PMI
-
Monthly HOA Fees