Overview
- Single Family Residence, Residential
- 4
- 3
- 3.0
- 2001
Description
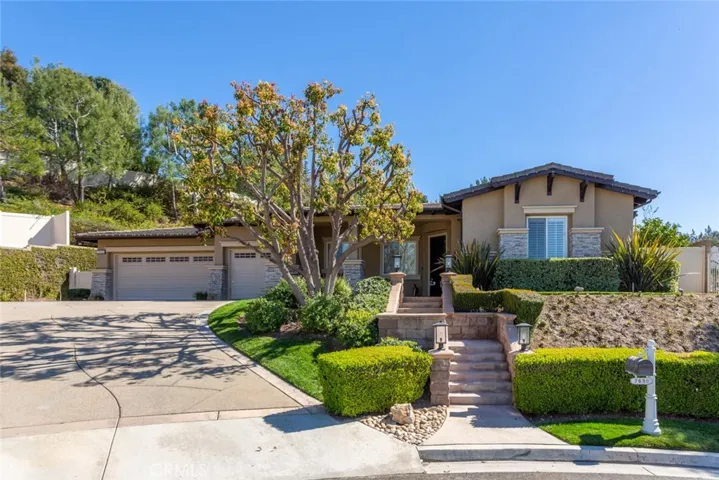
MUST SEE TRUE SINGLE STORY with flat backyard on a private cul-de-sac! The builder built this one for himself and spared no expense. This entertaining paradise showcases raised planter boxes, an outdoor heated pool with a soothing water feature, spa, and a lush green grassy area. Brand new patio covers the built-in BBQ with seating for 10 and another one covering the outdoor eating area. For a more intimate setting, a private side patio with a wood fireplace is offered. RV Parking oversized three-car garage with cabinets, central vac, workbench, and separate workshop with 220v. Room to build ADU at the rear of property instead of the single car garage with a carport which has a separate street entrance. Hardwood floors and shutters throughout. Chef’s quality kitchen features an abundance of cabinets, granite countertops, walk-in pantry, SS appliances, dual oven, & gas Viking cooktop with island seating. The kitchen opens to a cozy family room with a fireplace, entertainment niche, and surround sound and offers great views of the stunning landscaped rear yard. Generous master bedroom with dual walk-in custom closets, fireplace, & jetted soaking tub. Split from the master are Jack and Jill bedrooms each with their own sinks and a shared bathroom. The fourth bedroom has been converted to a wine room. The open formal dining & living room is bright and open with a coffered ceiling, wainscoting, and dry bar. Brand new water softener, house fan, pergolas & custom security screens!
Address
Open on Google Maps-
Address: 7630 E Spotted Pony Lane
-
City: Anaheim Hills
-
State/county: CA
-
Zip/Postal Code: 92808
-
Area: ,other
-
Country: US
Details
Updated on April 30, 2021 at 4:51 am-
Property ID OC21045039
-
Price $1,599,900
-
Land Area 0.613 Acres
-
Bedrooms 4
-
Bathrooms 3
-
Garages 3.0
-
Year Built 2001
-
Property Type Single Family Residence, Residential
-
Property Status Closed
Additional details
-
Listing Terms Cash, Cash to New Loan, Conventional, FHA, VA Loan
-
Utilities Electricity Connected, Natural Gas Available, Phone Available, Sewer Connected, See Remarks
-
Sewer Public Sewer
-
Cooling Central Air, Gas, High Efficiency, See Remarks, Whole House Fan
-
Heating Forced Air
-
Flooring Tile, Wood
-
County Orange
-
Property Type Residential
-
Pool Heated, In Ground, Permits, Private
-
Parking Concrete, Covered, Carport, Door-Multi, Direct Access, Driveway, Garage, Paved, Public, Private, Community Structure, On Street, Side By Side, Storage
-
Elementary School Cresent
-
Middle School El Rancho
-
High School Canyon
-
Community Features Biking, Curbs, Dog Park, Foothills, Hiking, Preserve/Public Land, Street Lights, Suburban, Sidewalks
Mortgage Calculator
-
Down Payment
-
Loan Amount
-
Monthly Mortgage Payment
-
Property Tax
-
Home Insurance
-
PMI
-
Monthly HOA Fees