115 San Miguel Drive, Camarillo, California 93010
- $925,000
- $925,000
Overview
- Single Family Residence, Residential
- 3
- 4
- 2.0
- 1932
Description
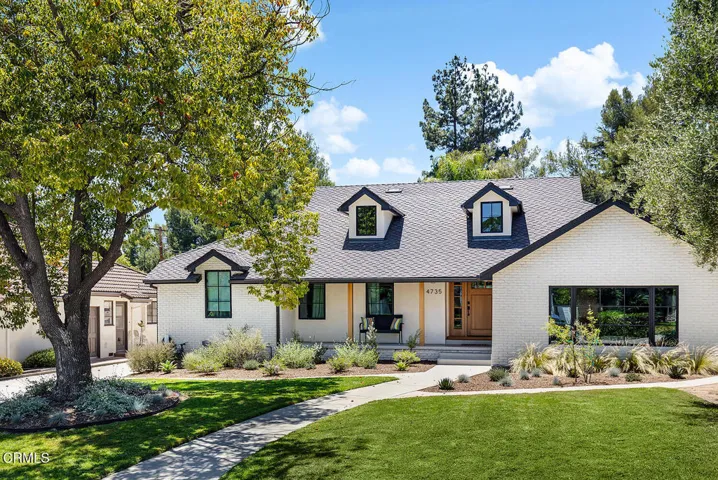
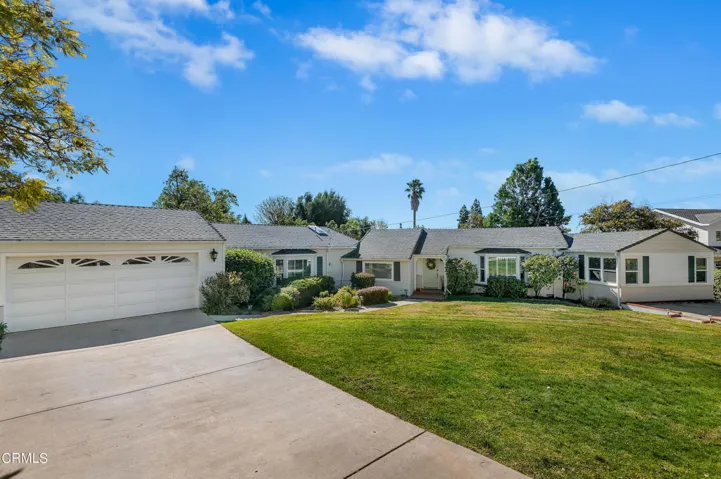
Looking for some space to spread out? Imagine yourself in this custom built, charming traditional style home privately tucked away on a quiet cul-de-sac street! An open floor plan with unique architectural design including vaulted ceilings, wainscoting, French doors, shutters, wood tile and hardwood flooring along with a soft color palette. The French country kitchen will be a wonderful place to prepare your meals as you look out on your private parklike setting backyard. What a delight it will be to indulge in the many different areas to entertain – whether it be relaxing with a good book in the gazebo, cornhole on the lawn, bocce ball in the side yard or relaxing, fresh beverage in hand with friends or family on one of the many patios. Not included in the square footage is a 155 sq. ft. detached studio with 1/2 bath that you can escape to for privacy as an office, mancave, she-room, art studio or craft room. And who would not want a spot for your very own garden? You are going to love the 2 car garage that opens from both the front and back. This nearly half acre property also lends itself to the possibility of an additional dwelling unit, parking for maybe an RV, boat parking or extra toys. This is truly a one-of-a-kind opportunity to own an incredibly special, well maintained Camarillo Heights original which offers endless possibilities to fulfill your dreams! Move right in and call this home sweet home!
Address
Open on Google Maps-
Address: 115 San Miguel Drive
-
City: Camarillo
-
State/county: CA
-
Zip/Postal Code: 93010
-
Country: US
Details
Updated on April 30, 2021 at 1:41 am-
Property ID V1-4104
-
Price $925,000
-
Land Area 0.46 Acres
-
Bedrooms 3
-
Bathrooms 4
-
Garages 2.0
-
Year Built 1932
-
Property Type Single Family Residence, Residential
-
Property Status Closed
Additional details
-
Listing Terms Cash, Cash to Existing Loan, Cash to New Loan, Conventional, Cal Vet Loan, 1031 Exchange, FHA, Fannie Mae, USDA Loan, VA Loan
-
Roof Composition
-
Sewer Septic Type Unknown
-
Cooling None
-
Heating Forced Air, Fireplace(s), Natural Gas
-
Flooring Carpet, Tile, Wood
-
County Ventura
-
Property Type Residential
-
Pool None
-
Parking Driveway
-
High School Oxnard
-
Community Features Foothills, Storm Drain(s), Park
-
Architectural Style Traditional
Mortgage Calculator
-
Down Payment
-
Loan Amount
-
Monthly Mortgage Payment
-
Property Tax
-
Home Insurance
-
PMI
-
Monthly HOA Fees