3454 Satin Court, Palmdale, California 93551
- $525,000
- $525,000
Overview
- Single Family Residence, Residential
- 4
- 3
- 2.0
- 1989
Description
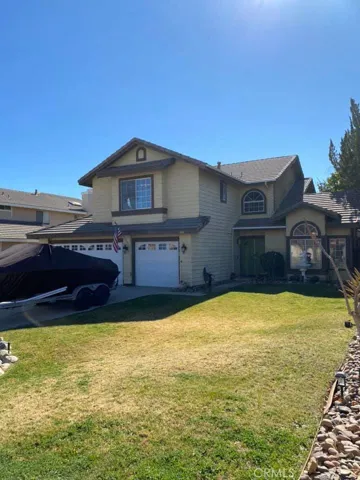
This 2-Story 4bd. 3ba. home on a cul-de-sac street features formal living and dining combination room, kitchen has plenty of windows that give lots of natural light, tons of cupboard space, a great walk-in Pantry, lots of counter space and center island, an eating area that opens up to the family room with fireplace great for our Winter nights. There is One bedroom with full bathroom downstairs perfect for those working from home or doing remote learning. Inside laundry room with Cabinets. Upstairs you have a lovely primary bedroom with remodeled main bathroom, an oval garden tub and separate stand-up shower, dual sinks and a walk-in closet that has sliding mirrored closet doors. The 3 bedrooms upstairs are all nicely sized bedrooms and a third full bathroom to be shared upstairs across from the two bedrooms in hallway. Plenty of linen space for storage. 3-Car Garage with ample storage space. Serene like setting in backyard features a covered patio area that partially wraps around the back part of home. Sprinklers in both front and back. A true gem that’s just waiting for you to make your own.
Address
Open on Google Maps-
Address: 3454 Satin Court
-
City: Palmdale
-
State/county: CA
-
Zip/Postal Code: 93551
-
Country: US
Details
Updated on April 30, 2021 at 3:54 am-
Property ID SR21035197
-
Price $525,000
-
Land Area 0.1907 Acres
-
Bedrooms 4
-
Bathrooms 3
-
Garages 2.0
-
Year Built 1989
-
Property Type Single Family Residence, Residential
-
Property Status Closed
Additional details
-
Listing Terms Cash, Conventional, FHA, VA Loan
-
Utilities Cable Available, Sewer Connected
-
Sewer Public Sewer
-
Cooling Central Air
-
Heating Central, Fireplace(s)
-
County Los Angeles
-
Property Type Residential
-
Pool None
-
Parking Attached Carport, Driveway, Garage Faces Front
-
Middle School Hillview
-
High School Highland
-
Community Features Curbs, Street Lights, Sidewalks
-
Architectural Style Traditional
Mortgage Calculator
-
Down Payment
-
Loan Amount
-
Monthly Mortgage Payment
-
Property Tax
-
Home Insurance
-
PMI
-
Monthly HOA Fees