45209 Crystal Springs Drive, Indio, California 92201
- $499,000
- $519,000
- $499,000
- $519,000
Overview
- Single Family Residence, Residential
- 3
- 2
- 3.0
- 2002
Description
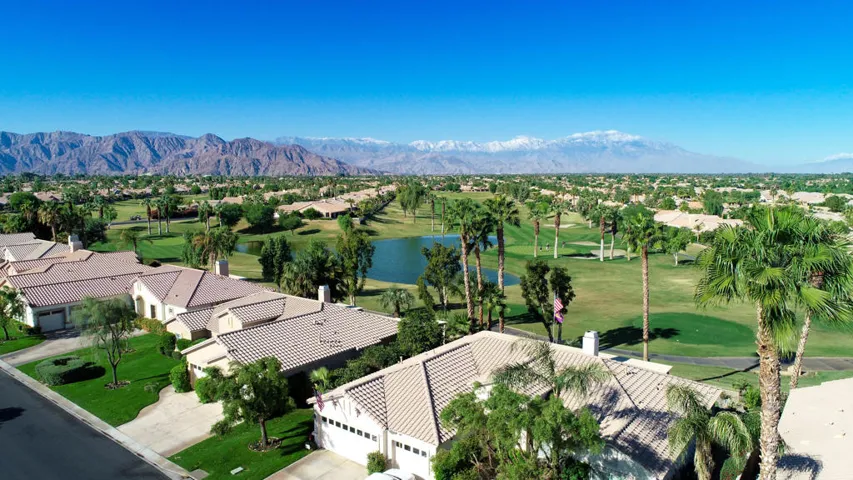
MILLION DOLLAR VIEWS await you in this super clean & upgraded home at Indian Springs! When walking into this 2, 168 sf home, you will be impressed with the open layout and your jaw will drop when looking out the windows at one of the best views available in the neighborhood! When looking closer, you will notice a very clean and well-maintained home. The kitchen features luxurious slab granite countertops, built-in appliances, maple cabinets and a walk-in pantry. The spacious owner’s suite is positioned on the rear of the home with a huge sliding glass door to access the rear patio and take in the amazing view! Other property features include granite countertops in both bathrooms, shutters throughout the house, and recently upgraded high-efficiency air conditioners. Arguably, the best part of this home is out back. The spacious rear yard and covered patio looks at one of the best views looking over a lake, down the 4th hole. The rear yard includes a synthetic putting green, built-in barbeque, and water feature to enjoy while watching golfers go by and the sun setting in the west! Indian Springs is a local and snowbird favorite for its great location ”in-town” just a few blocks from La Quinta and a few minutes to Indian Wells, PGA West, and Palm Desert. The Big Rock Pub at Indian Springs offers great food, entertainment, and golf at reasonable rates. Low-cost HOA’s include 2 fitness centers, heated swimming pools & hot tubs, landscape maintenance, cable tv, Wi-Fi internet.
Address
Open on Google Maps-
Address: 45209 Crystal Springs Drive
-
City: Indio
-
State/county: CA
-
Zip/Postal Code: 92201
-
Area: Indian Springs
-
Country: US
Details
Updated on May 6, 2026 at 5:08 pm-
Property ID 219052131DA
-
Price $499,000
-
Land Area 0.17 Acres
-
Bedrooms 3
-
Bathrooms 2
-
Garages 3.0
-
Year Built 2002
-
Property Type Single Family Residence, Residential
-
Property Status Closed
Additional details
-
Listing Terms Cash to New Loan
-
Association Fee 310.0
-
Roof Concrete, Tile
-
Utilities Cable Available
-
Cooling Zoned
-
Heating Forced Air, Fireplace(s), Natural Gas, Zoned
-
Flooring Carpet, Tile
-
County Riverside
-
Property Type Residential
-
Parking Direct Access, Driveway, Garage, Golf Cart Garage, Garage Door Opener
-
Middle School John Glenn
-
High School La Quinta
-
Community Features Golf, Gated
Mortgage Calculator
-
Down Payment
-
Loan Amount
-
Monthly Mortgage Payment
-
Property Tax
-
Home Insurance
-
PMI
-
Monthly HOA Fees