Overview
- Condominium, Residential
- 2
- 3
- 2.0
- 2017
Description
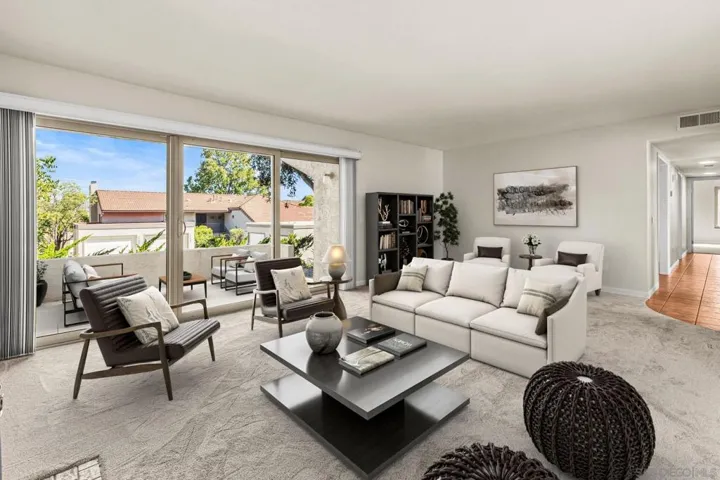
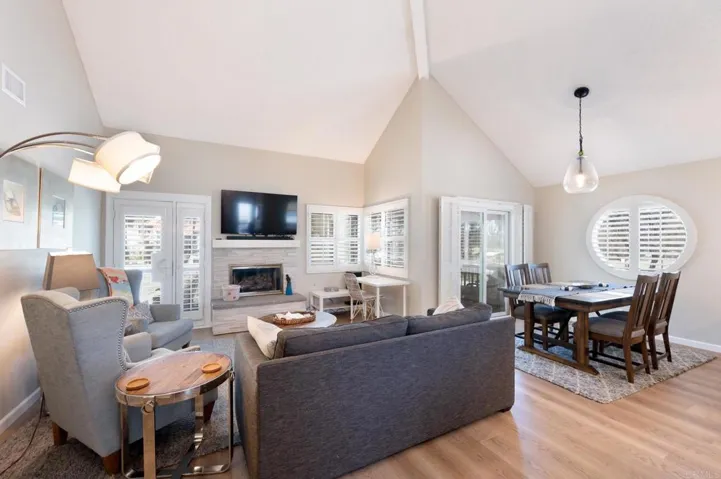
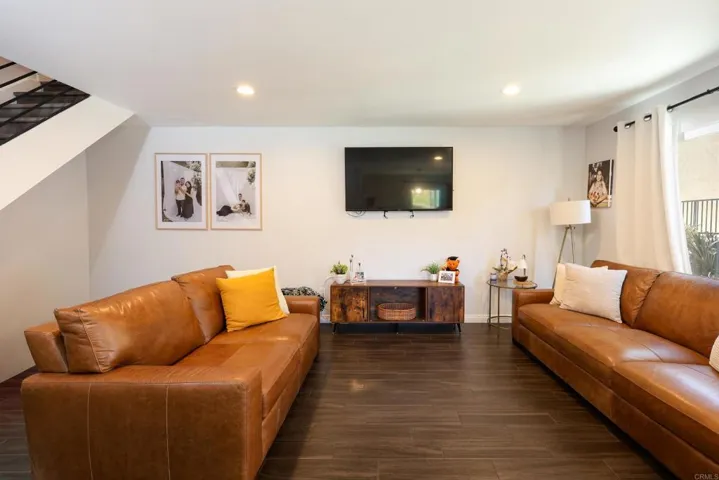
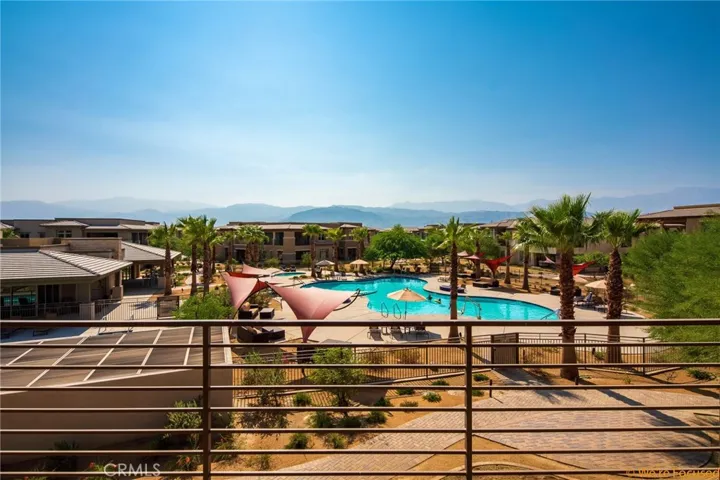
Welcome to The Retreat at Desert Willow. It’s not just another community in the desert…it’s a lifestyle! Formerly the builders model, this floor plan 3 (The Preserve) boasts all of the upgrades you would expect in a model home with a modern look and sophistication. Formal entry with 2 storage closets and direct access to 2 car garage. At the top of the staircase is a stylish seating area with built in cabinets and wine refrigerator. An office/den with built in cabinets, shelves and a desk make this a comfortable place to work from home. The great room is an entertainers delight. Kitchen with Electrolux stainless steel appliances, recessed lighting, and walk in panty. Pocket multi-slide glass doors brings the outside into your living room and dining area. Main master bedroom with direct access to outdoor balcony. Master bath with double sinks, seating counter, separate tub, walk in shower, linen cabinets, and walk in closet. A second master bedroom, or guest suite with it’s own private balcony, is located at the opposite end of the home. Bathroom also features double sinks, frameless glass shower enclosure, and walk in closet. Other appointed features of the home: 10′ ceilings, tankless water heater, surround sound speakers, laundry room, epoxy coating on garage floor. Amenities at The Retreat: Resort style pool, lap pool, fitness center, club house, golf cart path to Desert Willow. Come live the life you’ve always dreamed about in this upscale resort style community.
Address
Open on Google Maps-
Address: 2003 Retreat Circle
-
City: Palm Desert
-
State/county: CA
-
Zip/Postal Code: 92260
-
Country: US
Details
Updated on April 30, 2021 at 1:41 am-
Property ID PW20208150
-
Price $890,000
-
Land Area 0.0572 Acres
-
Bedrooms 2
-
Bathrooms 3
-
Garages 2.0
-
Year Built 2017
-
Property Type Condominium, Residential
-
Property Status Closed
Additional details
-
Listing Terms Cash to New Loan
-
Association Fee 534.74
-
Utilities Cable Connected, Electricity Connected, Natural Gas Connected, Phone Connected, Sewer Connected, Water Connected
-
Sewer Public Sewer
-
Cooling Central Air
-
Heating Central
-
Flooring Carpet, Tile
-
County Riverside
-
Property Type Residential
-
Pool Community, Heated, In Ground, Lap, Association
-
Parking Direct Access, Door-Single, Driveway, Garage, Garage Door Opener
-
Community Features Golf, Gated, Pool
-
Architectural Style Modern
Mortgage Calculator
-
Down Payment
-
Loan Amount
-
Monthly Mortgage Payment
-
Property Tax
-
Home Insurance
-
PMI
-
Monthly HOA Fees