Overview
- Single Family Residence, Residential
- 5
- 3
- 4.0
- 1994
Description
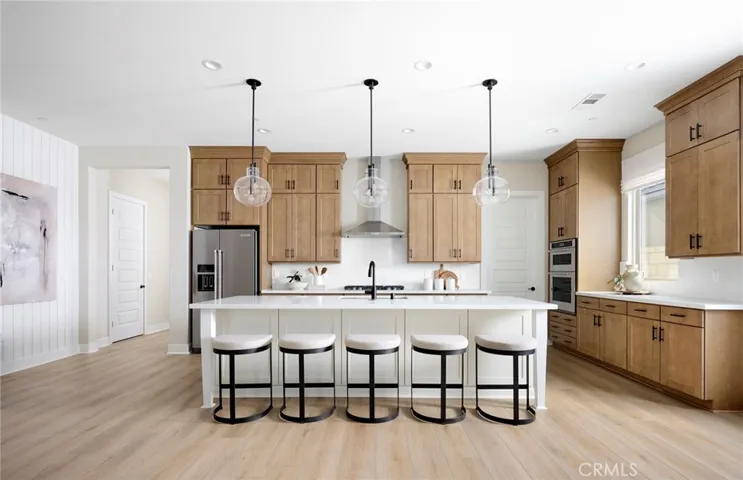
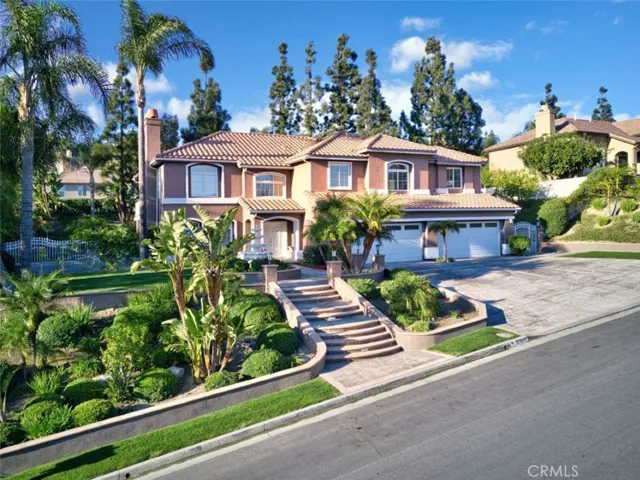
This magnificent Vista Estates home delivers a bold statement right from the curb.The front yard features stunning hardscaping with steps leading up to a lovely fountain.From there, a walkway leads to the custom double door entry opening to an elegant foyer with sweeping staircase.To the left is a beautiful living room with fireplace & adjacent formal dining room.To the right is a spacious family room with fireplace & soaring ceilings, filled with natural light from clerestory windows.There’s a second staircase from the family room to the upper level, just outside the secondary bedrooms.A beautifully remodeled kitchen with pristine white cabinetry, rich granite counters with a stone backsplash, large center island & a walk-in pantry opens to the family room & breakfast nook.This great rooms enjoys a view of the amazing backyard with lush landscaping, wonderful privacy, a sparkling pool & spa, & a firepit for cool nights.It’s your own private oasis! Rounding out the first floor is a large bedroom, bath & laundry room.Upstairs, there is a total of 4 bedrooms.Double doors open to an elegant master suite with retreat, private balcony overlooking the backyard & private bath featuring a double vanity, spa tub, walk-in shower, private commode & enormous walk-in closet.The other spacious bedrooms share a full bath off the hall with double vanity & privacy door separating the tub/shower combo & commode.Students attend award winning schools, including Yorba Linda HS.Dreams do come true!Make it yours!
Address
Open on Google Maps-
Address: 27855 Elk Mountain Drive
-
City: Yorba Linda
-
State/county: CA
-
Zip/Postal Code: 92887
-
Country: US
Details
Updated on June 25, 2026 at 3:22 pm-
Property ID PW20048500
-
Price $1,299,000
-
Land Area 0.416 Acres
-
Bedrooms 5
-
Bathrooms 3
-
Garages 4.0
-
Year Built 1994
-
Property Type Single Family Residence, Residential
-
Property Status Closed
Additional details
-
Listing Terms Cash, Cash to New Loan
-
Roof Tile
-
Utilities Cable Available, Electricity Connected, Natural Gas Connected, Phone Available, Sewer Connected, Water Connected
-
Sewer Public Sewer
-
Cooling Central Air
-
Heating Central, Forced Air
-
Flooring Carpet, Tile, Vinyl
-
County Orange
-
Property Type Residential
-
Pool Filtered, Gunite, Heated, In Ground, Private
-
Parking Direct Access, Driveway, Garage Faces Front, Garage, Garage Door Opener
-
Elementary School Bryant Ranch
-
Middle School Travis Ranch
-
High School Yorba Linda
-
Community Features Biking, Curbs, Gutter(s), Hiking, Street Lights, Suburban
Features
- Bryant Ranch
- Cable Available,Electricity Connected,Natural Gas Connected,Phone Available,Sewer Connected,Water Connected
- Carpet, Tile, Vinyl
- Cash,Cash to New Loan
- Central Air
- Central,Forced Air
- Direct Access,Driveway,Garage Faces Front,Garage,Garage Door Opener
- Filtered,Gunite,Heated,In Ground,Private
- Orange
- Public Sewer
- Residential
- Tile
- Travis Ranch
- Yorba Linda
Mortgage Calculator
-
Down Payment
-
Loan Amount
-
Monthly Mortgage Payment
-
Property Tax
-
Home Insurance
-
PMI
-
Monthly HOA Fees