30530 Ganado Drive, Rancho Palos Verdes, California 90275
- $1,389,000
- $1,419,000
- $1,389,000
- $1,419,000
Overview
- Single Family Residence, Residential
- 4
- 3
- 2.0
- 1967
Description
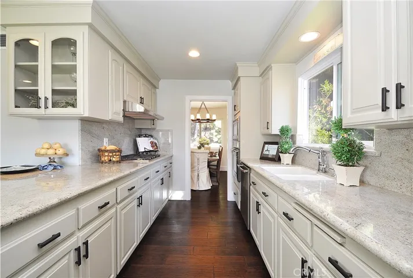
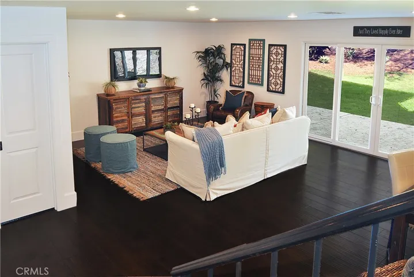
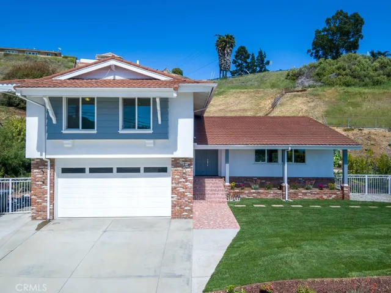
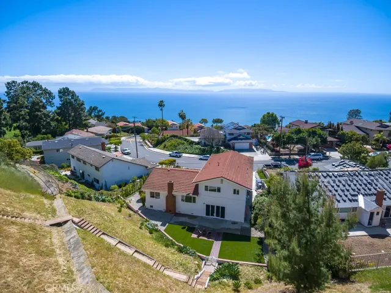
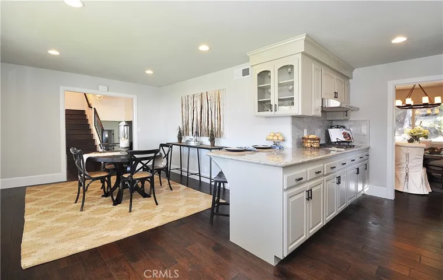
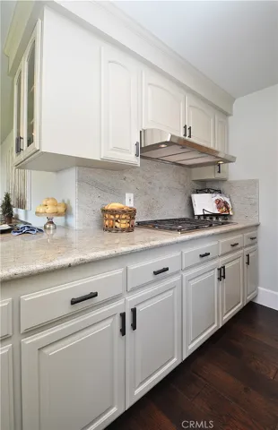
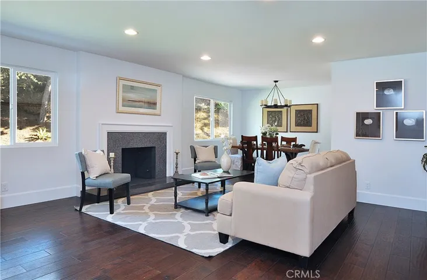
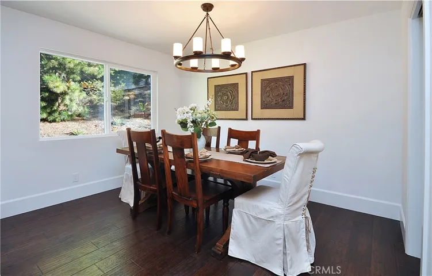
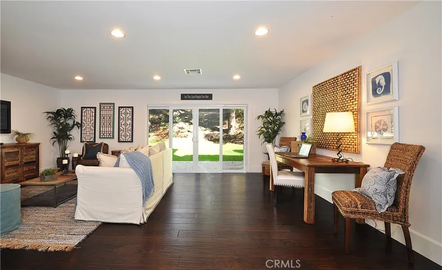
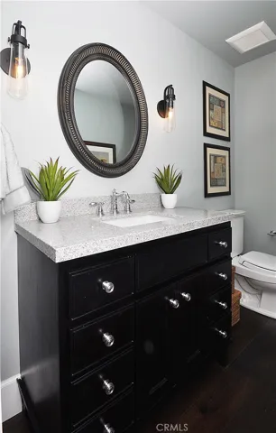
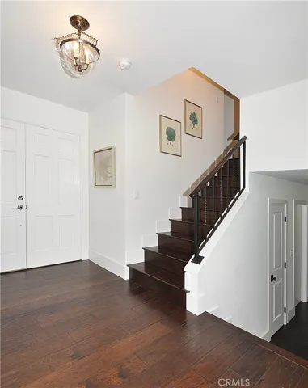
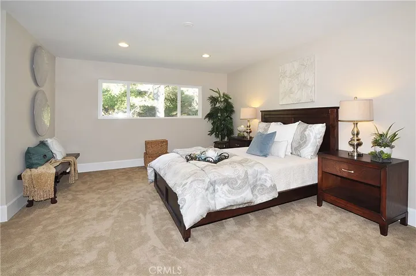
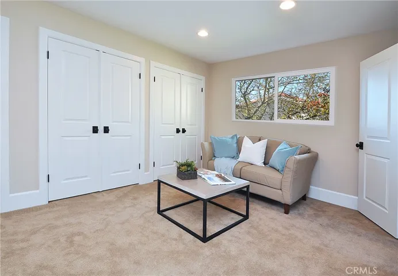
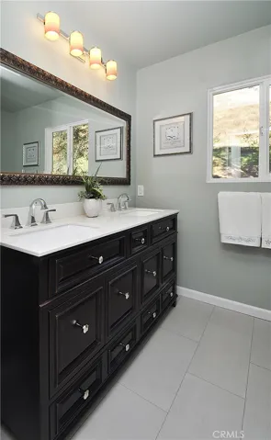
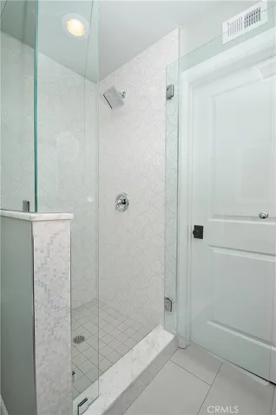
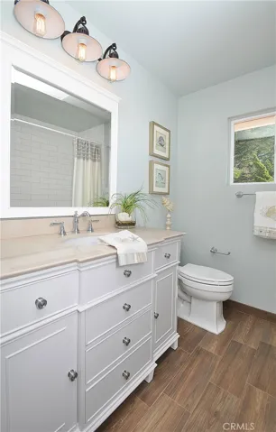
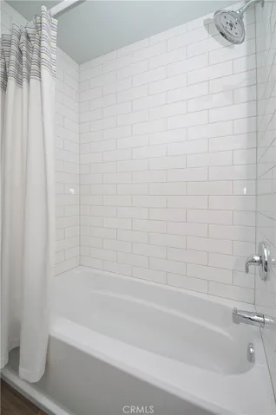
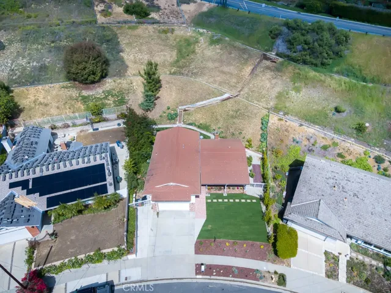
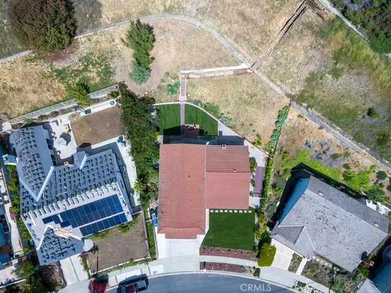
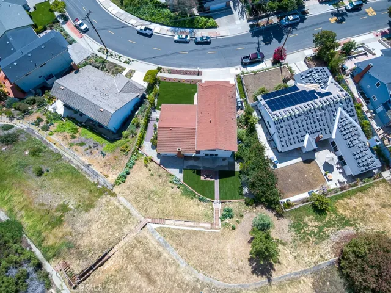
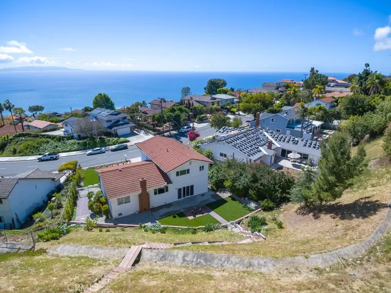
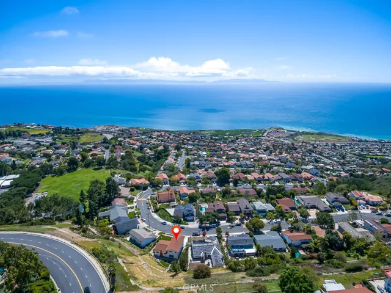
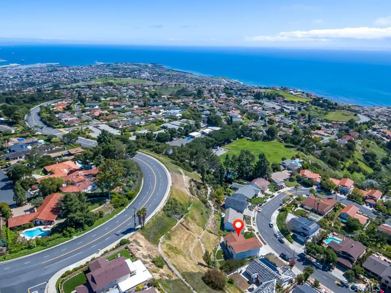
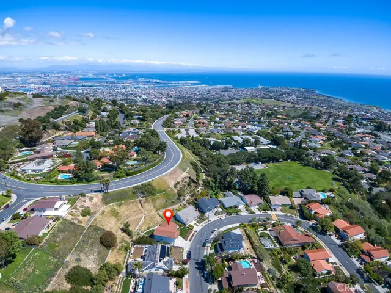
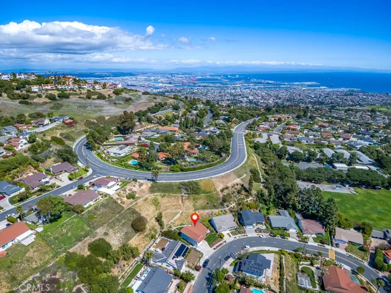
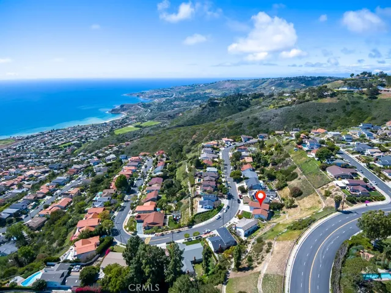
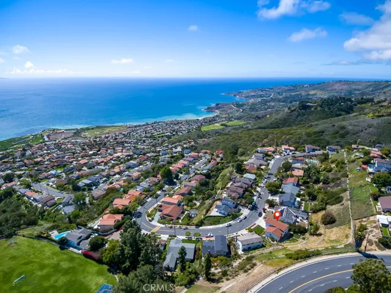
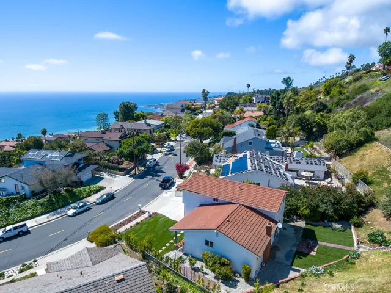
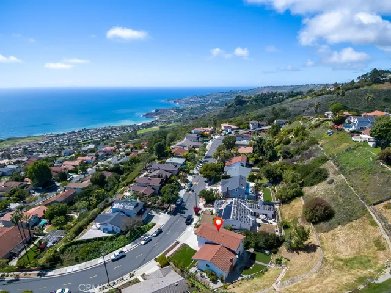
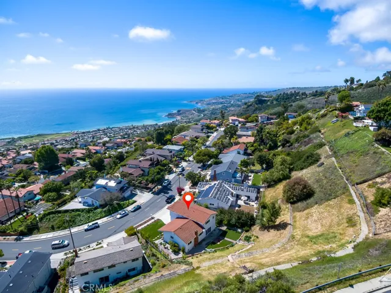
Beautiful picture perfect 4 bedroom BIG VIEW tri-level home located in a tranquil neighborhood close to the local elementary school. Home features gorgeous dark hardwood floors throughout main living areas and brand new grey carpet in all bedrooms upstairs. Panoramic ocean views enjoyed from kitchen, front yard, 2 front upstairs bedrooms PLUS unobstructed ocean view from top of property. Dual pane windows, solid wood interior doors, remodeled bathrooms. Kitchen showcases granite counters, newer appliances and brand new refrigerator. Spacious formal living room with custom designed fireplace. A few steps down leads to a substantial family room with large sliding doors opening to the private back yard. Master bedroom located upstairs offers two closets, sitting area, bathroom and access to attic storage space. Three additional bedrooms located upstairs, two of which enjoy ocean views. Direct home access to 2-car garage with laundry hook up, plus additional gated side parking for small watercraft. Property situated on pie shaped 20, 000 sf lot. New sprinkler system, new lawn and new landscaping. Minutes from Trump National Golf Course, Ocean Trails, Forrestal Preserve and Terranea Resort. Virtual Tour on Youtube- https://www.youtube.com/watch?v=Ui9fi32ZHkA
Address
Open on Google Maps-
Address: 30530 Ganado Drive
-
City: Rancho Palos Verdes
-
State/county: CA
-
Zip/Postal Code: 90275
-
Country: US
Details
Updated on January 16, 2025 at 8:26 pm-
Property ID SB20018788
-
Price $1,389,000
-
Land Area 0.4729 Acres
-
Bedrooms 4
-
Bathrooms 3
-
Garages 2.0
-
Year Built 1967
-
Property Type Single Family Residence, Residential
-
Property Status Closed
Additional details
-
Listing Terms Cash, Conventional
-
Roof Composition
-
Sewer Public Sewer
-
Cooling None
-
Heating Central
-
Flooring Carpet, Wood
-
County Los Angeles
-
Property Type Residential
-
Pool None
-
Parking Concrete, Door-Single, Driveway, Garage, Uncovered
-
Elementary School Mira Catalina
-
Middle School Miraleste
-
High School Peninsula
-
Community Features Storm Drain(s), Street Lights, Sidewalks
Mortgage Calculator
-
Down Payment
-
Loan Amount
-
Monthly Mortgage Payment
-
Property Tax
-
Home Insurance
-
PMI
-
Monthly HOA Fees