Overview
- Single Family Residence, Residential
- 5
- 4
- 4.0
- 2004
Description
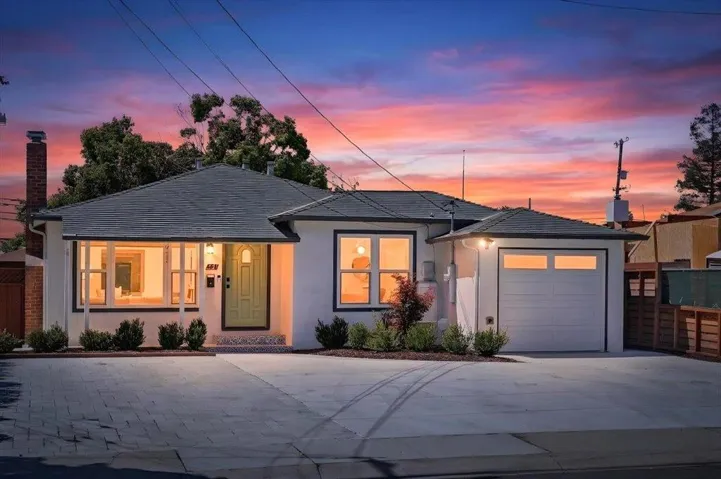
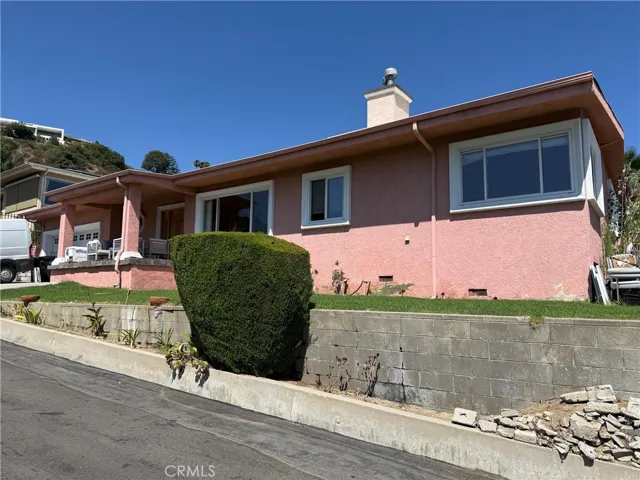
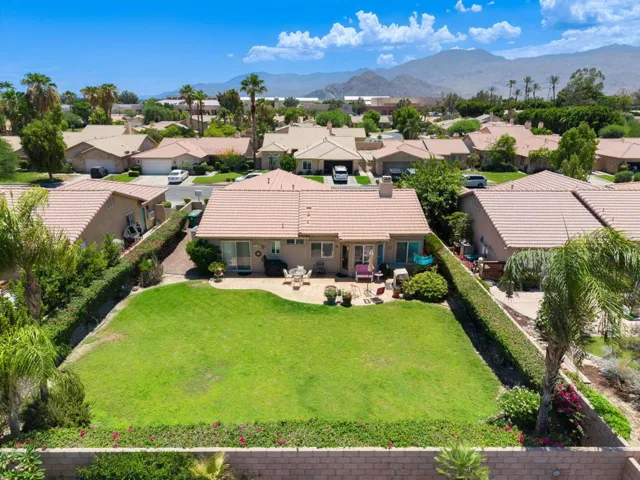
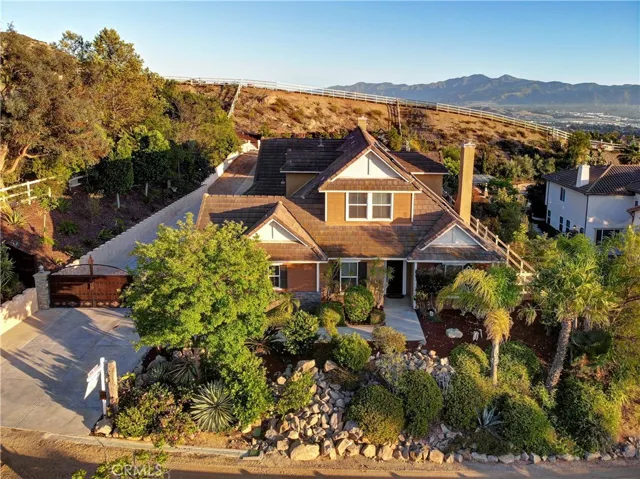
Spectacular 5 bed, 3.5 bath home w/ downstairs master retreat featuring sitting area, two walk-in closets and private bathroom w/soaking tub, walk-in shower and dual-sink vanity! Kitchen features white cabinets, large island w/ newer stainless steel appliances & sink, granite countertops and open to the family room. There is also a formal living and dining room. Gas fireplaces in the living room, family room and the master bedroom. 3 additional bedrooms downstairs. Two of which share a Jack-and-Jill bathroom and separate private ½ bath for guests. Second master bed upstairs w/private bath and walk-in closet adjacent to huge bonus room. Large attic spaces off bonus room for additional storage. The back yard features a huge patio area w/ large fire pit, custom pool and spa with LED lights, baja shelf, waterfalls, and solar heating system to prolong swim season approx. 2 months, private bathroom, built-in BBQ & seating area, gas fire bowls, fruit trees and garden bed, and Primary Animal Keeping Area. Entire yard wired for sound system, both A/C units – approx. 2 yrs old, oversized and paid off home solar system includes 2 Tesla Powerwall backup batteries. Simplisafe security system. Numerous indoor lights, whole house fan, pool features, outdoor lighting and sprinklers are all smart controlled. Home also features a playground, 4-car garage, and long driveway with plenty of room for RV Parking and many more features than you can imagine…Do Not Miss Out!!
Address
Open on Google Maps-
Address: 200 Friesian Street
-
State/county: CA
-
Zip/Postal Code: 92860
-
Country: US
Details
Updated on June 25, 2026 at 3:15 pm-
Property ID PW20091084
-
Price $879,999
-
Land Area 1.02 Acres
-
Bedrooms 5
-
Bathrooms 4
-
Garages 4.0
-
Year Built 2004
-
Property Type Single Family Residence, Residential
-
Property Status Closed
Additional details
-
Listing Terms Cash to New Loan, Conventional
-
Roof Composition
-
Utilities Cable Connected, Electricity Connected, Natural Gas Connected, Phone Connected, Sewer Connected, Water Connected
-
Sewer Public Sewer
-
Cooling Central Air, Whole House Fan
-
Heating Central
-
Flooring Carpet, Tile
-
County Riverside
-
Property Type Residential
-
Pool Heated, In Ground, Pebble, Private
-
Parking Controlled Entrance, Concrete, Door-Multi, Direct Access, Door-Single, Driveway, Driveway Up Slope From Street, Electric Gate, Garage, Gated, Public, RV Potential, RV Gated, RV Access/Parking, Garage Faces Side, On Street, Uncovered, Workshop in Garage
-
Elementary School Norco
-
Middle School Norco
-
High School Norco
-
Community Features Horse Trails, Street Lights
-
Architectural Style Traditional
Features
- Awning(s),Barbecue,Lighting,Rain Gutters,Fire Pit
- Cable Connected,Electricity Connected,Natural Gas Connected,Phone Connected,Sewer Connected,Water Connected
- Carpet, Tile
- Cash to New Loan,Conventional
- Central
- Central Air,Whole House Fan
- Composition
- Heated,In Ground,Pebble,Private
- Norco
- Public Sewer
- Residential
- Riverside
- Traditional
Mortgage Calculator
-
Down Payment
-
Loan Amount
-
Monthly Mortgage Payment
-
Property Tax
-
Home Insurance
-
PMI
-
Monthly HOA Fees