247 N Paseo Madero, Anaheim Hills, California 92807
- $689,000
- $689,000
Overview
- Single Family Residence, Residential
- 4
- 2
- 2.0
- 1975
Description
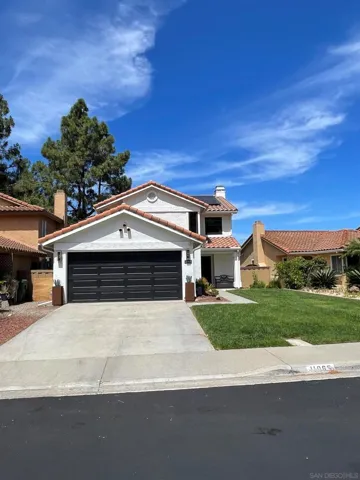
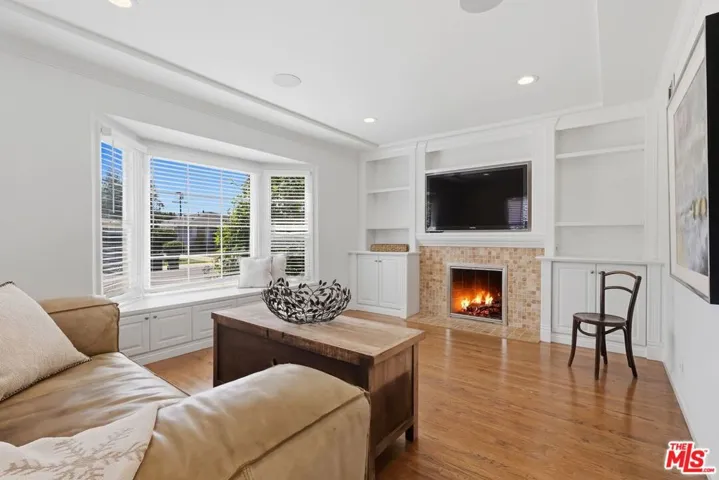
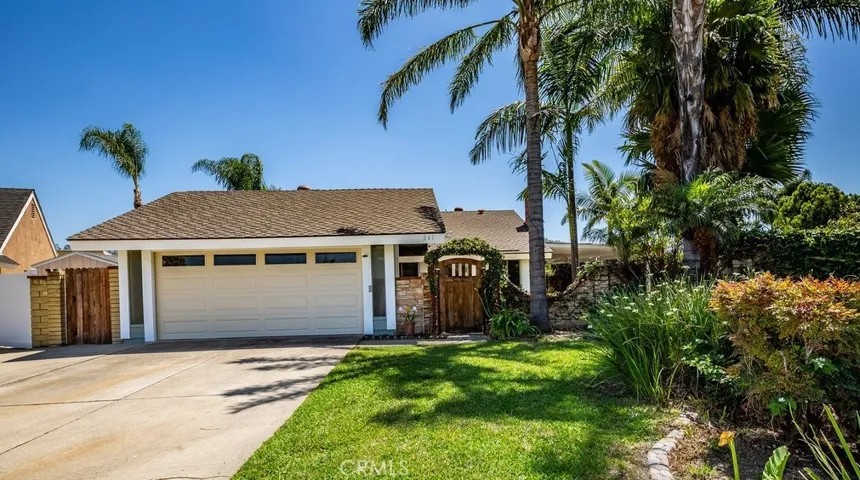
Welcome to this single-story home with a huge pie-shaped lot on a cul-de-sac and no HOA dues in Anaheim Hills. Walking through the front enclosed courtyard you have a safe and private front yard that leads to the entryway. Entering the home, you are greeted by an open living room, vaulted ceilings, and a welcoming fireplace. The kitchen is a great open area with granite counters, stainless steel appliances, wood-like tile floors, recessed lights, updated cabinets, vaulted ceilings, and great views of the back and side yard. This sizable lot provides a large backyard with fruit trees and a built-in playhouse. This lot also provides a huge bonus side yard with a large patio cover and dual ceiling fans, built-in BBQ, and an above-ground spa. Back in the home and down the hall you have a full guest bathroom with updated vanity and light fixture. The master bedroom features a ceiling fan, mirrored closet doors, and new carpet. The master bathroom features an updated walk-in shower, vanity, and light fixtures. There are three additional bedrooms down the hall. Two of the bedrooms have ceiling fans and new carpet. The third bedroom has nice laminated wood floors. Two-car garage with direct access, finished walls, and extra storage. Solar panels so you can run the A/C and spa all day and not have to worry about a hefty bill. The exterior and interior have been recently painted. All within a short distance to award-winning schools, great restaurants, and lots of shopping locations.
Address
Open on Google Maps-
Address: 247 N Paseo Madero
-
City: Anaheim Hills
-
State/county: CA
-
Zip/Postal Code: 92807
-
Country: US
Details
Updated on June 25, 2026 at 3:16 am-
Property ID PW20087236
-
Price $689,000
-
Land Area 0.1641 Acres
-
Bedrooms 4
-
Bathrooms 2
-
Garages 2.0
-
Year Built 1975
-
Property Type Single Family Residence, Residential
-
Property Status Closed
Additional details
-
Listing Terms Cash, Cash to New Loan, Conventional, FHA, Fannie Mae, VA Loan
-
Roof Composition
-
Utilities Cable Connected, Electricity Connected, Natural Gas Connected, Phone Connected, Sewer Connected, Water Connected
-
Sewer Public Sewer, Sewer Tap Paid
-
Cooling Central Air, Electric
-
Heating Central, Forced Air, Fireplace(s), Natural Gas, Wood
-
Flooring Carpet, Tile
-
County Orange
-
Property Type Residential
-
Pool None
-
Parking Concrete, Direct Access, Door-Single, Driveway, Garage Faces Front, Garage, Garage Door Opener, RV Potential
-
Elementary School Crescent
-
Middle School El Rancho
-
High School Canyon
-
Community Features Curbs, Gutter(s), Street Lights, Sidewalks, Park
-
Architectural Style Ranch
Features
- Cable Connected,Electricity Connected,Natural Gas Connected,Phone Connected,Sewer Connected,Water Connected
- Canyon
- Carpet, Tile
- Cash,Cash to New Loan,Conventional,FHA,Fannie Mae,VA Loan
- Central Air,Electric
- Central,Forced Air,Fireplace(s),Natural Gas,Wood
- Composition
- Crescent
- Curbs,Gutter(s),Street Lights,Sidewalks,Park
- El Rancho
- None
- Orange
- Public Sewer,Sewer Tap Paid
- Ranch
- Residential
Mortgage Calculator
-
Down Payment
-
Loan Amount
-
Monthly Mortgage Payment
-
Property Tax
-
Home Insurance
-
PMI
-
Monthly HOA Fees