96 Stardance Drive, Mission Viejo, California 92692
- $875,000
- $875,000
Overview
- Single Family Residence, Residential
- 5
- 3
- 2.0
- 2001
Description
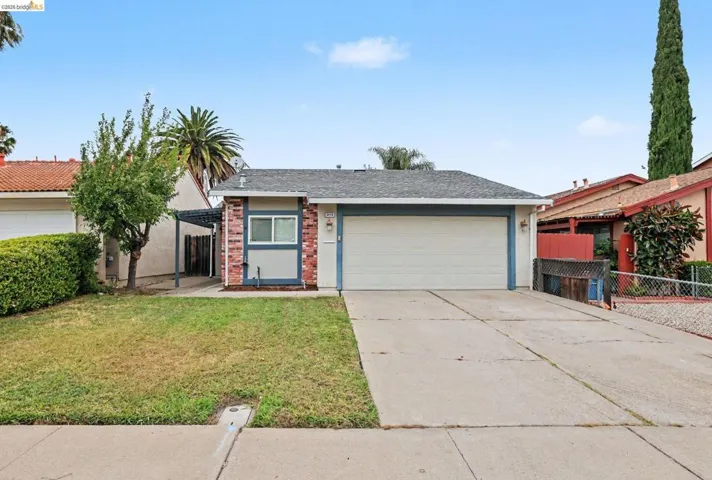
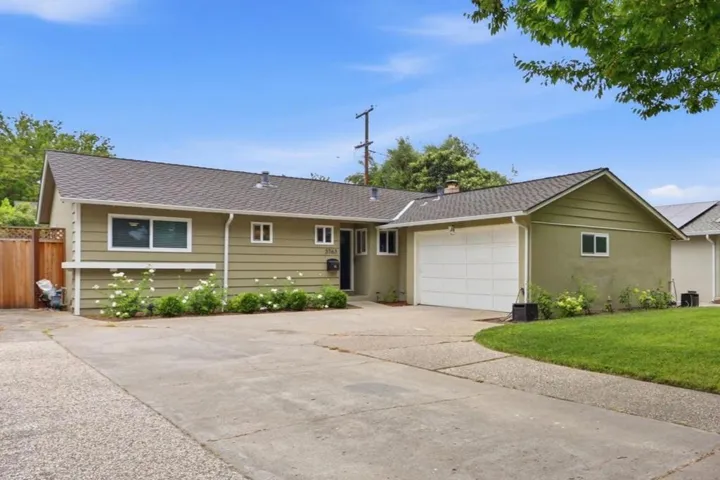
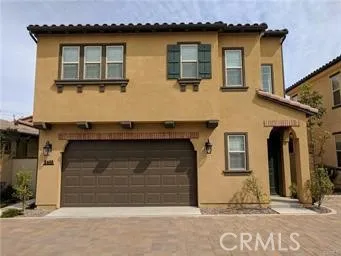
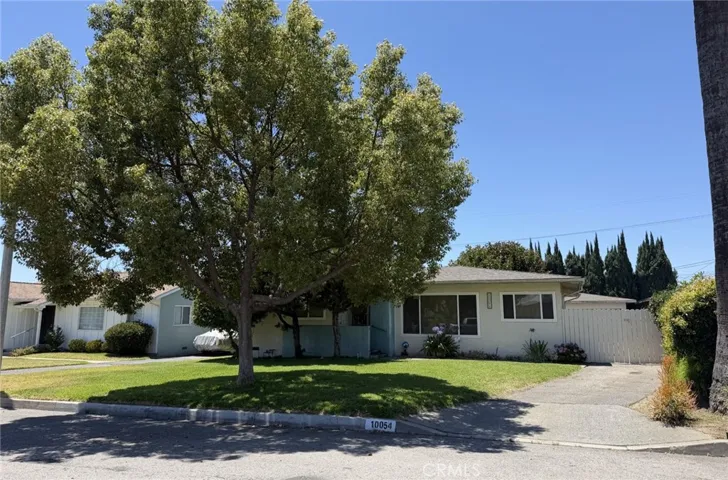
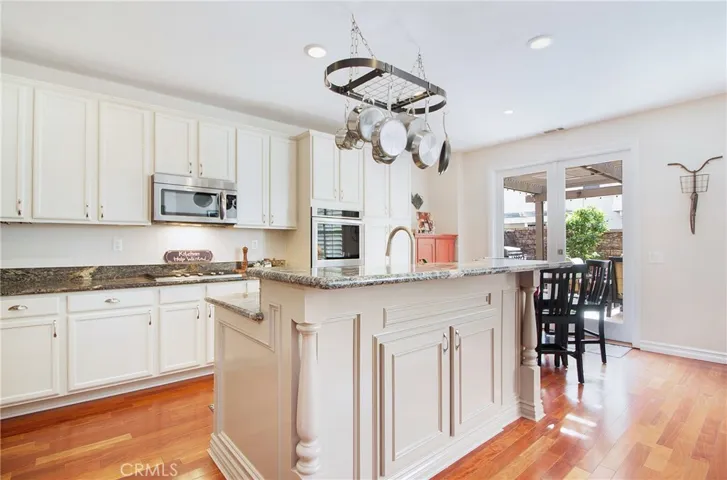
Upgraded home with covered front porch and wonderful backyard at the base of the Saddleback Mountains! Located in Painted Trails, minutes from award winning schools and Lake M. V.! This five bedroom PLUS Loft/game room w/built in study/office space will delight many, with it’s open floor plan and generous upgrades! Dual staircase sets the tone for this popular entrance with formal living and dining rooms boasting hardwood flooring throughout. Incredible floor plan that suits multigenerational living, large families and avid entertainers alike! The upgraded kitchen boasts custom woodworking on the center island, slab granite, stainless steel appliances and a pot rack, as well as ample storage. The kitchen opens to the breakfast area and the great room style family room, with French doors that lead out to the backyard. The fireplace compliments the cozy family room where the media area sits. Entertaining or play space in the backyard is complimented w/a built in deck, covered patio, bubbling fountain and a large fire pit covered in stacked stone. Downstairs is a large bedroom w/walk in closet and full bath! The upstairs has many possibilities with the master suite including a huge walk in closet, sunken tub, separate shower and dual vanities. Three additional bedrooms have generous living and storage space. The secondary bath includes tub, shower and dual vanities. The loft is begging for a game room, music room or secondary living space w/a built in work space at the entrance.
Address
Open on Google Maps-
Address: 96 Stardance Drive
-
City: Mission Viejo
-
State/county: CA
-
Zip/Postal Code: 92692
-
Country: US
Details
Updated on June 27, 2026 at 6:50 pm-
Property ID OC20053457
-
Price $875,000
-
Land Area 0.1148 Acres
-
Bedrooms 5
-
Bathrooms 3
-
Garages 2.0
-
Year Built 2001
-
Property Type Single Family Residence, Residential
-
Property Status Closed
Additional details
-
Listing Terms Cash to New Loan
-
Association Fee 150.0
-
Roof Concrete
-
Utilities Cable Connected, Electricity Connected, Natural Gas Connected, Phone Connected, Sewer Connected, Water Connected
-
Sewer Public Sewer
-
Cooling Central Air, Attic Fan
-
Heating Forced Air, Fireplace(s)
-
Flooring Carpet, Wood
-
County Orange
-
Property Type Residential
-
Pool In Ground, Association
-
Parking Direct Access, Door-Single, Driveway, Garage Faces Front, Garage
-
Elementary School Portola Hills
-
Middle School Serrano Intermediate
-
High School El Toro
-
Community Features Hiking, Street Lights, Suburban, Sidewalks
-
Architectural Style Mediterranean
Features
- Awning(s),Fire Pit
- Cable Connected,Electricity Connected,Natural Gas Connected,Phone Connected,Sewer Connected,Water Connected
- Carpet, Wood
- Cash to New Loan
- Central Air,Attic Fan
- Concrete
- Direct Access,Door-Single,Driveway,Garage Faces Front,Garage
- El Toro
- Forced Air,Fireplace(s)
- In Ground,Association
- Mediterranean
- Orange
- Portola Hills
- Public Sewer
- Residential
- Serrano Intermediate
Mortgage Calculator
-
Down Payment
-
Loan Amount
-
Monthly Mortgage Payment
-
Property Tax
-
Home Insurance
-
PMI
-
Monthly HOA Fees