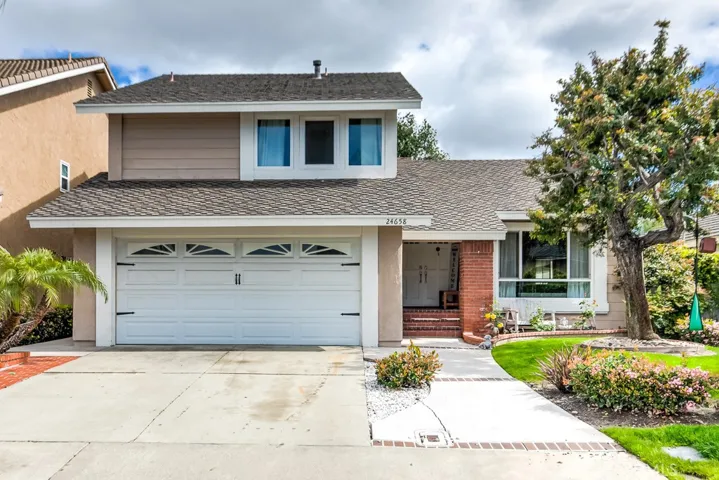
24658 Via Raza, Lake Forest, California 92630
- $779,000
- $799,000
- $779,000
- $799,000
Overview
- Single Family Residence, Residential
- 3
- 3
- 2.0
- 1976
Description
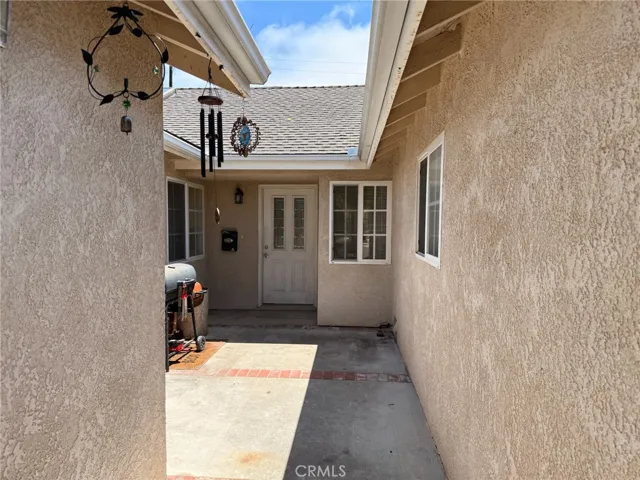
You’ll want to see this stunning 3 bedroom Forest Creek home at the end of a private cul de sac. Remodeled in 2012 with custom cabinets, stone counters, vinyl windows & doors, and updated again in 2018 when an attic fan, new HVAC and ducting, solar panels (owned not leased), pex piping, 240V in garage for EV charging, Nest alarm w/ smoke detection and 289 SF sunroom was added! This sunny NE facing home is perfect for backyard BBQ’s year round. The main floor living areas have durable wood-look plank flooring, 20″ ceramic tiles and low pile carpeting all in natural hues that blend perfectly together. The gourmet kitchen has incredible custom cabinets, granite counters and tumbled stone tile accents. With soaring ceilings the home is light and bright. The large patio room off the family room is an ideal playroom, art studio or garden room, with sliding doors that can slide completely open facing the rear yard. The massive master suite has an elegant 2 sink custom vanity and oversized step-in shower. The upstairs guest bath is equally stunning with a full bathtub/shower combo. All bedrooms have mirrored closet doors and organizers to keep everything tidy. Already members in Lake Forest II Sun and Sail Club featuring multiple swimming pools, fitness center, basketball courts, volleyball courts, picnic & bbq area, playground – all you need to do is assume the membership and the amenities are yours to use. (Be prepared, everyone will want to come to your house for the 4th of July!)
Address
Open on Google Maps-
Address: 24658 Via Raza
-
City: Lake Forest
-
State/county: CA
-
Zip/Postal Code: 92630
-
Country: US
Details
Updated on June 27, 2026 at 6:50 pm-
Property ID NP20060381
-
Price $779,000
-
Land Area 0.1148 Acres
-
Bedrooms 3
-
Bathrooms 3
-
Garages 2.0
-
Year Built 1976
-
Property Type Single Family Residence, Residential
-
Property Status Closed
Additional details
-
Listing Terms Cash to New Loan, Conventional, FHA, Fannie Mae
-
Association Fee 120.0
-
Roof Composition
-
Utilities Cable Available, Electricity Connected, Natural Gas Connected, Phone Available, Sewer Connected, Water Connected
-
Sewer Public Sewer
-
Cooling Central Air, Gas, Whole House Fan, Attic Fan
-
Heating Forced Air
-
Flooring Carpet, Laminate, Tile
-
County Orange
-
Property Type Residential
-
Pool Community
-
Parking Direct Access, Door-Single, Driveway, Garage Faces Front, Garage
-
Elementary School Rancho Canada
-
Middle School Serrano
-
High School El Toro
-
Community Features Biking, Curbs, Foothills, Gutter(s), Park, Storm Drain(s), Street Lights, Suburban, Sidewalks, Pool
Features
- Cable Available,Electricity Connected,Natural Gas Connected,Phone Available,Sewer Connected,Water Connected
- Carpet, Laminate, Tile
- Central Air,Gas,Whole House Fan,Attic Fan
- Community
- Composition
- Direct Access,Door-Single,Driveway,Garage Faces Front,Garage
- El Toro
- Forced Air
- Orange
- Public Sewer
- Rancho Canada
- Residential
- Serrano
Mortgage Calculator
-
Down Payment
-
Loan Amount
-
Monthly Mortgage Payment
-
Property Tax
-
Home Insurance
-
PMI
-
Monthly HOA Fees