45542 Meadow Lake Drive, Indio, California 92201
- $369,000
- $369,000
Overview
- Single Family Residence, Residential
- 3
- 3
- 2.0
- 2002
Description
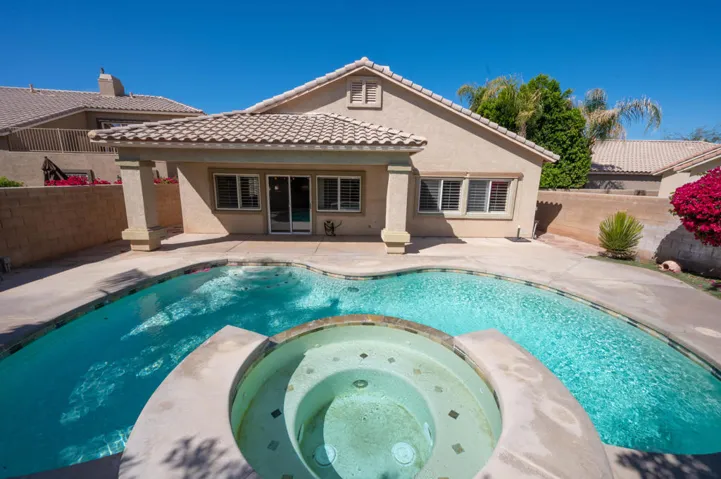
This highly sought after Manhattan floor plan is move-in ready with 1, 981 SF of open living space, 3 bedrooms, including attached casita with separate entry off courtyard, 3 baths, and great room with tiled face gas fireplace. Gourmet kitchen with granite counter tops, double oven, maple cabinets dishwasher and microwave. Master suite with large walk-in closet, jetted tub and separate shower. Extremely private backyard with covered patio, extended concrete, saltwater pool and spa with stacked stone spillway. This home is located within the guard gated community of Indian Springs Country Club, within IID for lower energy costs, close to all shopping and within the highly sought after DSUSD. Low HOA fees includes front yard landscape maintenance, 24-hour security, FiOS cable TV/internet and community pool, spa and fitness center. All of this w/in close proximity to La Quinta and Hwy 111, Big Rock at Indian Springs Golf Club and Big Rock Pub!
Address
Open on Google Maps-
Address: 45542 Meadow Lake Drive
-
City: Indio
-
State/county: CA
-
Zip/Postal Code: 92201
-
Area: Indian Springs
-
Country: US
Details
Updated on May 6, 2026 at 5:12 pm-
Property ID 219041408DA
-
Price $369,000
-
Land Area 0.14 Acres
-
Bedrooms 3
-
Bathrooms 3
-
Garages 2.0
-
Year Built 2002
-
Property Type Single Family Residence, Residential
-
Property Status Closed
Additional details
-
Listing Terms Submit
-
Association Fee 299.0
-
Roof Concrete, Tile
-
Utilities Cable Available
-
Cooling Central Air, Electric
-
Heating Central, Forced Air, Fireplace(s), Natural Gas
-
Flooring Carpet, Tile
-
County Riverside
-
Property Type Residential
-
Pool Community, Gunite, Electric Heat, In Ground, Private, Salt Water
-
Parking Driveway, Garage, Garage Door Opener, Side By Side
-
Middle School John Glenn
-
High School La Quinta
-
Community Features Golf, Gated, Pool
Mortgage Calculator
-
Down Payment
-
Loan Amount
-
Monthly Mortgage Payment
-
Property Tax
-
Home Insurance
-
PMI
-
Monthly HOA Fees