
Overview
- Single Family Residence, Residential
- 4
- 3
- 2.0
- 2016
Description
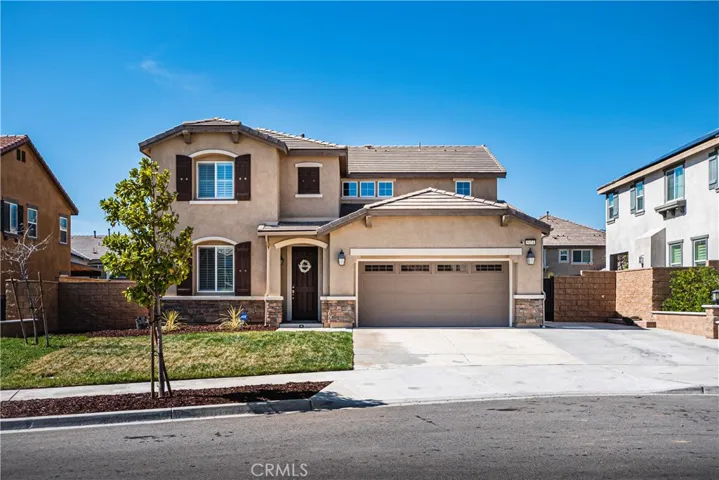
A must see North Fontana Lennar home! This home was built in 2016 so it is like new and has endless upgrades with an amazing open floor plan. As soon as you walk through the front entry you will notice a downstairs den to your left which can be turned into an optional downstairs bedroom or office and can easily access the full bathroom adjacent to it. Continue down the hall to the great room, perfect for entertaining or hanging out with the whole family. From the dining room you are led out to the large entertainers backyard equipped with upgrades such as an insulated Aluma-wood patio cover, built-in fire pit, and is even pre-plumbed for a pool with electrical and gas line. The second level has a large loft, ideal for a lounging or a perfect area for kids to play. There are 4 bedrooms and 2 full bathrooms on the second floor. The master bedroom includes a large en-suite bathroom and oversized walk in closet. The laundry room also resides on the top level for easy access from bedrooms. Additional features include plantation shutters throughout, upgraded flooring, dual zoned AC, epoxy garage flooring, storage racks in the garage, tankless water heater, and 13 solar panels. Located in a highly desirable new community of North Fontana with NO HOA dues! Schedule an appointment to see it before it’s gone!
Address
Open on Google Maps-
Address: 5374 Salt Bush Way
-
City: Fontana
-
State/county: CA
-
Zip/Postal Code: 92336
-
Country: US
Details
Updated on June 25, 2026 at 12:50 am-
Property ID CV20040601
-
Price $549,900
-
Land Area 0.1694 Acres
-
Bedrooms 4
-
Bathrooms 3
-
Garages 2.0
-
Year Built 2016
-
Property Type Single Family Residence, Residential
-
Property Status Closed
Additional details
-
Listing Terms Cash, Cash to Existing Loan, Conventional, Submit
-
Roof Tile
-
Utilities Cable Connected, Electricity Connected, Natural Gas Connected, Phone Connected, Sewer Connected, Water Connected
-
Sewer Public Sewer
-
Cooling Central Air, Dual
-
Heating Central, Fireplace(s)
-
Flooring Carpet, Tile
-
County San Bernardino
-
Property Type Residential
-
Pool None
-
Parking Concrete, Door-Single, Driveway, Garage, Garage Door Opener, RV Potential
-
Elementary School Sierra Lakes
-
Middle School Wayne Ruble
-
High School Summit
-
Community Features Mountainous, Park, Storm Drain(s), Sidewalks
-
Architectural Style Modern
Mortgage Calculator
-
Down Payment
-
Loan Amount
-
Monthly Mortgage Payment
-
Property Tax
-
Home Insurance
-
PMI
-
Monthly HOA Fees


